
425 Rt. 30 North, Pawlet, VT 05775
Local realty services provided by:Better Homes and Gardens Real Estate The Masiello Group
425 Rt. 30 North,Pawlet, VT 05775
$565,500
- 2 Beds
- 3 Baths
- 5,574 sq. ft.
- Single family
- Active
Listed by: chris defelice
Office: four seasons sotheby's int'l realty802-362-4551
MLS#:5108082
Source:PrimeMLS
Price summary
- Price:$565,500
- Price per sq. ft.:$101.45
About this home
A true piece of Vermont history, this rustic 1880 timber frame barn embodies the craftsmanship and character of a bygone era. Encompassing approximately 5,500 square feet, the structure is exceptionally solid, showcasing the strength and character of its original hand-hewn beams and post and beam joinery offering soaring interior spaces and authentic architectural details. Set on 10.05 picturesque country acres, the property is surrounded by rolling pastures and neighboring farmland, and offers endless possibilities including agricultural operations, equestrian pursuits, working farm, contractor’s workshop, event venue, artisan workshop, professional offices, or a stunning conversion into a one-of-a-kind residence. All uses subject to local town and state approvals and permits. With 5 acre zoning in Pawlet this property is subdivided into two lots: barn on 5.03 acres and a second lot with 5.02 acres. The second parcel offers an ideal location with distant views for a new residence while allowing the historic barn to continue as a workshop, studio, home based business or other creative enterprise. The barn has been partially converted to a residence and is ready for renovation to create your perfect living space; or build elsewhere on the second lot with appropriate permits. Property past history includes use as a stagecoach stop, a restaurant lounge and currently a Vermont food production company. A peaceful four season property minutes to Pawlet Village, nearby Dorset & Manchester shopping and amenities, plus hiking, skiing, rail trail, equestrian pursuits, lake and river recreation, farmers markets, music, art & theater! All measurements approximate....
Contact an agent
Home facts
- Year built:1880
- Listing ID #:5108082
- Added:47 day(s) ago
- Updated:October 21, 2026 at 11:10 AM
Rooms and interior
- Bedrooms:2
- Total bathrooms:3
- Rooms Total:8
- Flooring:Carpet, Concrete, Vinyl
- Kitchen Description:Freezer, Microwave, Refrigerator
- Living area:5,574 sq. ft.
Heating and cooling
- Heating:Baseboard, Electric, Gas Heater, Hot Water, Multi Fuel, Oil, Space Heater
Structure and exterior
- Roof:Metal
- Year built:1880
- Building area:5,574 sq. ft.
- Lot area:10.05 Acres
Schools
- High school:Choice
- Middle school:Choice
- Elementary school:Mettawee Community School
Utilities
- Sewer:On Site Septic Exists
Finances and disclosures
- Price:$565,500
- Price per sq. ft.:$101.45
- Tax amount:$8,714 (2026)
Features and amenities
- Appliances:Refrigerator
- Laundry features:Dryer
- Amenities:220 Plug, At Street, On-Site
Parking
- Parking description:Gravel Driveway
 Copyright 2026 Prime MLS, Inc. All rights reserved. This information is deemed reliable, but not guaranteed. The data relating to real estate displayed on this Site comes in part from the IDX Program of Prime MLS. The information being provided is for consumers’ personal, noncommercial use and may not be used for any purpose other than to identify prospective properties consumers may be interested in purchasing. Data last updated October 21, 2026
New listings near 425 Rt. 30 North
- New
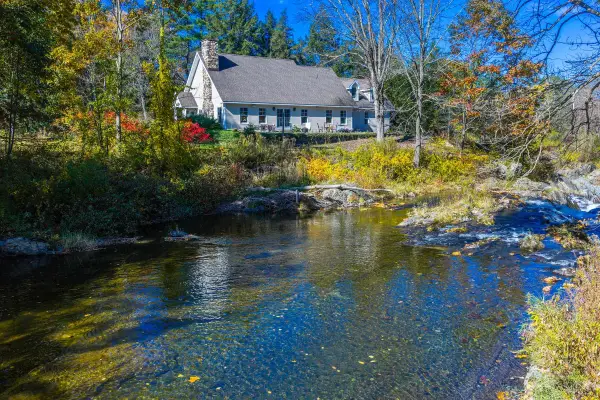 $1,500,000Active4 beds 4 baths2,692 sq. ft.
235 Button Falls Road, Pawlet, VT 05775
MLS# 5115034Listed by: JOSIAH ALLEN REAL ESTATE, INC.  $235,000Active3 beds 1 baths1,542 sq. ft.
100 New Street, Pawlet, VT 05775
MLS# 5112689Listed by: MAPLE LEAF REAL ESTATE $325,000Active2 beds 1 baths1,754 sq. ft.
498 Blossom Hill, Pawlet, VT 05761
MLS# 5101416Listed by: NORTHLAND REAL ESTATE $690,000Active3 beds 3 baths3,158 sq. ft.
679 Rupert Hill Road, Pawlet, VT 05761
MLS# 5104945Listed by: JOSIAH ALLEN REAL ESTATE, INC. $175,000Active16.96 Acres
59 Egg Street, Pawlet, VT 05775
MLS# 5104181Listed by: RIDGELINE REAL ESTATE $1,399,000Active5 beds 5 baths4,450 sq. ft.
1859 Herrick Brook Road, Pawlet, VT 05761
MLS# 5103511Listed by: WOHLER REALTY GROUP $165,000Active5 beds 2 baths2,067 sq. ft.
2689 VT Route 153, Pawlet, VT 05775
MLS# 5101959Listed by: NEW ENGLAND LAKESIDE REALTY $1,750,000Active4 beds 3 baths2,796 sq. ft.
1333 Route 153, Pawlet, VT 05775
MLS# 5093685Listed by: MCCHESNEY RE, INC.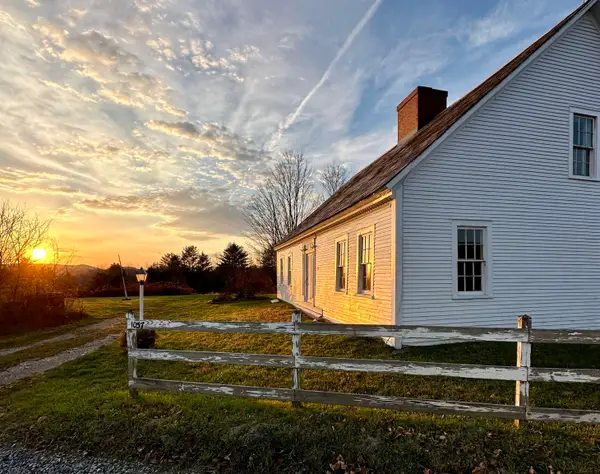 $599,000Active3 beds 2 baths2,200 sq. ft.
1037 Kelley Hill Road, Pawlet, VT 05761
MLS# 5092398Listed by: MCCHESNEY RE, INC.


Protect your home and budget from life's surprises with an Assurant Home Warranty, backed by a partner that supports you through every step of homeownership. Explore Plans.
© 2026 Better Homes and Gardens Real Estate LLC. An Anywhere Real Estate company. All rights reserved. Better Homes and Gardens® Real Estate is a registered trademark owned by Meredith Operations Corporation, licensed to Better Homes and Gardens Real Estate LLC and used with permission. Better Homes and Gardens Real Estate LLC fully supports the principles of the Fair Housing Act and the Equal Opportunity Act. Listing information is deemed reliable but is not guaranteed accurate.
Each office is independently owned and operated.
Any services or products provided by third parties are not provided by, affiliated with or related to Better Homes and Gardens Real Estate LLC, or its affiliated companies.