
41 Furnace Street, Poultney, VT 05764
Local realty services provided by:Better Homes and Gardens Real Estate The Masiello Group
41 Furnace Street,Poultney, VT 05764
$330,000
- 5 Beds
- 2 Baths
- 2,080 sq. ft.
- Multi-family
- Active
Listed by: hughes group team
Office: casella real estate802-772-7487
MLS#:5106490
Source:PrimeMLS
Price summary
- Price:$330,000
- Price per sq. ft.:$107.14
About this home
Welcome to 41 Furnace Street in the quaint town of Poultney - This beautifully renovated two-unit duplex offers modern finishes, extensively updated mechanical systems, and excellent long-term flexibility for an owner-occupant or investor. The property was completely gutted to the studs and renovated in 2023, with nearly every major component of the home replaced or upgraded. Property Layout • Unit 1 – First Floor: 2 bedrooms, 1 bathroom, with private in-unit laundry • Unit 2 – Second Floor: 3 bedrooms, 1 bathroom, with private in-unit laundry The extensive renovation included a new roof, new windows, all-new electrical, all-new plumbing, new hydronic heating system, new insulation throughout, new drywall, new kitchens and bathrooms, updated vinyl plank flooring throughout, new recessed lighting and updated fixtures. The new hydronic heating system utilizes a combination of panel radiators and baseboard heat. Each apartment is independently zoned for heating, providing separate temperature control. The electrical system was upgraded to a three-meter service, with separate meters for the first-floor unit, second-floor unit, and common/house service. The house meter primarily covers the electrical components associated with the heating system, while electrical usage for each apartment is separately metered. The upstairs 3-bedroom unit is currently occupied by an existing tenant and generates $1,560 per month through low-income/affordable housing program through NeighborWorks, with approximately three years remaining in the program, The current lease is in place through July 31, 2027, providing immediate and predictable rental income for a new owner. The downstairs 2-bedroom unit is not subject to this restriction and may be utilized as the new owner sees fit, offering flexibility for owner occupancy or traditional rental use. There's few rentals on the market with renovations, steady income, and low maintenace. Don't miss your opportunity!...
Contact an agent
Home facts
- Year built:1870
- Listing ID #:5106490
- Added:46 day(s) ago
- Updated:October 10, 2026 at 10:45 AM
Rooms and interior
- Bedrooms:5
- Total bathrooms:2
- Full bathrooms:2
- Flooring:Vinyl
- Basement Description:Full, Interior, Interior Access, Unfinished
- Living area:2,080 sq. ft.
Heating and cooling
- Heating:Baseboard, Multi Zone, Oil
Structure and exterior
- Roof:Standing Seam
- Year built:1870
- Building area:2,080 sq. ft.
- Lot area:0.18 Acres
- Levels:3 Story
Schools
- High school:Poultney High School
- Middle school:Poultney High School
- Elementary school:Poultney Elementary School
Utilities
- Sewer:Public Available
Finances and disclosures
- Price:$330,000
- Price per sq. ft.:$107.14
- Tax amount:$6,556 (2026)
Features and amenities
- Amenities:Circuit Breaker(s)
Parking
- Parking description:Paved Driveway
- Garage spaces:1
 Copyright 2026 Prime MLS, Inc. All rights reserved. This information is deemed reliable, but not guaranteed. The data relating to real estate displayed on this Site comes in part from the IDX Program of Prime MLS. The information being provided is for consumers’ personal, noncommercial use and may not be used for any purpose other than to identify prospective properties consumers may be interested in purchasing. Data last updated October 10, 2026
New listings near 41 Furnace Street
- New
 $579,000Active2 beds 2 baths1,390 sq. ft.
473 Cones Point Road, Poultney, VT 05764
MLS# 5113005Listed by: BHHS VERMONT REALTY GROUP/MIDDLEBURY 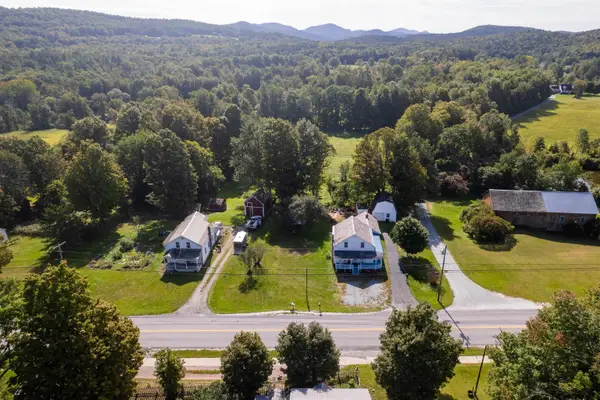 $215,000Active3 beds 1 baths1,516 sq. ft.
610 E Main Street, Poultney, VT 05764
MLS# 5111517Listed by: EXP REALTY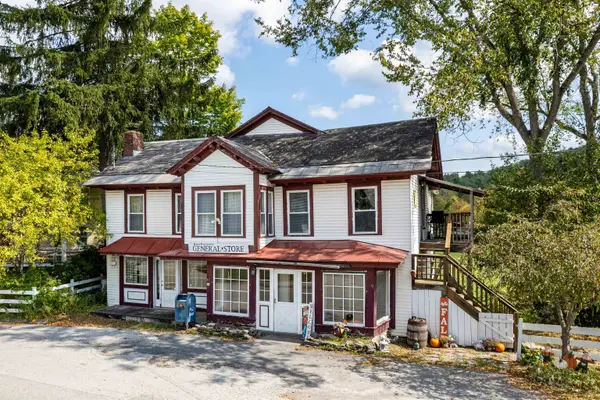 $362,000Active2 beds 2 baths3,120 sq. ft.
11 On The Green Street, Poultney, VT 05764
MLS# 5110167Listed by: NORTHLAND REAL ESTATE $499,000Active3 beds 2 baths1,624 sq. ft.
200 Chelsea Lane, Poultney, VT 05764
MLS# 5109642Listed by: LAKES & HOMES REAL ESTATE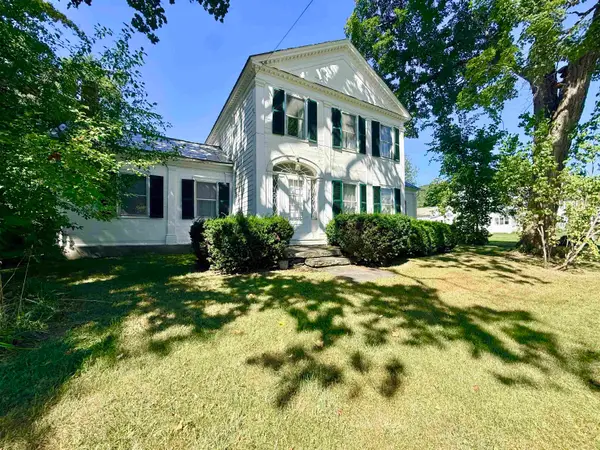 $275,000Active3 beds 2 baths2,004 sq. ft.
1441 East Main Street, Poultney, VT 05764
MLS# 5109128Listed by: CASELLA REAL ESTATE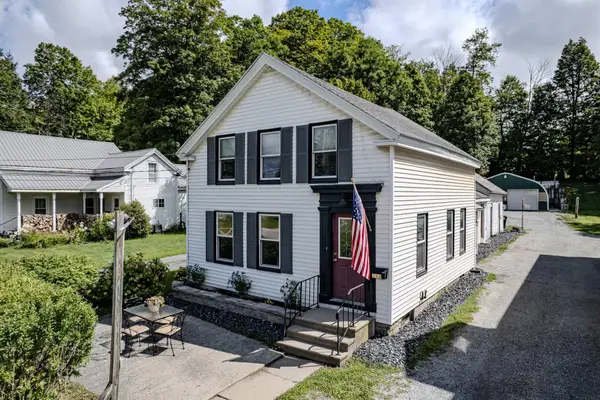 $270,000Active3 beds 2 baths1,466 sq. ft.
214 Beaman Street, Poultney, VT 05764
MLS# 5105960Listed by: NORTHLAND REAL ESTATE $185,000Active4 beds 3 baths3,848 sq. ft.
208 Allen Avenue, Poultney, VT 05764
MLS# 5104075Listed by: FOUR SEASONS SOTHEBY'S INT'L REALTY $289,900Active4 beds 2 baths1,989 sq. ft.
261 Church Street, Poultney, VT 05764
MLS# 5103278Listed by: NORTHLAND REAL ESTATE $499,900Active2 beds 2 baths1,608 sq. ft.
2500 Morse Hollow Road, Poultney, VT 05764
MLS# 5102047Listed by: KW VERMONT-KILLINGTON


Protect your home and budget from life's surprises with an Assurant Home Warranty, backed by a partner that supports you through every step of homeownership. Explore Plans.
© 2026 Better Homes and Gardens Real Estate LLC. An Anywhere Real Estate company. All rights reserved. Better Homes and Gardens® Real Estate is a registered trademark owned by Meredith Operations Corporation, licensed to Better Homes and Gardens Real Estate LLC and used with permission. Better Homes and Gardens Real Estate LLC fully supports the principles of the Fair Housing Act and the Equal Opportunity Act. Listing information is deemed reliable but is not guaranteed accurate.
Each office is independently owned and operated.
Any services or products provided by third parties are not provided by, affiliated with or related to Better Homes and Gardens Real Estate LLC, or its affiliated companies.