
473 Cones Point Road, Poultney, VT 05764
Local realty services provided by:Better Homes and Gardens Real Estate The Masiello Group
473 Cones Point Road,Poultney, VT 05764
$579,000
- 2 Beds
- 2 Baths
- 1,390 sq. ft.
- Single family
- Active
Listed by: sue walsh
Office: bhhs vermont realty group/middlebury802-388-9836
MLS#:5113005
Source:PrimeMLS
Price summary
- Price:$579,000
- Price per sq. ft.:$344.64
About this home
This is the kind of lakefront that is getting harder to find. Step across to your level lakeside lawn to 50 feet of remarkably usable Lake St. Catherine shoreline, launch a kayak from your own yard, head out by boat or simply settle in and enjoy the view. Maybe even fish! Historically, this frontage accommodated two docks. The protected setting offers some shelter from the winds of the open lake, while a short boat ride brings you out to everything Lake St. Catherine has to offer. Year round homes on coveted Cones Point seldom come to market. Originally a classic seasonal lake camp, significant investment transformed this property for year round living. A concrete foundation and walkout lower level add valuable living space rarely found among these original Cones Point homes. Two bedrooms and two baths include a lower level bedroom, three quarter bath and gathering space with propane stove. Slide open the doors and step directly into the lakeside yard. Upstairs, enjoy some air conditioning and supplemental heat from the heat pump, then step onto the lakeside deck. Gather around the fire pit, relax in the gazebo or settle into the outdoor swing and watch the lake and boaters go by. A detached one car garage and two sheds give you plenty of room for kayaks, lake gear and the extras that come with life on the water. Year round systems include propane hot air heat, a 240 foot drilled well installed in 2018 with a documented 6 gallon per min yield, and a permitted two bedroom mound septic system with a 1,000 gallon tank. Roof shingles are approximately 10 years old. Swim, paddle, boat, fish or simply stay put and enjoy the view. Lake St. Catherine State Park is approximately 4 minutes away, Rutland about 30 minutes and Killington skiing about 45 minutes away....
Contact an agent
Home facts
- Year built:1950
- Listing ID #:5113005
- Added:1 day(s) ago
- Updated:October 08, 2026 at 12:11 PM
Rooms and interior
- Bedrooms:2
- Total bathrooms:2
- Rooms Total:6
- Flooring:Vinyl, Wood
- Kitchen Description:Refrigerator
- Basement Description:Concrete, Concrete Floor, Daylight, Insulated, Partially Finished, Walkout
- Living area:1,390 sq. ft.
Heating and cooling
- Cooling:Mini Split
- Heating:Hot Air, Mini Split
Structure and exterior
- Roof:Shingle
- Year built:1950
- Building area:1,390 sq. ft.
- Lot area:0.24 Acres
- Levels:1 Story
Schools
- High school:Poultney High School
- Middle school:Poultney High School
- Elementary school:Poultney Elementary School
Utilities
- Sewer:Mound
Finances and disclosures
- Price:$579,000
- Price per sq. ft.:$344.64
- Tax amount:$6,680 (2026)
Features and amenities
- Appliances:Refrigerator, Washer
- Laundry features:Dryer, Washer
Parking
- Parking description:Gravel Driveway
- Garage spaces:1
 Copyright 2026 Prime MLS, Inc. All rights reserved. This information is deemed reliable, but not guaranteed. The data relating to real estate displayed on this Site comes in part from the IDX Program of Prime MLS. The information being provided is for consumers’ personal, noncommercial use and may not be used for any purpose other than to identify prospective properties consumers may be interested in purchasing. Data last updated October 8, 2026
New listings near 473 Cones Point Road
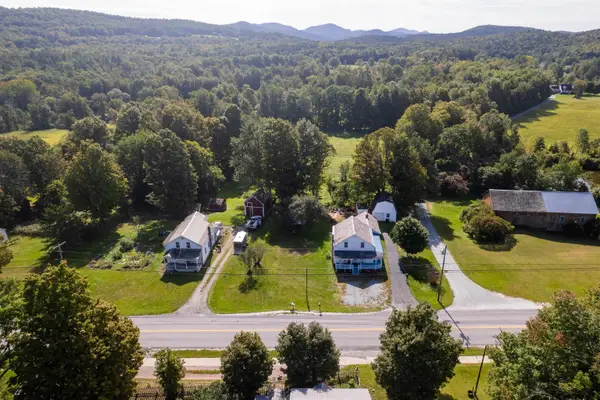 $215,000Active3 beds 1 baths1,516 sq. ft.
610 E Main Street, Poultney, VT 05764
MLS# 5111517Listed by: EXP REALTY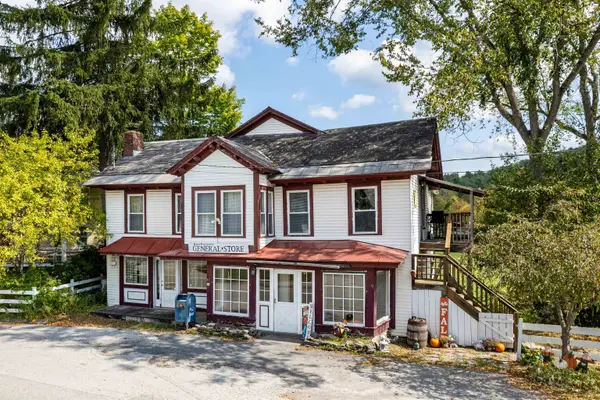 $362,000Active2 beds 2 baths3,120 sq. ft.
11 On The Green Street, Poultney, VT 05764
MLS# 5110167Listed by: NORTHLAND REAL ESTATE $499,000Active3 beds 2 baths1,624 sq. ft.
200 Chelsea Lane, Poultney, VT 05764
MLS# 5109642Listed by: LAKES & HOMES REAL ESTATE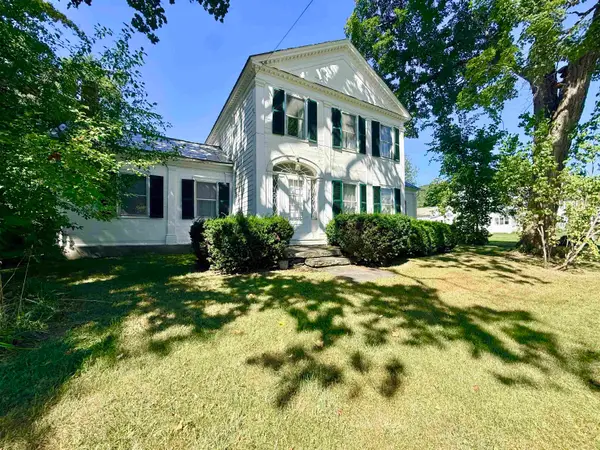 $275,000Active3 beds 2 baths2,004 sq. ft.
1441 East Main Street, Poultney, VT 05764
MLS# 5109128Listed by: CASELLA REAL ESTATE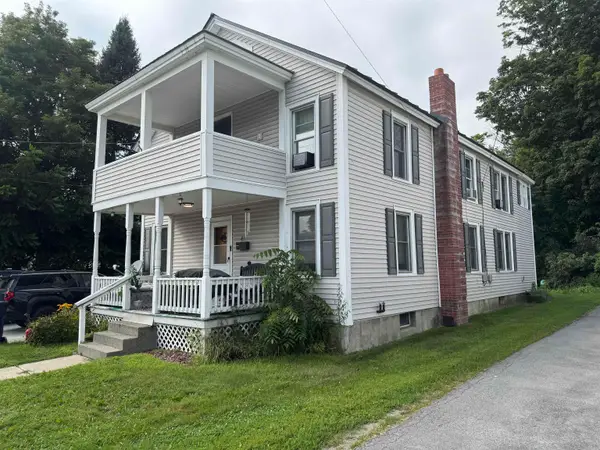 $330,000Active5 beds 2 baths2,080 sq. ft.
41 Furnace Street, Poultney, VT 05764
MLS# 5106490Listed by: CASELLA REAL ESTATE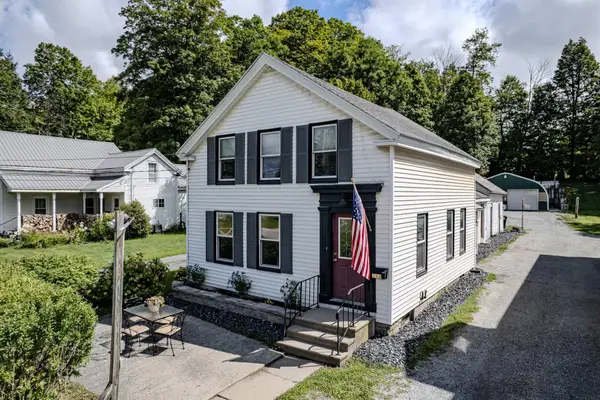 $270,000Active3 beds 2 baths1,466 sq. ft.
214 Beaman Street, Poultney, VT 05764
MLS# 5105960Listed by: NORTHLAND REAL ESTATE $185,000Active4 beds 3 baths3,848 sq. ft.
208 Allen Avenue, Poultney, VT 05764
MLS# 5104075Listed by: FOUR SEASONS SOTHEBY'S INT'L REALTY $319,900Active4 beds 2 baths1,989 sq. ft.
261 Church Street, Poultney, VT 05764
MLS# 5103278Listed by: NORTHLAND REAL ESTATE $499,900Active2 beds 2 baths1,608 sq. ft.
2500 Morse Hollow Road, Poultney, VT 05764
MLS# 5102047Listed by: KW VERMONT-KILLINGTON


Protect your home and budget from life's surprises with an Assurant Home Warranty, backed by a partner that supports you through every step of homeownership. Explore Plans.
© 2026 Better Homes and Gardens Real Estate LLC. An Anywhere Real Estate company. All rights reserved. Better Homes and Gardens® Real Estate is a registered trademark owned by Meredith Operations Corporation, licensed to Better Homes and Gardens Real Estate LLC and used with permission. Better Homes and Gardens Real Estate LLC fully supports the principles of the Fair Housing Act and the Equal Opportunity Act. Listing information is deemed reliable but is not guaranteed accurate.
Each office is independently owned and operated.
Any services or products provided by third parties are not provided by, affiliated with or related to Better Homes and Gardens Real Estate LLC, or its affiliated companies.