
61 Norton Avenue, Poultney, VT 05774
Local realty services provided by:Better Homes and Gardens Real Estate The Masiello Group
61 Norton Avenue,Poultney, VT 05774
$259,000
- 2 Beds
- 2 Baths
- 884 sq. ft.
- Single family
- Active
Listed by: heather martelle
Office: lakes & homes real estate802-671-8042
MLS#:5113872
Source:PrimeMLS
Price summary
- Price:$259,000
- Price per sq. ft.:$97.66
About this home
Welcome to this charming village home tucked away on a quiet side street in Poultney, offering the perfect blend of convenience, comfort, and inviting indoor and outdoor living! Within walking distance to Poultney Elementary School and the nearby Rail Trail, you'll enjoy easy access to walking, biking, and snowmobiling while appreciating the peaceful setting and minimal traffic. Step outside to discover a large, private backyard complete with a detached two-car garage and attached rear shed, offering plenty of room for storage, hobbies, and projects. The enclosed back porch, filled with windows, overlooks raised garden beds and provides a wonderful spot to unwind while enjoying the backyard views. Gather around the firepit with family and friends, where you may forget you're right in the village! The enclosed front porch offers another inviting place to enjoy your morning coffee. Inside, beautiful wood floors and natural wood trim add warmth and character throughout. The kitchen flows into the dining and living rooms, creating a comfortable layout for everyday living and entertaining. Two first-floor bedrooms, both with generous closets, and a full bathroom offer the convenience of single-level living. Looking for extra space or future possibilities? The full basement includes a half bath and laundry area, with potential to finish and create additional living space. The walk-up attic offers even more bonus space and was previously enjoyed as a hangout area complete with a movie screen. Lovingly cared for and ready for its next chapter, this home is an excellent option for first-time homebuyers, those looking to downsize or retire, or anyone seeking an easy-to-maintain home with a beautiful backyard. Enjoy comfortable living, convenient village amenities, and the opportunity to make this home your own. Don't miss your chance to discover all the charm and potential this Poultney property has to offer!...
Contact an agent
Home facts
- Year built:1927
- Listing ID #:5113872
- Added:9 day(s) ago
- Updated:October 21, 2026 at 11:10 AM
Rooms and interior
- Bedrooms:2
- Total bathrooms:2
- Full bathrooms:1
- Rooms Total:8
- Flooring:Carpet, Wood
- Kitchen Description:Refrigerator
- Basement Description:Concrete, Full, Interior
- Living area:884 sq. ft.
Heating and cooling
- Heating:Baseboard
Structure and exterior
- Roof:Shingle, Slate
- Year built:1927
- Building area:884 sq. ft.
- Lot area:0.41 Acres
- Levels:1 Story
Schools
- High school:Poultney High School
- Middle school:Poultney High School
- Elementary school:Poultney Elementary School
Utilities
- Sewer:Public Available
Finances and disclosures
- Price:$259,000
- Price per sq. ft.:$97.66
Features and amenities
- Appliances:Refrigerator, Washer
- Laundry features:Dryer, Washer
Parking
- Parking description:Paved Driveway
- Garage spaces:2
 Copyright 2026 Prime MLS, Inc. All rights reserved. This information is deemed reliable, but not guaranteed. The data relating to real estate displayed on this Site comes in part from the IDX Program of Prime MLS. The information being provided is for consumers’ personal, noncommercial use and may not be used for any purpose other than to identify prospective properties consumers may be interested in purchasing. Data last updated October 21, 2026
New listings near 61 Norton Avenue
- New
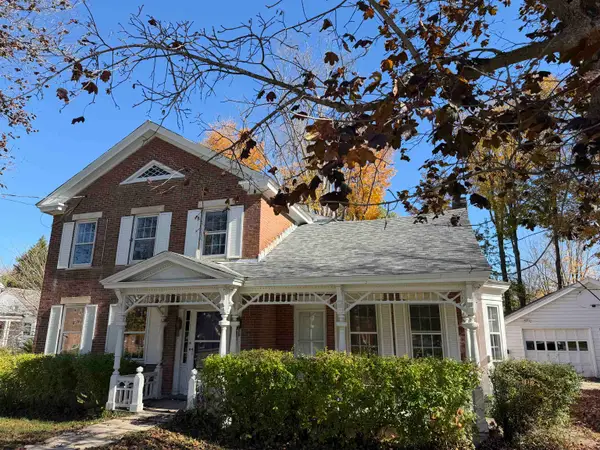 $249,000Active3 beds 2 baths2,245 sq. ft.
38 North College Street, Poultney, VT 05764
MLS# 5114866Listed by: LAKES & HOMES REAL ESTATE  $549,000Active2 beds 2 baths1,390 sq. ft.
473 Cones Point Road, Poultney, VT 05764
MLS# 5113005Listed by: BHHS VERMONT REALTY GROUP/MIDDLEBURY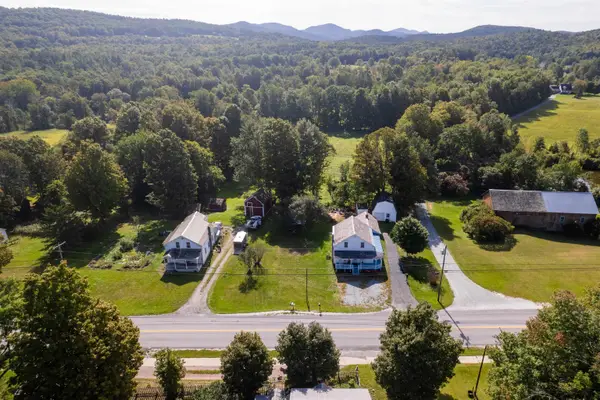 $215,000Active3 beds 1 baths1,516 sq. ft.
610 E Main Street, Poultney, VT 05764
MLS# 5111517Listed by: EXP REALTY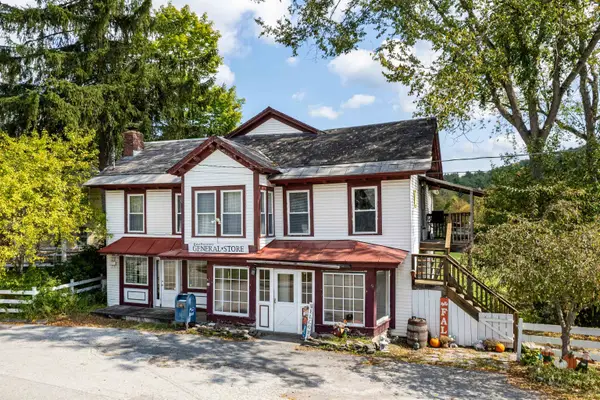 $362,000Active2 beds 2 baths3,120 sq. ft.
11 On The Green Street, Poultney, VT 05764
MLS# 5110167Listed by: NORTHLAND REAL ESTATE $475,000Active3 beds 2 baths1,624 sq. ft.
200 Chelsea Lane, Poultney, VT 05764
MLS# 5109642Listed by: LAKES & HOMES REAL ESTATE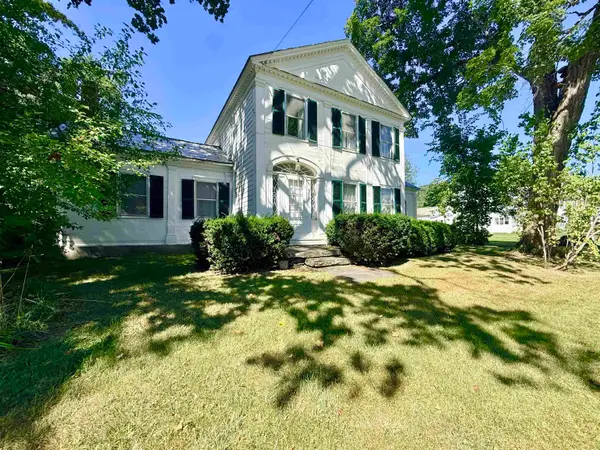 $275,000Active3 beds 2 baths2,004 sq. ft.
1441 East Main Street, Poultney, VT 05764
MLS# 5109128Listed by: CASELLA REAL ESTATE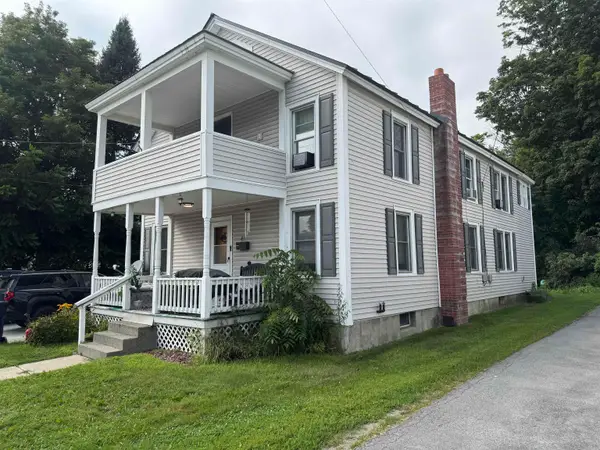 $299,000Active5 beds 2 baths2,080 sq. ft.
41 Furnace Street, Poultney, VT 05764
MLS# 5106490Listed by: CASELLA REAL ESTATE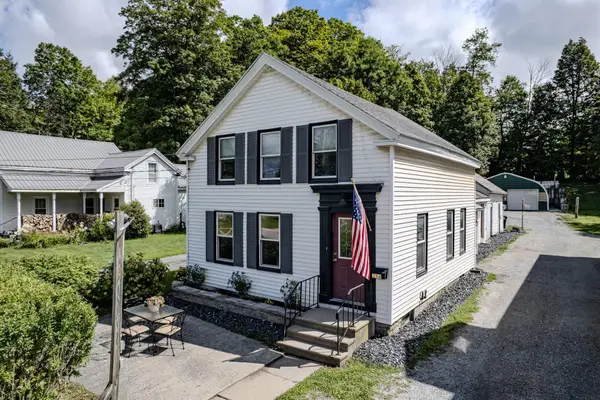 $270,000Active3 beds 2 baths1,466 sq. ft.
214 Beaman Street, Poultney, VT 05764
MLS# 5105960Listed by: NORTHLAND REAL ESTATE $185,000Active4 beds 3 baths3,848 sq. ft.
208 Allen Avenue, Poultney, VT 05764
MLS# 5104075Listed by: FOUR SEASONS SOTHEBY'S INT'L REALTY


Protect your home and budget from life's surprises with an Assurant Home Warranty, backed by a partner that supports you through every step of homeownership. Explore Plans.
© 2026 Better Homes and Gardens Real Estate LLC. An Anywhere Real Estate company. All rights reserved. Better Homes and Gardens® Real Estate is a registered trademark owned by Meredith Operations Corporation, licensed to Better Homes and Gardens Real Estate LLC and used with permission. Better Homes and Gardens Real Estate LLC fully supports the principles of the Fair Housing Act and the Equal Opportunity Act. Listing information is deemed reliable but is not guaranteed accurate.
Each office is independently owned and operated.
Any services or products provided by third parties are not provided by, affiliated with or related to Better Homes and Gardens Real Estate LLC, or its affiliated companies.