
110 Spaulding Road #G2, Proctorsville, VT 05153
Local realty services provided by:Better Homes and Gardens Real Estate The Masiello Group
110 Spaulding Road #G2,Cavendish, VT 05153
$595,000
- 4 Beds
- 3 Baths
- 2,023 sq. ft.
- Condominium
- Active
Listed by: frank provance
Office: diamond realty802-228-1234
MLS#:5104625
Source:PrimeMLS
Price summary
- Price:$595,000
- Price per sq. ft.:$294.12
- Monthly HOA dues:$1,086
About this home
Welcome to The Castle Hill Resort and Spa where you'll find this beautiful turnkey four-bedroom, three-and-a-half-bath condominium with a loft. This unit is the best value in the complex. The renovated kitchen with granite counters and stainless steel appliances is open to the living and dining area. This area has soaring cathedral ceilings and a wall of windows flooding in natural light. A French door leads to the spacious deck, which offers privacy and wooded views, perfect for taking in the Vermont fresh air. Enjoy the flames of the living room gas fireplace while relaxing on the plush sofa after a long day on the slopes. The entire condo has been tastefully decorated by a professional and the included furnishings are in great condition. The spacious primary suite is fit for any king or queen. The primary bath is complete with a two-person jetted tub and a custom-tiled separate shower with a seat. The second bedroom is an en-suite with its own sitting room that can be locked out and rented separately. Upstairs, the bunk room, 3/4 bath, loft area and bonus room provide a great space for guests. The amenities at the Castle include the Aveda Spa, a workout facility with Life Fitness machines, free weights and a cardio room, an in-ground heated year-round salt pool, a hot tub, and tennis and pickleball courts. Enjoy the culinary delight of Chef Fonz who is on premise at the Castle Restaurant and Inn, providing meals fit for a King! Choose this condo as your Vermont retreat and be treated like royalty at the Castle Hill Resort and Spa....
Contact an agent
Home facts
- Year built:2005
- Listing ID #:5104625
- Added:1 day(s) ago
- Updated:August 13, 2026 at 11:08 AM
Rooms and interior
- Bedrooms:4
- Total bathrooms:3
- Full bathrooms:1
- Rooms Total:13
- Flooring:Carpet, Hardwood, Tile, Wood
- Kitchen Description:Microwave
- Living area:2,023 sq. ft.
Heating and cooling
- Heating:Baseboard
Structure and exterior
- Year built:2005
- Building area:2,023 sq. ft.
- Levels:2 Story
Schools
- High school:Choice
- Middle school:Green Mountain UHSD #35
- Elementary school:Cavendish Town Elementary
Utilities
- Sewer:Public Available
Finances and disclosures
- Price:$595,000
- Price per sq. ft.:$294.12
- Tax amount:$10,748 (2026)
Features and amenities
- Appliances:Exhaust Fan
Parking
- Parking description:Gravel Driveway
 Copyright 2026 Prime MLS, Inc. All rights reserved. This information is deemed reliable, but not guaranteed. The data relating to real estate displayed on this Site comes in part from the IDX Program of Prime MLS. The information being provided is for consumers’ personal, noncommercial use and may not be used for any purpose other than to identify prospective properties consumers may be interested in purchasing. Data last updated August 13, 2026
New listings near 110 Spaulding Road #G2
- New
 $600,000Active4 beds 2 baths2,128 sq. ft.
164 Pine View Lane, Cavendish, VT 05142
MLS# 5103999Listed by: WILLIAM RAVEIS REAL ESTATE VERMONT PROPERTIES - New
 $175,000Active1 beds 1 baths675 sq. ft.
2940 Route 103 #254, Cavendish, VT 05142
MLS# 5103894Listed by: MARY W. DAVIS REALTOR & ASSOC., INC. 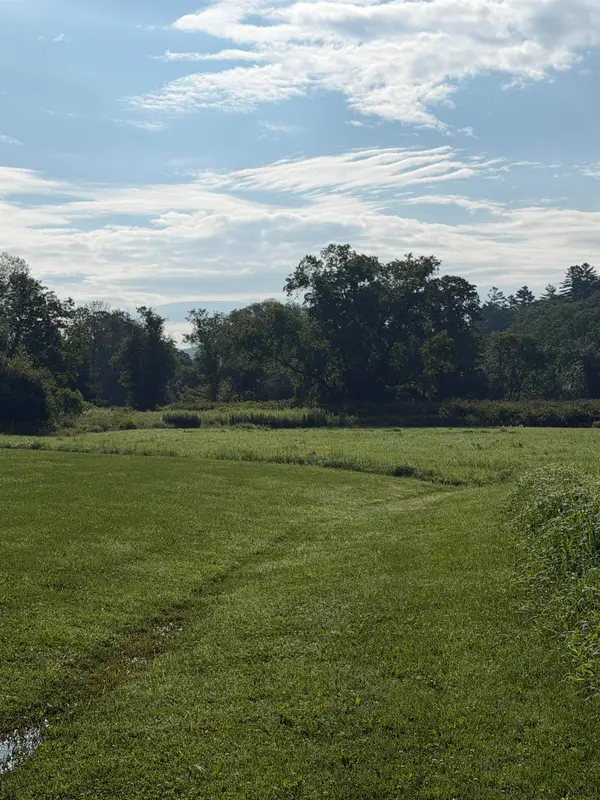 $75,000Active5.18 Acres
0 Main Street, Cavendish, VT 05153
MLS# 5102625Listed by: DIAMOND REALTY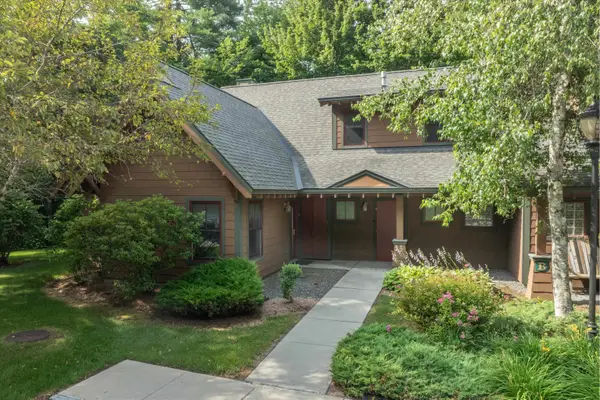 $599,000Active3 beds 4 baths2,203 sq. ft.
44 Freeman Road #B2, Cavendish, VT 05153
MLS# 5101206Listed by: MARY W. DAVIS REALTOR & ASSOC., INC.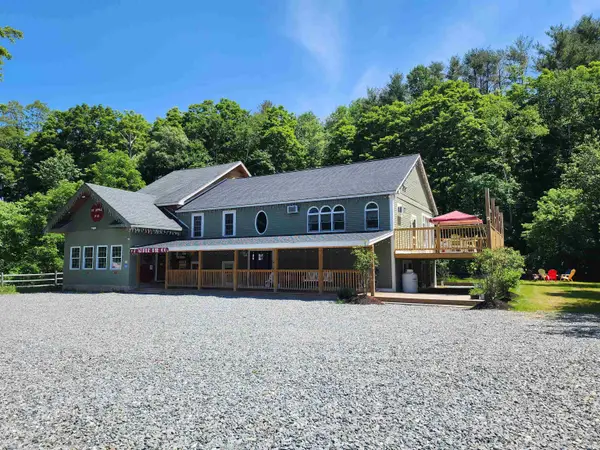 $895,000Active3 beds 2 baths3,291 sq. ft.
265 Depot Street, Cavendish, VT 05153
MLS# 5099940Listed by: BARRETT AND VALLEY ASSOCIATES INC. $730,000Active3 beds 5 baths3,590 sq. ft.
1104 Main Street, Cavendish, VT 05142
MLS# 5097509Listed by: DIAMOND REALTY $634,000Active10 beds 5 baths4,252 sq. ft.
62 Twenty Mile Stream Road, Cavendish, VT 05142
MLS# 5097402Listed by: NANCY JENKINS REAL ESTATE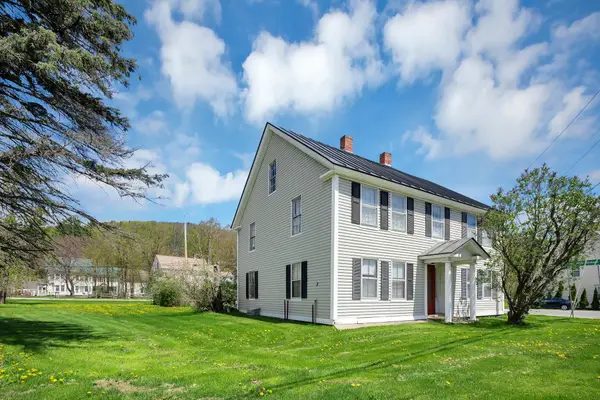 $225,000Active6 beds 2 baths2,254 sq. ft.
761 Main Street, Cavendish, VT 05142
MLS# 5090786Listed by: DIAMOND REALTY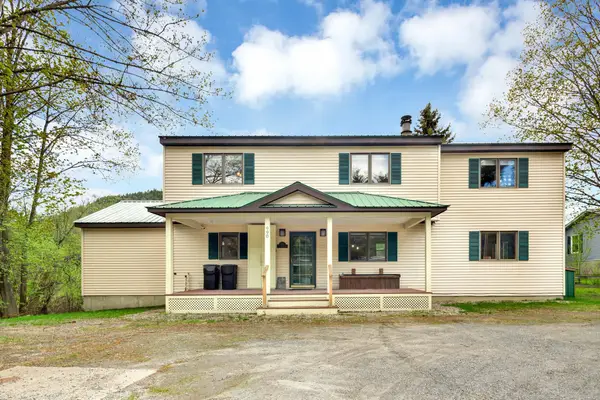 $495,000Active4 beds 4 baths3,356 sq. ft.
990 Main Street, Cavendish, VT 05153
MLS# 5090469Listed by: DIAMOND REALTY


Protect your home and budget from life's surprises with an Assurant Home Warranty, backed by a partner that supports you through every step of homeownership. Explore Plans.
© 2026 Better Homes and Gardens Real Estate LLC. An Anywhere Real Estate company. All rights reserved. Better Homes and Gardens® Real Estate is a registered trademark owned by Meredith Operations Corporation, licensed to Better Homes and Gardens Real Estate LLC and used with permission. Better Homes and Gardens Real Estate LLC fully supports the principles of the Fair Housing Act and the Equal Opportunity Act. Listing information is deemed reliable but is not guaranteed accurate.
Each office is independently owned and operated.
Any services or products provided by third parties are not provided by, affiliated with or related to Better Homes and Gardens Real Estate LLC, or its affiliated companies.