
106 Westminster Road, Putney, VT 05346
Local realty services provided by:Better Homes and Gardens Real Estate The Masiello Group
106 Westminster Road,Putney, VT 05346
$715,000
- 3 Beds
- 4 Baths
- 2,895 sq. ft.
- Single family
- Active
Listed by: a.j. bellville, susan bellville
Office: bellville realty802-257-7979
MLS#:5103555
Source:PrimeMLS
Price summary
- Price:$715,000
- Price per sq. ft.:$228.8
About this home
Set on 25.8± scenic acres, this 3-bedroom, 3½-bath historic barn conversion offers long views across meadows to the surrounding hills within walking distance of Putney Village. It is a rare Putney combination: genuine privacy & room to explore, w/ village shops, food, arts, Putney Central School, and the town pool nearby. This property features approximately 2,300 sq ft of living space, with 595 addit'l finished sq ft in the walkout lower level. Exposed timber framing, hardwood and tile floors, and abundant natural light give the open living spaces warmth and character. A brick fireplace with a stove insert anchors the great room. The kitchen features a vaulted ceiling, granite center island, custom mahogany & ash cabinetry, and a generous walk-in pantry. A brick-floored mudroom adds practicality, with a convenient powder room and second workspace. A bright office/den has broad views, an ideal setting for work or creative pursuits. The 1st floor en suite opens to a private deck and includes a spacious tiled bath w/ soaking tub, separate shower and walk-in closet. Upstairs, two charming bedrooms share a full bath with tub. The walkout lower level includes a finished room for more living space. Double doors open to the backyard for an easy connection to the outdoors. An exercise room, sauna, and full bath with shower complete the finished area. A workshop provides room for tools and projects. An expansive deck extends the living space for entertaining. A firepit set among the stone walls of an old barn foundation creates a memorable place for evenings. The open fields offer ample room for a cross-country ski loop, snowshoeing, gardening, and play. Within the wooded portion of the property are a small old apple orchard and a secluded access point to a pond connected with the surrounding wetlands. Much of the acreage is protected by a conservation easement by the Vermont Land Trust, helping preserve the open fields, woodlands and rural character. Showings begin 8/8/26....
Contact an agent
Home facts
- Year built:1890
- Listing ID #:5103555
- Added:47 day(s) ago
- Updated:September 22, 2026 at 10:32 AM
Rooms and interior
- Bedrooms:3
- Total bathrooms:4
- Full bathrooms:2
- Rooms Total:11
- Flooring:Carpet, Ceramic Tile, Hardwood, Softwood
- Kitchen Description:Dishwasher, Refrigerator
- Basement Description:Concrete, Concrete Floor, Exterior Access, Partially Finished, Walkout
- Living area:2,895 sq. ft.
Heating and cooling
- Cooling:Mini Split
- Heating:Baseboard, Hot Water, Mini Split, Oil, Radiant Floor
Structure and exterior
- Roof:Asphalt Shingle, Membrane, Slate
- Year built:1890
- Building area:2,895 sq. ft.
- Lot area:25.8 Acres
- Levels:2 Story
Utilities
- Sewer:Septic
Finances and disclosures
- Price:$715,000
- Price per sq. ft.:$228.8
- Tax amount:$8,229 (2026)
Features and amenities
- Appliances:Refrigerator, Washer
- Laundry features:Dryer, Washer
- Amenities:Circuit Breaker(s)
Parking
- Parking description:Dirt Driveway
 Copyright 2026 Prime MLS, Inc. All rights reserved. This information is deemed reliable, but not guaranteed. The data relating to real estate displayed on this Site comes in part from the IDX Program of Prime MLS. The information being provided is for consumers’ personal, noncommercial use and may not be used for any purpose other than to identify prospective properties consumers may be interested in purchasing. Data last updated September 22, 2026
New listings near 106 Westminster Road
- New
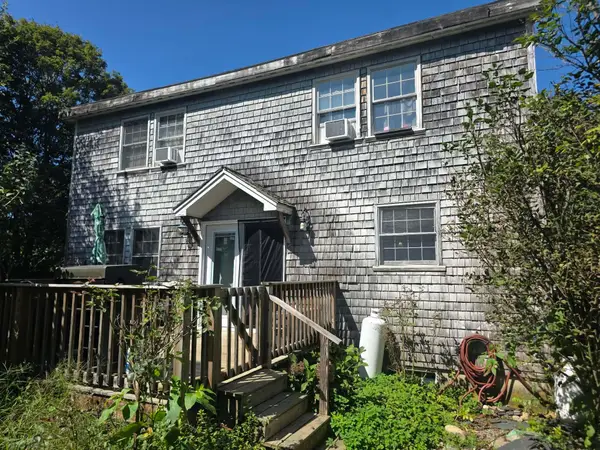 $489,000Active4 beds 3 baths2,108 sq. ft.
207 S Pine Banks Road, Putney, VT 05346
MLS# 5109573Listed by: EXP REALTY 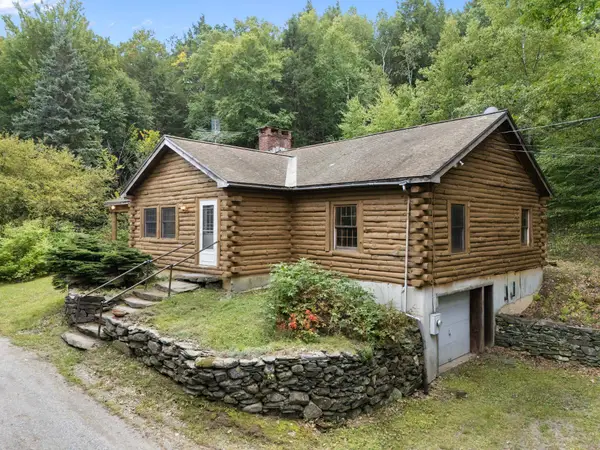 $389,000Pending2 beds 1 baths1,850 sq. ft.
30 Earls Way, Putney, VT 05346
MLS# 5108941Listed by: BRATTLEBORO AREA REALTY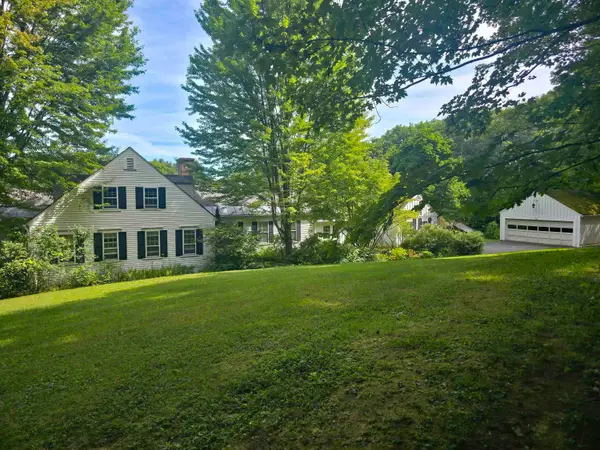 $895,000Active4 beds 4 baths3,669 sq. ft.
350 West Hill Road, Putney, VT 05346
MLS# 5108011Listed by: BERKLEY & VELLER GREENWOOD COUNTRY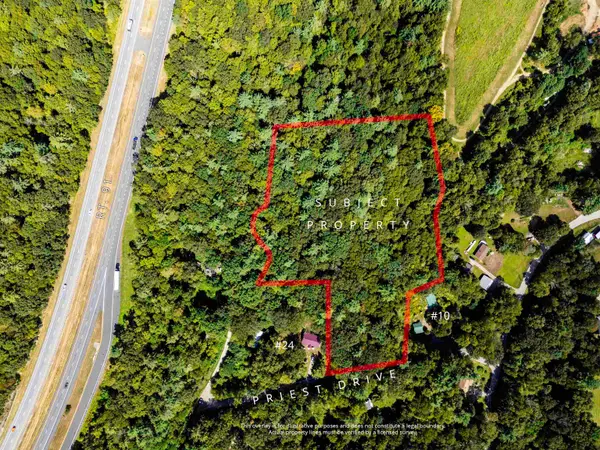 Listed by BHGRE$215,000Active8.6 Acres
00 Priest Drive, Putney, VT 05346
MLS# 5107898Listed by: BHG MASIELLO KEENE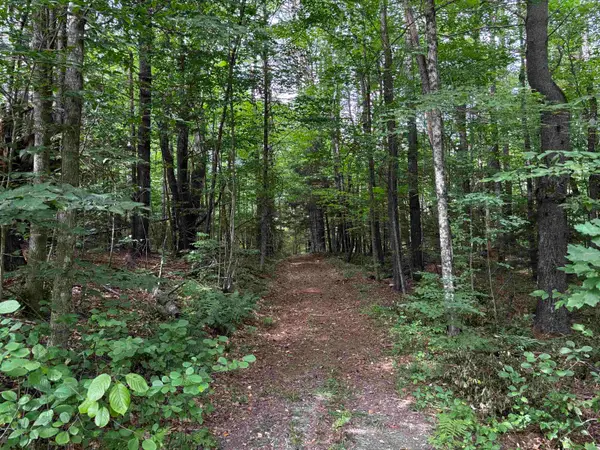 $149,000Active15.94 Acres
40 E Putney Brook Road #Big Pine Lot, Putney, VT 05346
MLS# 5107534Listed by: FOUR SEASONS SOTHEBY'S INT'L REALTY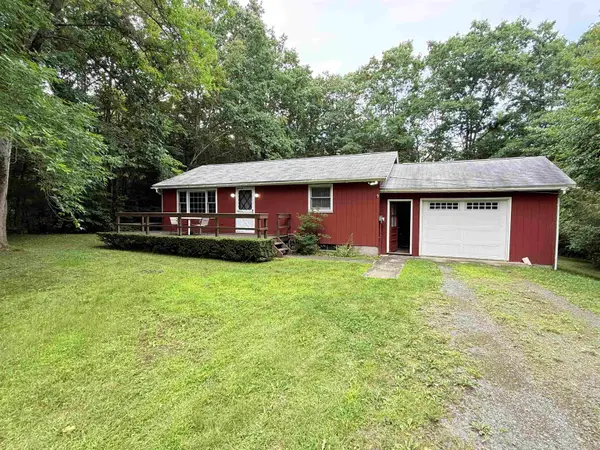 $269,000Pending2 beds 1 baths864 sq. ft.
101 Cemetery Road, Putney, VT 05346
MLS# 5107073Listed by: BRATTLEBORO AREA REALTY $625,000Active4 beds 3 baths2,611 sq. ft.
279 Westminster Road, Putney, VT 05346
MLS# 5103937Listed by: HOMECOIN.COM $749,900Active4 beds 3 baths6,232 sq. ft.
4 Signal Pine Road, Putney, VT 05346
MLS# 5103550Listed by: FOUR SEASONS SOTHEBY'S INT'L REALTY $945,000Active2 beds 2 baths2,721 sq. ft.
51 Dusty Ridge Road, Putney, VT 05346
MLS# 5100626Listed by: FOUR SEASONS SOTHEBY'S INT'L REALTY


Protect your home and budget from life's surprises with an Assurant Home Warranty, backed by a partner that supports you through every step of homeownership. Explore Plans.
© 2026 Better Homes and Gardens Real Estate LLC. An Anywhere Real Estate company. All rights reserved. Better Homes and Gardens® Real Estate is a registered trademark owned by Meredith Operations Corporation, licensed to Better Homes and Gardens Real Estate LLC and used with permission. Better Homes and Gardens Real Estate LLC fully supports the principles of the Fair Housing Act and the Equal Opportunity Act. Listing information is deemed reliable but is not guaranteed accurate.
Each office is independently owned and operated.
Any services or products provided by third parties are not provided by, affiliated with or related to Better Homes and Gardens Real Estate LLC, or its affiliated companies.