
350 West Hill Road, Putney, VT 05346
Local realty services provided by:Better Homes and Gardens Real Estate The Masiello Group
350 West Hill Road,Putney, VT 05346
$895,000
- 4 Beds
- 4 Baths
- 3,669 sq. ft.
- Single family
- Active
Listed by: thom dahlin, robert doyleOff: 802-254-6400
Office: berkley & veller greenwood country802-254-6400
MLS#:5108011
Source:PrimeMLS
Price summary
- Price:$895,000
- Price per sq. ft.:$194.1
About this home
"Little Orchard" is nestled in a tranquil, storybook setting in Putney; this expansive country estate blends rustic character with sophisticated modern luxury to offer the best in southern Vermont living. The heart of the home is the breathtaking chef's kitchen, bathed in natural light through striking two-story windows and soaring cathedral ceilings. Fully equipped with top-of-the-line appliances, including a Sub-Zero refrigerator, a gas Wolf range, and a Marvel wine cooler. Step through the glass doors onto the back deck: an idyllic vantage point for morning coffee overlooking the lush, rolling grounds and mature perennial gardens. The interior strikes a perfect balance between grand scale and intimate comfort, three fully functional fireplaces to anchor cozy Vermont evenings — including one in the grand living room, which features a stunning central window. For ultimate peace of mind, the home includes two brand new Bosch split HVACs. Outdoor living is equally enchanting, with established apple, pear, and peach trees, a charming "Pony Barn," and a nearby swinging hammock, perfect for a lazy afternoon. The primary suite serves as a true private wing, including generous dual walk-in closets, and an oversized, luxury bathroom. For those seeking a seamless work-life balance, the property includes a dedicated professional office with its own private entrance. Guests will find their own slice of paradise in the detached cottage via a screened-in porch — a versatile space equally suited for a quiet retreat or a creative studio. The home features two additional bedrooms, along with a hidden reading nook, one of the many cozy corners found throughout. A two-car garage with an automatic door and EV charger sits adjacent to the home. Well maintained and thoughtfully upgraded by the current owner, Little Orchard offers a turnkey lifestyle of peace and privacy. Located a stone's throw from the esteemed Putney School, and just five minutes from the heart of Putney village....
Contact an agent
Home facts
- Year built:1939
- Listing ID #:5108011
- Added:47 day(s) ago
- Updated:October 21, 2026 at 12:05 PM
Rooms and interior
- Bedrooms:4
- Total bathrooms:4
- Full bathrooms:3
- Rooms Total:11
- Flooring:Carpet, Ceramic Tile, Laminate, Softwood
- Kitchen Description:Dishwasher, Disposal, Microwave, Refrigerator
- Basement Description:Concrete, Concrete Floor, Daylight, Exterior Access, Full, Insulated, Interior, Storage Space, Unfinished, Walkout
- Living area:3,669 sq. ft.
Heating and cooling
- Cooling:Central AC
- Heating:Electric, Hot Water, Oil, Radiant
Structure and exterior
- Year built:1939
- Building area:3,669 sq. ft.
- Lot area:10 Acres
- Levels:2 Story
Schools
- High school:Brattleboro High School
- Middle school:Putney Central School
- Elementary school:Putney Central School
Utilities
- Sewer:Septic
Finances and disclosures
- Price:$895,000
- Price per sq. ft.:$194.1
- Tax amount:$10,804 (2026)
Features and amenities
- Appliances:Refrigerator, Washer
- Laundry features:Dryer, Washer
- Amenities:Circuit Breaker(s)
Parking
- Parking description:Paved Driveway
- Garage spaces:2
 Copyright 2026 Prime MLS, Inc. All rights reserved. This information is deemed reliable, but not guaranteed. The data relating to real estate displayed on this Site comes in part from the IDX Program of Prime MLS. The information being provided is for consumers’ personal, noncommercial use and may not be used for any purpose other than to identify prospective properties consumers may be interested in purchasing. Data last updated October 21, 2026
New listings near 350 West Hill Road
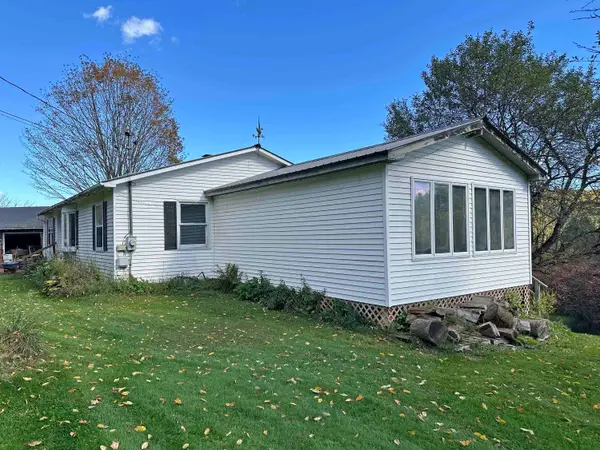 $359,000Pending3 beds 2 baths2,099 sq. ft.
56 Old Stage Road, Putney, VT 05346
MLS# 5113029Listed by: BERKLEY & VELLER GREENWOOD COUNTRY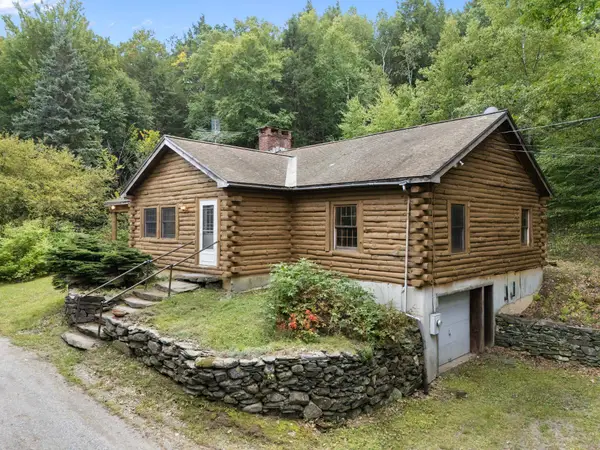 $389,000Pending2 beds 1 baths1,850 sq. ft.
30 Earls Way, Putney, VT 05346
MLS# 5108941Listed by: BRATTLEBORO AREA REALTY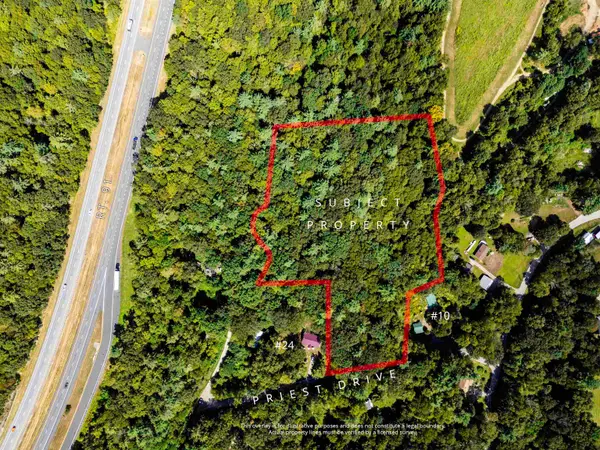 Listed by BHGRE$215,000Active8.6 Acres
00 Priest Drive, Putney, VT 05346
MLS# 5107898Listed by: BHG MASIELLO KEENE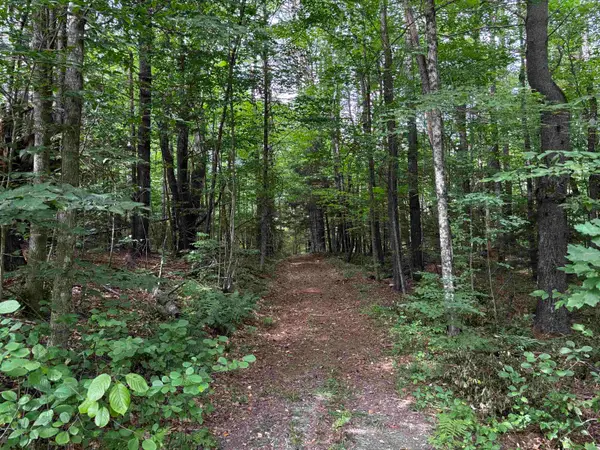 $149,000Active15.94 Acres
40 E Putney Brook Road #Big Pine Lot, Putney, VT 05346
MLS# 5107534Listed by: FOUR SEASONS SOTHEBY'S INT'L REALTY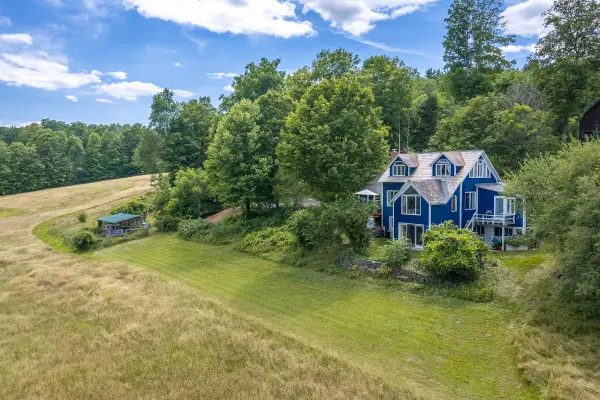 $715,000Active3 beds 4 baths2,895 sq. ft.
106 Westminster Road, Putney, VT 05346
MLS# 5103555Listed by: BELLVILLE REALTY $749,900Active4 beds 3 baths6,232 sq. ft.
4 Signal Pine Road, Putney, VT 05346
MLS# 5103550Listed by: FOUR SEASONS SOTHEBY'S INT'L REALTY $1,300,000Active2 beds 2 baths2,721 sq. ft.
51 Dusty Ridge Road, Putney, VT 05346
MLS# 5100626Listed by: FOUR SEASONS SOTHEBY'S INT'L REALTY $395,000Active133 Acres
40 E Putney Brook Road, Putney, VT 05346
MLS# 5099194Listed by: FOUR SEASONS SOTHEBY'S INT'L REALTY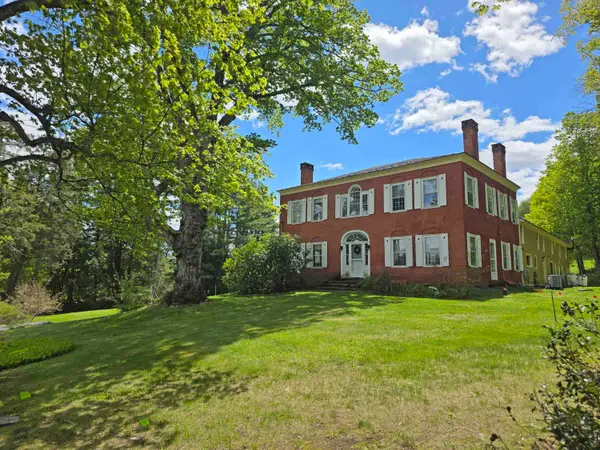 $1,475,000Active7 beds 6 baths6,292 sq. ft.
53 Hickory Ridge Road South, Putney, VT 05346
MLS# 5091196Listed by: BERKLEY & VELLER GREENWOOD COUNTRY


Protect your home and budget from life's surprises with an Assurant Home Warranty, backed by a partner that supports you through every step of homeownership. Explore Plans.
© 2026 Better Homes and Gardens Real Estate LLC. An Anywhere Real Estate company. All rights reserved. Better Homes and Gardens® Real Estate is a registered trademark owned by Meredith Operations Corporation, licensed to Better Homes and Gardens Real Estate LLC and used with permission. Better Homes and Gardens Real Estate LLC fully supports the principles of the Fair Housing Act and the Equal Opportunity Act. Listing information is deemed reliable but is not guaranteed accurate.
Each office is independently owned and operated.
Any services or products provided by third parties are not provided by, affiliated with or related to Better Homes and Gardens Real Estate LLC, or its affiliated companies.