
4 Signal Pine Road, Putney, VT 05346
Local realty services provided by:Better Homes and Gardens Real Estate The Masiello Group
4 Signal Pine Road,Putney, VT 05346
$749,900
- 4 Beds
- 3 Baths
- 6,232 sq. ft.
- Single family
- Active
Listed by: cliff leinonen, cindy leinonen
Office: four seasons sotheby's int'l realty802-464-1200
MLS#:5103550
Source:PrimeMLS
Price summary
- Price:$749,900
- Price per sq. ft.:$84.75
About this home
Discover one of Putney Village's most distinctive properties. A beautifully converted 1909 brick schoolhouse that was transformed into a remarkable residence. Rich in architectural character, this 4-Bedroom, 2.5-Bath home showcases soaring 12-foot ceilings, oversized historic windows, exposed brick, hardwood floors, and expansive open spaces filled with natural light. The upper two floors offer a spacious and flexible 4-Bedroom, 2-Bath residence featuring a farmhouse-inspired contemporary kitchen with stainless steel appliances, two generous living areas, abundant storage, and individual mini-splits in every bedroom. An operational wood-burning fireplace with a brick alcove adds warmth and charm. The 1,800-square-foot first floor includes four oversized rooms, a half bath, and separate access, providing exceptional flexibility for a home office, art studio, gallery, workshop, wellness practice, or other uses permitted through the Village District approval process. A history of creative and professional uses highlights the property's versatility. Set on 1.09 acres, the grounds include raised garden beds, unique naturally intertwined trees, a spacious deck, two-car open carport, and parking for approximately six vehicles with room to expand. Additional features include a standing-seam metal roof, steam radiator heat, 200-amp electrical, updated plumbing, broadband internet, public sewer, and private water. Enjoy the convenience of sidewalks to the library, general store, restaurants, and Putney's vibrant arts community. Putney Town Forest is just 5 minutes away, Brattleboro is 10 minutes, Amtrak's Brattleboro Station is approx. 15 minutes, Interstate 91 is just minutes away, Mount Snow is about 50 minutes, and Bradley International Airport is approx. 90 minutes away. A truly rare opportunity to own a landmark Vermont property offering architectural beauty, modern comfort, and exceptional flexibility in one of southern VT most charming village settings....
Contact an agent
Home facts
- Year built:1909
- Listing ID #:5103550
- Added:47 day(s) ago
- Updated:September 22, 2026 at 10:32 AM
Rooms and interior
- Bedrooms:4
- Total bathrooms:3
- Full bathrooms:2
- Rooms Total:15
- Flooring:Hardwood, Laminate
- Kitchen Description:Dishwasher, Refrigerator
- Basement Description:Exterior Access, Interior, Partially Finished, Storage Space
- Living area:6,232 sq. ft.
Heating and cooling
- Cooling:Mini Split
Structure and exterior
- Roof:Standing Seam
- Year built:1909
- Building area:6,232 sq. ft.
- Lot area:1.09 Acres
- Levels:3 Story
Schools
- High school:Brattleboro High School
- Middle school:Putney Central School
- Elementary school:Putney Central School
Utilities
- Sewer:Public Available
Finances and disclosures
- Price:$749,900
- Price per sq. ft.:$84.75
- Tax amount:$9,303 (2026)
Features and amenities
- Appliances:Refrigerator
- Amenities:Circuit Breaker(s)
Parking
- Parking description:Gravel Driveway
- Garage spaces:2
 Copyright 2026 Prime MLS, Inc. All rights reserved. This information is deemed reliable, but not guaranteed. The data relating to real estate displayed on this Site comes in part from the IDX Program of Prime MLS. The information being provided is for consumers’ personal, noncommercial use and may not be used for any purpose other than to identify prospective properties consumers may be interested in purchasing. Data last updated September 22, 2026
New listings near 4 Signal Pine Road
- New
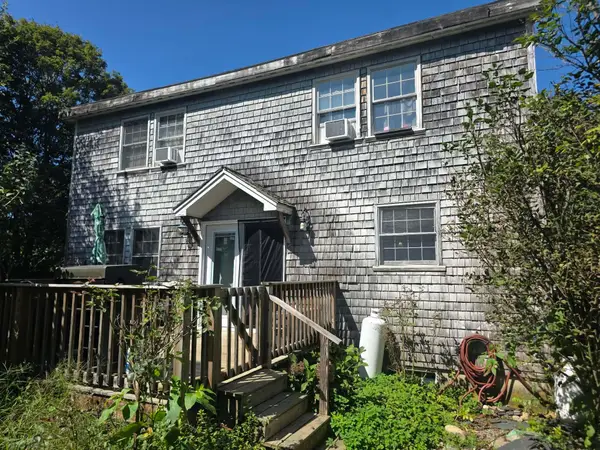 $489,000Active4 beds 3 baths2,108 sq. ft.
207 S Pine Banks Road, Putney, VT 05346
MLS# 5109573Listed by: EXP REALTY 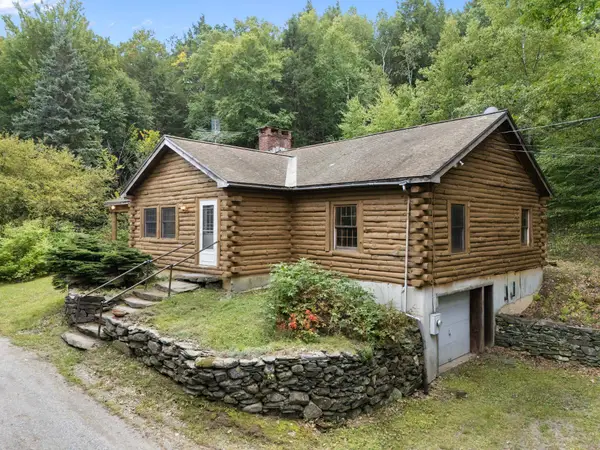 $389,000Pending2 beds 1 baths1,850 sq. ft.
30 Earls Way, Putney, VT 05346
MLS# 5108941Listed by: BRATTLEBORO AREA REALTY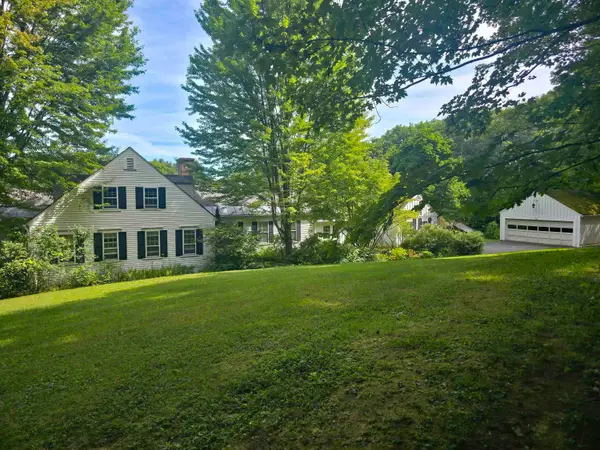 $895,000Active4 beds 4 baths3,669 sq. ft.
350 West Hill Road, Putney, VT 05346
MLS# 5108011Listed by: BERKLEY & VELLER GREENWOOD COUNTRY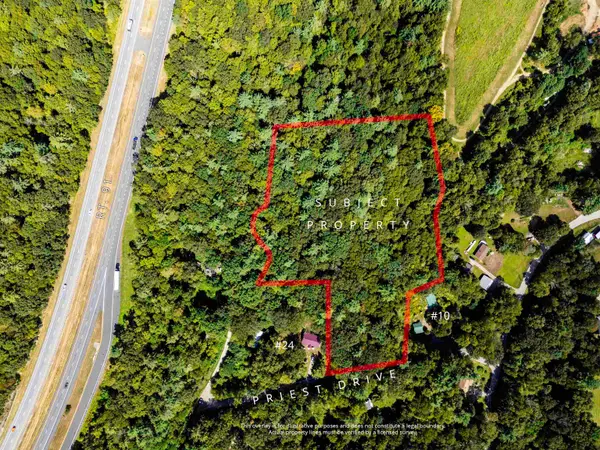 Listed by BHGRE$215,000Active8.6 Acres
00 Priest Drive, Putney, VT 05346
MLS# 5107898Listed by: BHG MASIELLO KEENE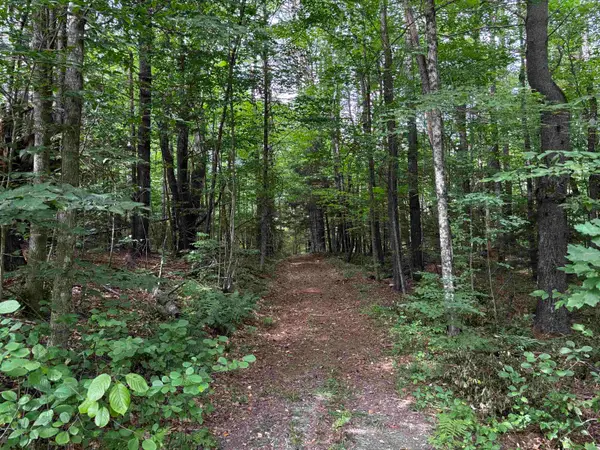 $149,000Active15.94 Acres
40 E Putney Brook Road #Big Pine Lot, Putney, VT 05346
MLS# 5107534Listed by: FOUR SEASONS SOTHEBY'S INT'L REALTY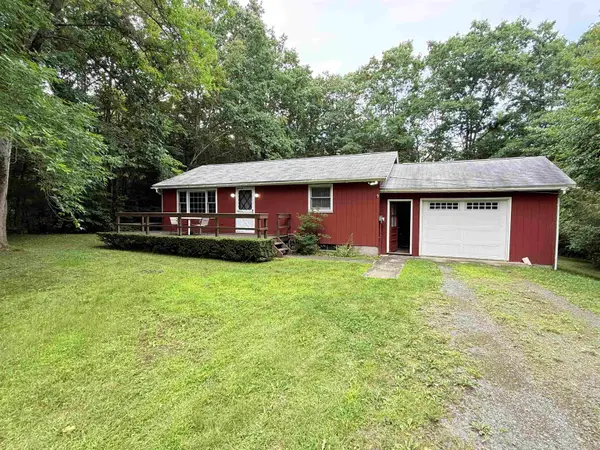 $269,000Pending2 beds 1 baths864 sq. ft.
101 Cemetery Road, Putney, VT 05346
MLS# 5107073Listed by: BRATTLEBORO AREA REALTY $625,000Active4 beds 3 baths2,611 sq. ft.
279 Westminster Road, Putney, VT 05346
MLS# 5103937Listed by: HOMECOIN.COM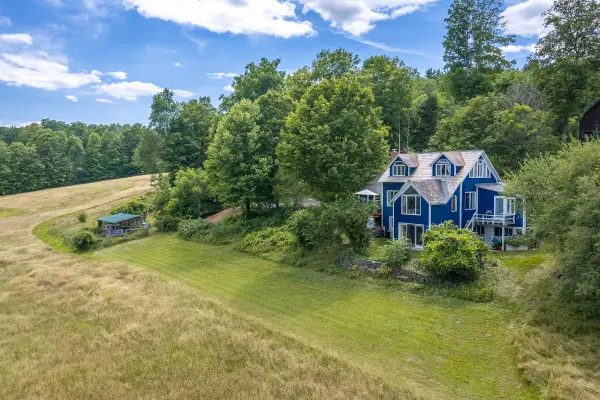 $715,000Active3 beds 4 baths2,895 sq. ft.
106 Westminster Road, Putney, VT 05346
MLS# 5103555Listed by: BELLVILLE REALTY $945,000Active2 beds 2 baths2,721 sq. ft.
51 Dusty Ridge Road, Putney, VT 05346
MLS# 5100626Listed by: FOUR SEASONS SOTHEBY'S INT'L REALTY


Protect your home and budget from life's surprises with an Assurant Home Warranty, backed by a partner that supports you through every step of homeownership. Explore Plans.
© 2026 Better Homes and Gardens Real Estate LLC. An Anywhere Real Estate company. All rights reserved. Better Homes and Gardens® Real Estate is a registered trademark owned by Meredith Operations Corporation, licensed to Better Homes and Gardens Real Estate LLC and used with permission. Better Homes and Gardens Real Estate LLC fully supports the principles of the Fair Housing Act and the Equal Opportunity Act. Listing information is deemed reliable but is not guaranteed accurate.
Each office is independently owned and operated.
Any services or products provided by third parties are not provided by, affiliated with or related to Better Homes and Gardens Real Estate LLC, or its affiliated companies.