
14 Elm Street, Randolph, VT 05060
Local realty services provided by:Better Homes and Gardens Real Estate The Masiello Group
14 Elm Street,Randolph, VT 05060
$369,000
- 3 Beds
- 2 Baths
- 1,697 sq. ft.
- Single family
- Active
Listed by: danae lyn rakotz, suzi lamson
Office: vermont heritage real estate802-728-9800
MLS#:5114553
Source:PrimeMLS
Price summary
- Price:$369,000
- Price per sq. ft.:$156.55
About this home
Welcome to this beautifully restored gem nestled in the heart of Randolph, VT. The main floor boasts an expansive living area with a majestic wide staircase that leads to bedrooms above, each echoing warmth and comfort. The recently refinished maple floors glisten with the abundance of natural light. The inviting sun porch is a perfect spot for serene mornings or cozy afternoons basking in the sun. For those who love to entertain, the seamless flow from the interior spaces to the newly built deck outside provides an idyllic backdrop for gatherings and tranquil moments alike. Enjoy the expansive back yard, ideal for garden enthusiasts, entertaining or your own oasis. A unique highlight of this property is its attached three-story barn, offering endless possibilities as a workshop, studio, or additional living space. Direct entry garage space adds convenience to charm. An additional unfinished attic space beckons with endless possibilities for expansion, customization, or storage. This unique property has so much to offer, you must see it for yourself!...
Contact an agent
Home facts
- Year built:1889
- Listing ID #:5114553
- Added:5 day(s) ago
- Updated:October 21, 2026 at 11:10 AM
Rooms and interior
- Bedrooms:3
- Total bathrooms:2
- Full bathrooms:1
- Rooms Total:7
- Flooring:Hardwood, Laminate
- Kitchen Description:Dishwasher, Refrigerator
- Basement Description:Concrete Floor, Crawl Space, Daylight, Dirt Floor, Exterior Access, Interior, Interior Access, Walkout
- Living area:1,697 sq. ft.
Heating and cooling
- Heating:Forced Air, Oil
Structure and exterior
- Roof:Metal, Slate
- Year built:1889
- Building area:1,697 sq. ft.
- Lot area:0.79 Acres
- Levels:1 3/4 Story
Schools
- High school:Randolph UHSD #2
- Middle school:Randolph School UHSD #2
- Elementary school:Randolph Elementary School
Utilities
- Sewer:Metered, Public Available
Finances and disclosures
- Price:$369,000
- Price per sq. ft.:$156.55
- Tax amount:$5,285 (2027)
Features and amenities
- Appliances:Refrigerator, Washer
- Laundry features:Dryer, Washer
- Amenities:Circuit Breaker(s)
Parking
- Parking description:Dirt Driveway
- Garage spaces:1
 Copyright 2026 Prime MLS, Inc. All rights reserved. This information is deemed reliable, but not guaranteed. The data relating to real estate displayed on this Site comes in part from the IDX Program of Prime MLS. The information being provided is for consumers’ personal, noncommercial use and may not be used for any purpose other than to identify prospective properties consumers may be interested in purchasing. Data last updated October 21, 2026
New listings near 14 Elm Street
- Coming Soon
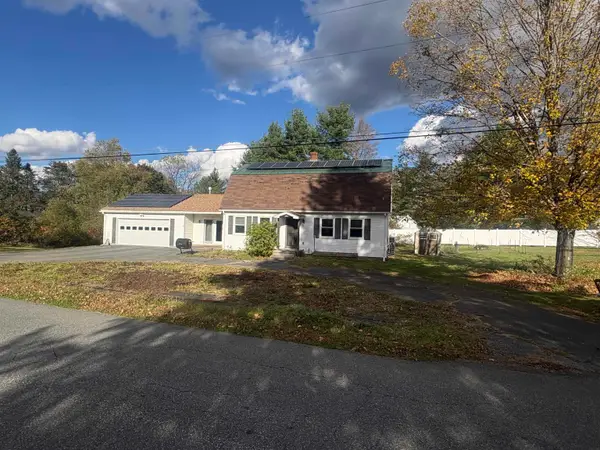 $429,000Coming Soon4 beds 3 baths1,825 sq. ft.
5 Hargrace Drive, Randolph, VT 05060
MLS# 5114008Listed by: VERMONT HERITAGE REAL ESTATE  $249,000Active3 beds 2 baths1,068 sq. ft.
68 South Pleasant Street, Randolph, VT 05060
MLS# 5113774Listed by: VERMONT HERITAGE REAL ESTATE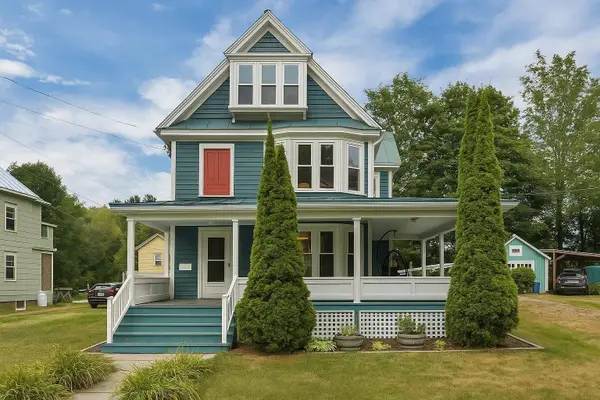 $380,000Active4 beds 3 baths1,863 sq. ft.
4 Emerson Terrace, Randolph, VT 05060
MLS# 5113652Listed by: KW VERMONT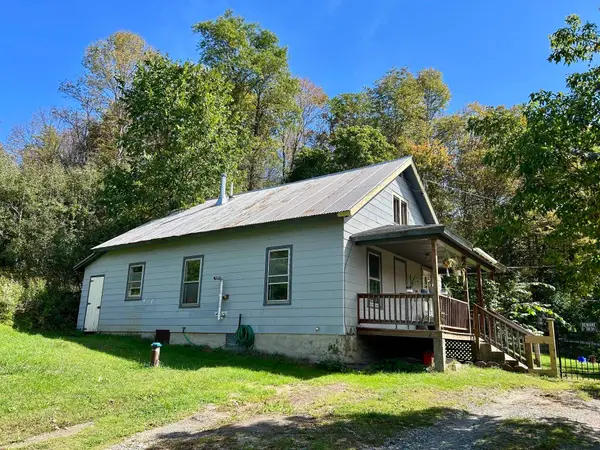 $269,000Active3 beds 1 baths1,306 sq. ft.
82 VT Route 12A, Randolph, VT 05060
MLS# 5110825Listed by: RURAL VERMONT REAL ESTATE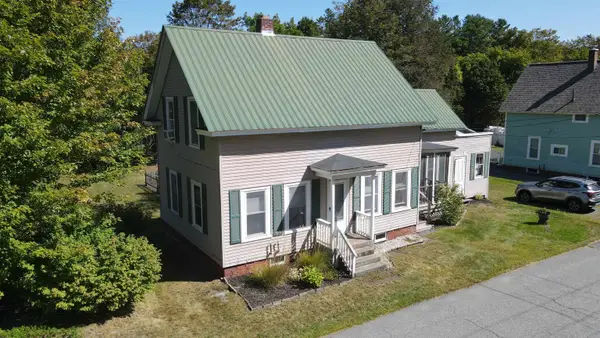 $325,000Active3 beds 2 baths1,768 sq. ft.
10 Pearl Street, Randolph, VT 05060
MLS# 5110302Listed by: CENTURY 21 THE ONE $375,000Active2 beds 1 baths1,385 sq. ft.
292 Spooner Road, Randolph, VT 05060
MLS# 5110116Listed by: HALL COLLINS REAL ESTATE GROUP $345,000Active3 beds 1 baths1,232 sq. ft.
13 Brigham Circle, Randolph, VT 05060
MLS# 5108894Listed by: COLDWELL BANKER LIFESTYLES - HANOVER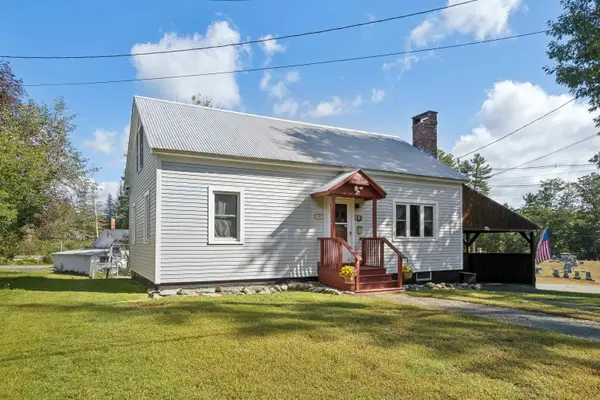 $279,000Active3 beds 1 baths1,469 sq. ft.
3 Fairview Street, Randolph, VT 05060
MLS# 5108681Listed by: HALL COLLINS REAL ESTATE GROUP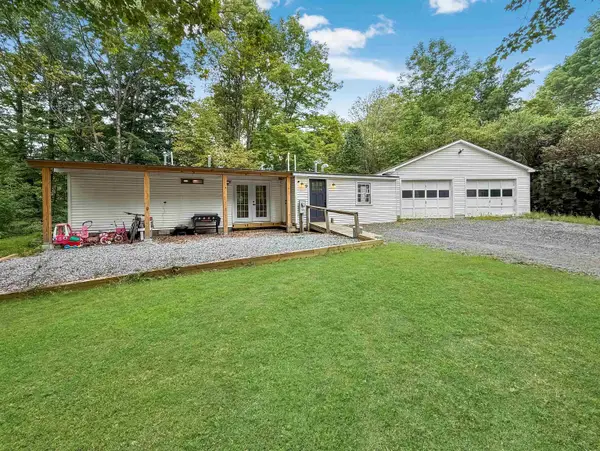 $270,000Active3 beds 2 baths1,080 sq. ft.
9 Greenhouse Avenue, Randolph, VT 05060
MLS# 5108049Listed by: KW VERMONT - MONTPELIER


Protect your home and budget from life's surprises with an Assurant Home Warranty, backed by a partner that supports you through every step of homeownership. Explore Plans.
© 2026 Better Homes and Gardens Real Estate LLC. An Anywhere Real Estate company. All rights reserved. Better Homes and Gardens® Real Estate is a registered trademark owned by Meredith Operations Corporation, licensed to Better Homes and Gardens Real Estate LLC and used with permission. Better Homes and Gardens Real Estate LLC fully supports the principles of the Fair Housing Act and the Equal Opportunity Act. Listing information is deemed reliable but is not guaranteed accurate.
Each office is independently owned and operated.
Any services or products provided by third parties are not provided by, affiliated with or related to Better Homes and Gardens Real Estate LLC, or its affiliated companies.