
801 Harlow Hill, Randolph, VT 05060
Local realty services provided by:Better Homes and Gardens Real Estate The Masiello Group
801 Harlow Hill,Randolph, VT 05060
$210,000
- 2 Beds
- 1 Baths
- 950 sq. ft.
- Single family
- Pending
Listed by: danae lyn rakotz, suzi lamson
Office: vermont heritage real estate802-728-9800
MLS#:5098519
Source:PrimeMLS
Price summary
- Price:$210,000
- Price per sq. ft.:$110.53
About this home
This sweet log cabin sits near the top of Harlow Hill. Simple, one level living is possible in this ranch log home. A shaded, one acre lot makes for easy maintenance. Revitalize the interior with some cosmetic upgrades and make it your own home sweet home. Easy access to the I89 corridor and just minutes from the vibrant village of Randolph. A cozy cabin perfect for someone looking for a smaller home, a camp or a VT retreat. Being sold AS IS.
Contact an agent
Home facts
- Year built:1969
- Listing ID #:5098519
- Added:49 day(s) ago
- Updated:August 26, 2026 at 08:13 AM
Rooms and interior
- Bedrooms:2
- Total bathrooms:1
- Full bathrooms:1
- Rooms Total:4
- Flooring:Vinyl
- Kitchen Description:Dishwasher, Refrigerator
- Basement Description:Concrete, Dirt, Exterior Access, Unfinished, Walkout
- Living area:950 sq. ft.
Heating and cooling
- Heating:Forced Air, Oil
Structure and exterior
- Roof:Shingle
- Year built:1969
- Building area:950 sq. ft.
- Lot area:1 Acres
- Levels:1 Story
Schools
- High school:Randolph UHSD #2
- Middle school:Randolph School UHSD #2
- Elementary school:Randolph Elementary School
Utilities
- Sewer:Private
Finances and disclosures
- Price:$210,000
- Price per sq. ft.:$110.53
Features and amenities
- Appliances:Refrigerator, Washer
- Laundry features:Dryer, Washer
- Amenities:Circuit Breaker(s)
Parking
- Parking description:Dirt Driveway
 Copyright 2026 Prime MLS, Inc. All rights reserved. This information is deemed reliable, but not guaranteed. The data relating to real estate displayed on this Site comes in part from the IDX Program of Prime MLS. The information being provided is for consumers’ personal, noncommercial use and may not be used for any purpose other than to identify prospective properties consumers may be interested in purchasing. Data last updated August 26, 2026
New listings near 801 Harlow Hill
- New
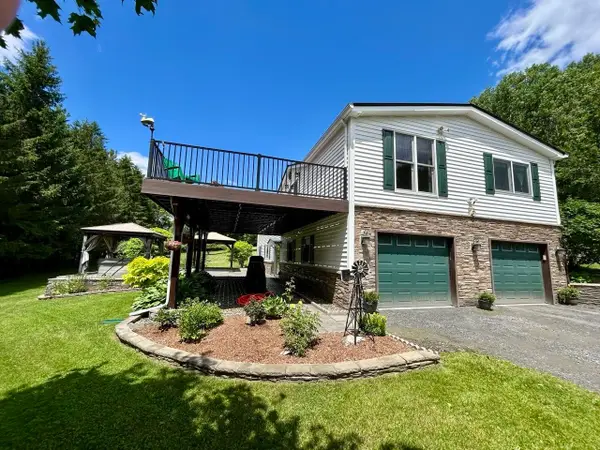 $515,000Active3 beds 3 baths2,700 sq. ft.
1019 Hebard Hill Road, Randolph, VT 05060
MLS# 5106019Listed by: RURAL VERMONT REAL ESTATE  $330,000Active11.1 Acres
00 Elm Street, Randolph, VT 05060
MLS# 5104646Listed by: RURAL VERMONT REAL ESTATE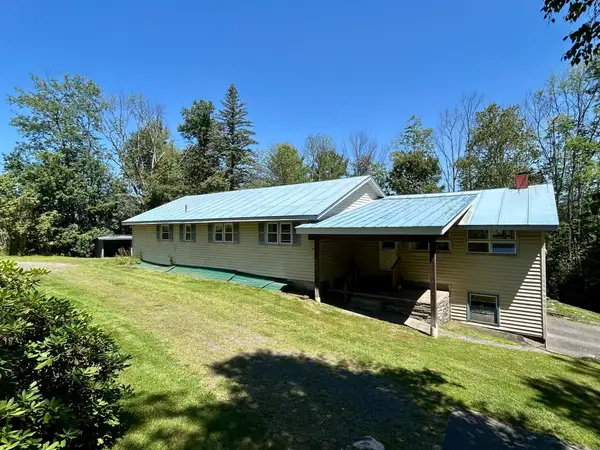 $385,000Active3 beds 2 baths1,928 sq. ft.
854 Vermont Route 12 South, Randolph, VT 05060
MLS# 5103714Listed by: RURAL VERMONT REAL ESTATE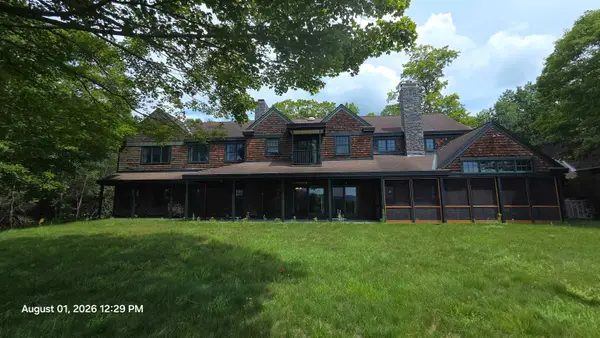 $1,499,000Active7 beds 8 baths12,067 sq. ft.
80 Lefebvre Road, Randolph, VT 05060
MLS# 5103173Listed by: EXP REALTY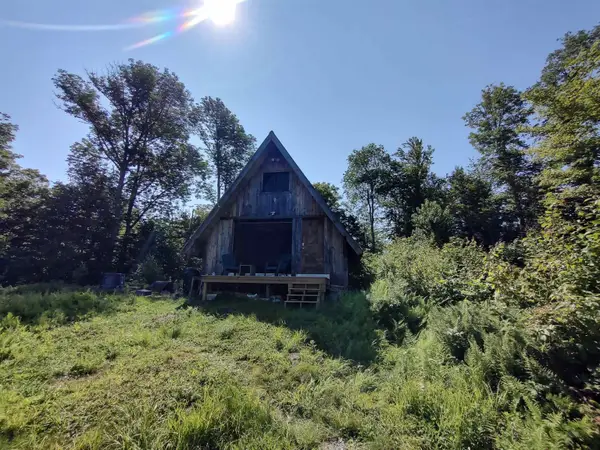 $199,500Active22 Acres
2501 Chelsea Mountain Road, Randolph, VT 05060
MLS# 5102676Listed by: VERMONT HERITAGE REAL ESTATE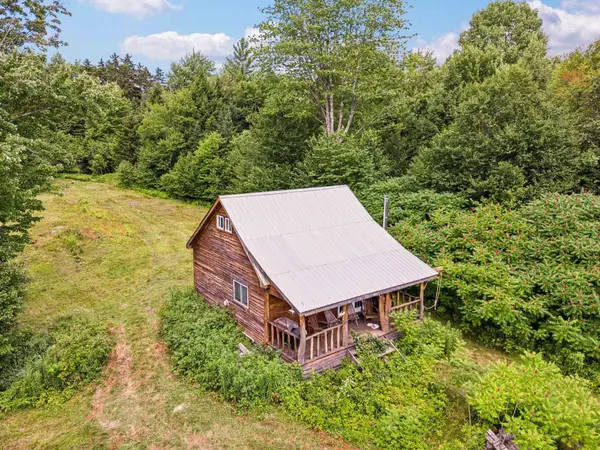 $309,000Active1 beds 1 baths484 sq. ft.
630 Lefebvre Road, Randolph, VT 05060
MLS# 5101791Listed by: KW VERMONT WOODSTOCK- Open Sun, 2 to 4pm
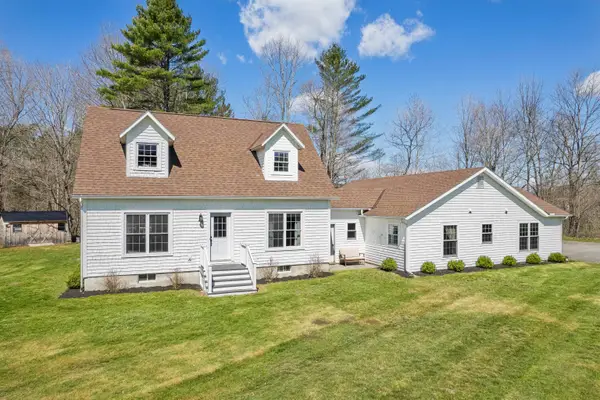 $629,000Active4 beds 3 baths2,906 sq. ft.
1100 Stock Farm Road, Randolph, VT 05060
MLS# 5101432Listed by: HALL COLLINS REAL ESTATE GROUP 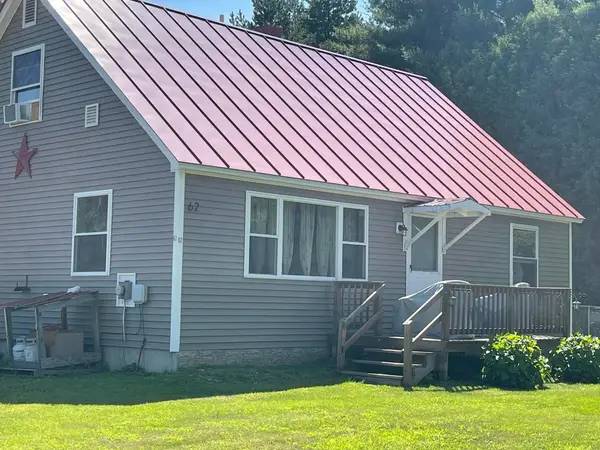 $325,000Active4 beds 1 baths1,714 sq. ft.
62 Dewey Boulevard, Randolph, VT 05060
MLS# 5100657Listed by: DENNIS BROWN REALTY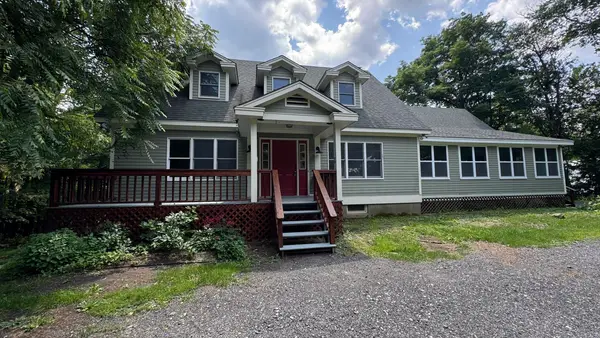 $650,000Active6 beds 3 baths3,160 sq. ft.
6 Crescent Street, Randolph, VT 05060
MLS# 5100515Listed by: CENTURY 21 THE ONE


Protect your home and budget from life's surprises with an Assurant Home Warranty, backed by a partner that supports you through every step of homeownership. Explore Plans.
© 2026 Better Homes and Gardens Real Estate LLC. An Anywhere Real Estate company. All rights reserved. Better Homes and Gardens® Real Estate is a registered trademark owned by Meredith Operations Corporation, licensed to Better Homes and Gardens Real Estate LLC and used with permission. Better Homes and Gardens Real Estate LLC fully supports the principles of the Fair Housing Act and the Equal Opportunity Act. Listing information is deemed reliable but is not guaranteed accurate.
Each office is independently owned and operated.
Any services or products provided by third parties are not provided by, affiliated with or related to Better Homes and Gardens Real Estate LLC, or its affiliated companies.