
6 Crescent Street, Randolph, VT 05060
Local realty services provided by:Better Homes and Gardens Real Estate The Masiello Group
6 Crescent Street,Randolph, VT 05060
$639,995
- 5 Beds
- 3 Baths
- 3,160 sq. ft.
- Single family
- Active
Listed by: nathan wright
Office: century 21 the one802-404-2700
MLS#:5100515
Source:PrimeMLS
Price summary
- Price:$639,995
- Price per sq. ft.:$158.81
About this home
With more than 3,100 square feet of finished living space, six bedrooms, and three full bathrooms, 6 Crescent Street offers the flexibility to create a home that works for the way you live. One bedrooms and a full bath are located on the main level, providing options for guests, a home office, multigenerational living, or creative space. The main living areas offer plenty of room to gather, while the enclosed sunroom provides another comfortable place to enjoy the property throughout the seasons. Upstairs, four additional bedrooms give everyone room to spread out. The walkout lower level adds even more finished space for recreation, hobbies, exercise, or everyday living. Outside, nearly two acres provide room to enjoy the Vermont seasons with mature landscaping, a screened gazebo, and direct access to the river. Public sewer and a drilled well add practical convenience, while the location keeps Randolph village amenities within easy reach. Whether you need bedrooms, office space, guest rooms, or simply room to grow, 6 Crescent Street gives you the space to decide what home looks like for you....
Contact an agent
Home facts
- Year built:1988
- Listing ID #:5100515
- Added:95 day(s) ago
- Updated:October 21, 2026 at 11:10 AM
Rooms and interior
- Bedrooms:5
- Total bathrooms:3
- Full bathrooms:3
- Rooms Total:9
- Basement Description:Exterior Access, Interior, Walkout
- Living area:3,160 sq. ft.
Heating and cooling
- Cooling:Whole House Fan
- Heating:Baseboard, Multi Zone
Structure and exterior
- Roof:Shingle
- Year built:1988
- Building area:3,160 sq. ft.
- Lot area:1.96 Acres
- Levels:2 Story
Utilities
- Sewer:Public Sewer On-Site, Public Sewer at Street
Finances and disclosures
- Price:$639,995
- Price per sq. ft.:$158.81
- Tax amount:$8,825 (2024)
Parking
- Parking description:Gravel Driveway
 Copyright 2026 Prime MLS, Inc. All rights reserved. This information is deemed reliable, but not guaranteed. The data relating to real estate displayed on this Site comes in part from the IDX Program of Prime MLS. The information being provided is for consumers’ personal, noncommercial use and may not be used for any purpose other than to identify prospective properties consumers may be interested in purchasing. Data last updated October 21, 2026
New listings near 6 Crescent Street
- Coming Soon
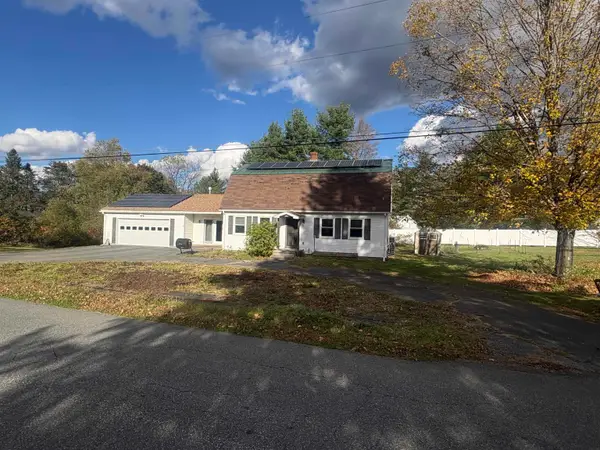 $429,000Coming Soon4 beds 3 baths1,825 sq. ft.
5 Hargrace Drive, Randolph, VT 05060
MLS# 5114008Listed by: VERMONT HERITAGE REAL ESTATE - New
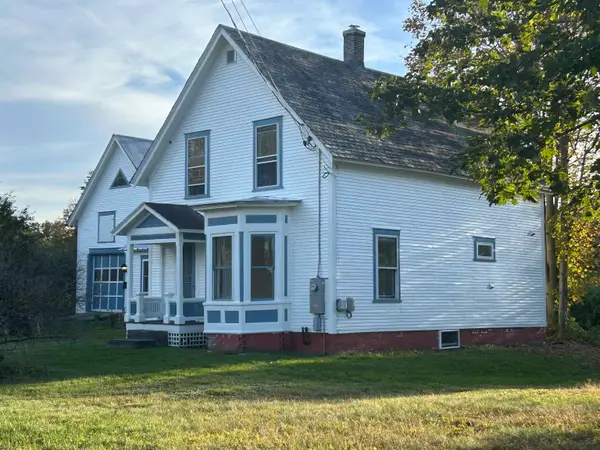 $369,000Active3 beds 2 baths1,697 sq. ft.
14 Elm Street, Randolph, VT 05060
MLS# 5114553Listed by: VERMONT HERITAGE REAL ESTATE  $249,000Active3 beds 2 baths1,068 sq. ft.
68 South Pleasant Street, Randolph, VT 05060
MLS# 5113774Listed by: VERMONT HERITAGE REAL ESTATE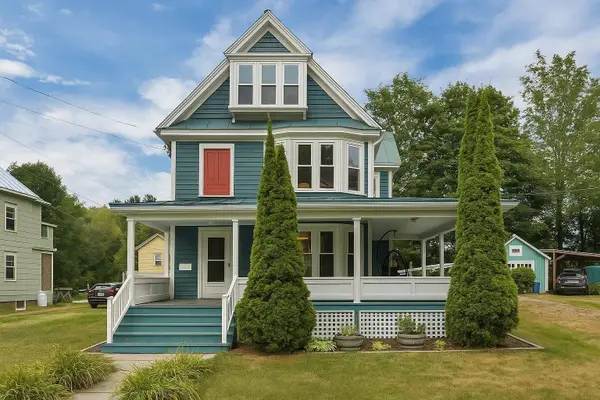 $380,000Active4 beds 3 baths1,863 sq. ft.
4 Emerson Terrace, Randolph, VT 05060
MLS# 5113652Listed by: KW VERMONT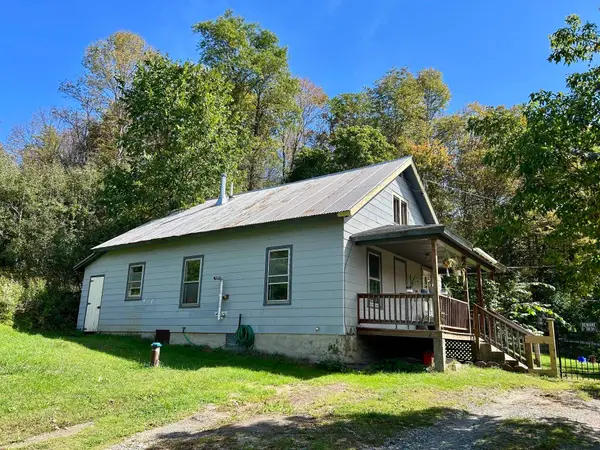 $269,000Active3 beds 1 baths1,306 sq. ft.
82 VT Route 12A, Randolph, VT 05060
MLS# 5110825Listed by: RURAL VERMONT REAL ESTATE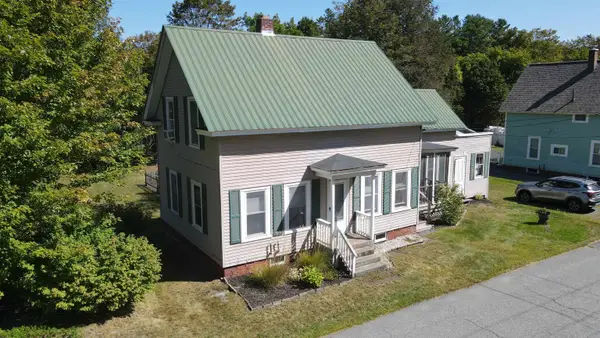 $325,000Active3 beds 2 baths1,768 sq. ft.
10 Pearl Street, Randolph, VT 05060
MLS# 5110302Listed by: CENTURY 21 THE ONE $375,000Active2 beds 1 baths1,385 sq. ft.
292 Spooner Road, Randolph, VT 05060
MLS# 5110116Listed by: HALL COLLINS REAL ESTATE GROUP $345,000Active3 beds 1 baths1,232 sq. ft.
13 Brigham Circle, Randolph, VT 05060
MLS# 5108894Listed by: COLDWELL BANKER LIFESTYLES - HANOVER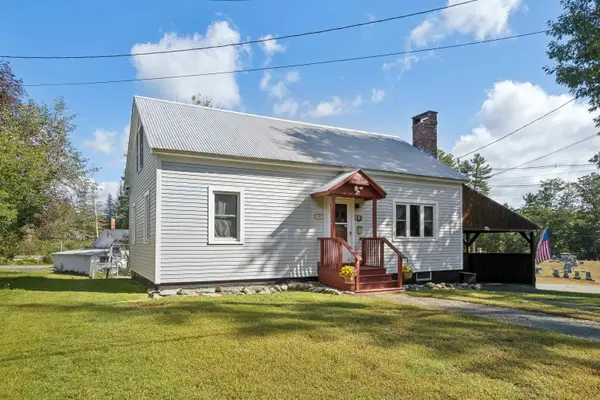 $279,000Active3 beds 1 baths1,469 sq. ft.
3 Fairview Street, Randolph, VT 05060
MLS# 5108681Listed by: HALL COLLINS REAL ESTATE GROUP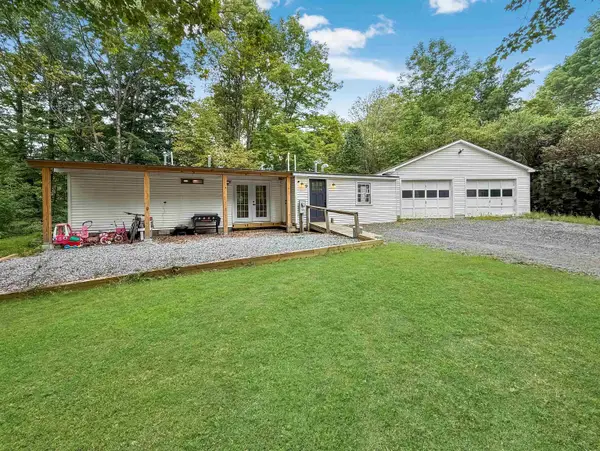 $270,000Active3 beds 2 baths1,080 sq. ft.
9 Greenhouse Avenue, Randolph, VT 05060
MLS# 5108049Listed by: KW VERMONT - MONTPELIER


Protect your home and budget from life's surprises with an Assurant Home Warranty, backed by a partner that supports you through every step of homeownership. Explore Plans.
© 2026 Better Homes and Gardens Real Estate LLC. An Anywhere Real Estate company. All rights reserved. Better Homes and Gardens® Real Estate is a registered trademark owned by Meredith Operations Corporation, licensed to Better Homes and Gardens Real Estate LLC and used with permission. Better Homes and Gardens Real Estate LLC fully supports the principles of the Fair Housing Act and the Equal Opportunity Act. Listing information is deemed reliable but is not guaranteed accurate.
Each office is independently owned and operated.
Any services or products provided by third parties are not provided by, affiliated with or related to Better Homes and Gardens Real Estate LLC, or its affiliated companies.