
80 Lefebvre Road, Randolph, VT 05060
Local realty services provided by:Better Homes and Gardens Real Estate The Masiello Group
80 Lefebvre Road,Randolph, VT 05060
$1,449,000
- 7 Beds
- 8 Baths
- 12,067 sq. ft.
- Single family
- Active
Upcoming open houses
- Wed, Nov 1111:00 am - 01:00 pm
- Sat, Nov 1411:00 am - 01:00 pm
Listed by: thomas dayPhone: 954-895-2431
Office: exp realty833-388-2480
MLS#:5103173
Source:PrimeMLS
Price summary
- Price:$1,449,000
- Price per sq. ft.:$102.9
- Monthly HOA dues:$33.33
About this home
A Rare Vermont Estate with Extraordinary Potential. Set on 20.4 private acres in Randolph, this remarkable Vermont estate offers an exceptional combination of scale, privacy, recreation, and breathtaking mountain views. With more than 12,000 square feet of finished living space, this expansive residence presents a rare opportunity to restore and reimagine a truly impressive property.Designed for entertaining and year-round enjoyment, the home features seven bedrooms, eight bathrooms, expansive living areas, and an impressive collection of amenities. Enjoy your own heated in-ground pool, clay tennis court, fitness room, sauna, steam room, and cold plunge. The property also includes a spacious garage with separate caretaker's quarters, offering flexibility for guests, extended family, or on-site assistance. The 20.4-acre setting features open fields, a generous backyard, and sweeping views toward Killington and Pico. Beyond the property, residents enjoy access to an extensive network of approximately 25 kilometers of community trails for hiking, skiing, and horseback riding. With convenient access to I-89 and within reach of Vermont's premier recreational destinations, this is an opportunity to create an extraordinary private retreat, family compound, or legacy estate. Properties offering this much space, acreage, and recreational potential are exceptionally rare. Bring your vision and discover what this distinctive Vermont property could become....
Contact an agent
Home facts
- Year built:2001
- Listing ID #:5103173
- Added:97 day(s) ago
- Updated:November 09, 2026 at 12:16 PM
Rooms and interior
- Bedrooms:7
- Total bathrooms:8
- Full bathrooms:6
- Rooms Total:14
- Flooring:Carpet, Softwood, Tile, Vinyl
- Kitchen Description:Dishwasher, Disposal, Refrigerator
- Basement Description:Climate Controlled, Concrete Floor, Finished, Interior Access, Storage Space, Walkout
- Living area:12,067 sq. ft.
Heating and cooling
- Cooling:Central AC
- Heating:In Floor, Oil
Structure and exterior
- Roof:Shingle
- Year built:2001
- Building area:12,067 sq. ft.
- Lot area:20.4 Acres
- Levels:2 Story
Schools
- High school:Randolph UHSD #2
- Middle school:Randolph School UHSD #2
- Elementary school:Randolph Elementary School
Utilities
- Sewer:Septic
Finances and disclosures
- Price:$1,449,000
- Price per sq. ft.:$102.9
- Tax amount:$37,539 (2024)
Features and amenities
- Appliances:Refrigerator, Washer
- Laundry features:Dryer, Washer
- Amenities:Circuit Breaker(s), Generator
Parking
- Parking description:Dirt Driveway, Paved Driveway
- Garage spaces:2
 Copyright 2026 Prime MLS, Inc. All rights reserved. This information is deemed reliable, but not guaranteed. The data relating to real estate displayed on this Site comes in part from the IDX Program of Prime MLS. The information being provided is for consumers’ personal, noncommercial use and may not be used for any purpose other than to identify prospective properties consumers may be interested in purchasing. Data last updated November 9, 2026
New listings near 80 Lefebvre Road
- New
 $674,000Active3 beds 3 baths2,344 sq. ft.
2024 Hebard Hill Road, Randolph, VT 05060
MLS# 5116733Listed by: NEW LEAF REAL ESTATE - New
 $195,000Active3 beds 1 baths1,300 sq. ft.
11 Mound Street, Randolph, VT 05060
MLS# 5116422Listed by: RE/MAX NORTH PROFESSIONALS  $339,000Active4 beds 2 baths2,095 sq. ft.
22 Weston Street, Randolph, VT 05060
MLS# 5115795Listed by: CENTURY 21 THE ONE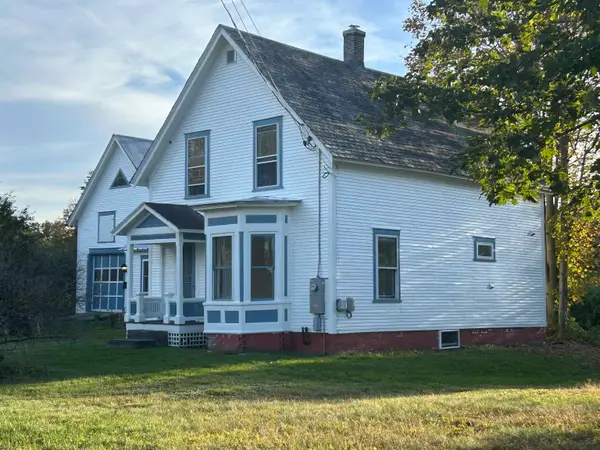 $369,000Active3 beds 2 baths1,697 sq. ft.
14 Elm Street, Randolph, VT 05060
MLS# 5114553Listed by: VERMONT HERITAGE REAL ESTATE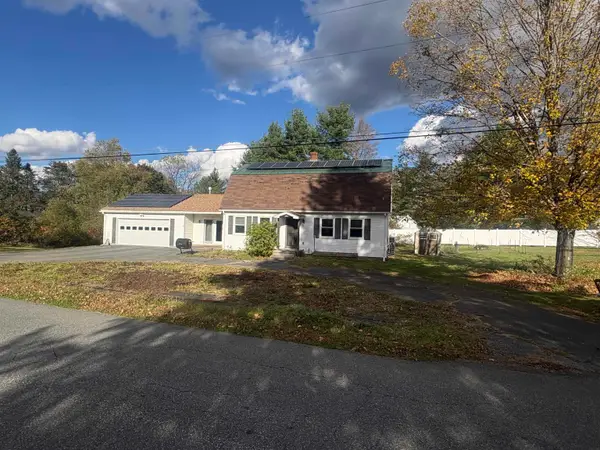 $429,000Active4 beds 3 baths1,825 sq. ft.
5 Hargrace Drive, Randolph, VT 05060
MLS# 5114008Listed by: VERMONT HERITAGE REAL ESTATE $244,000Active3 beds 2 baths1,068 sq. ft.
68 South Pleasant Street, Randolph, VT 05060
MLS# 5113774Listed by: VERMONT HERITAGE REAL ESTATE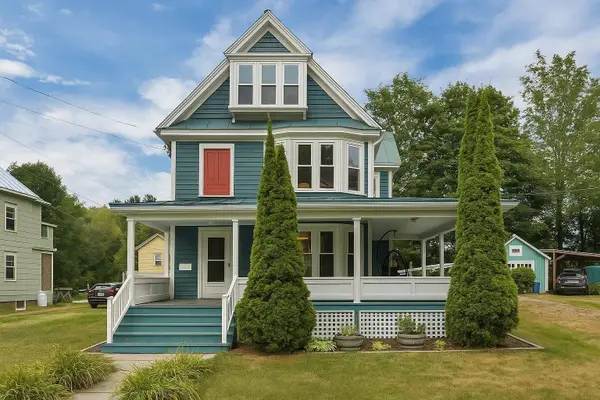 $380,000Active4 beds 3 baths1,863 sq. ft.
4 Emerson Terrace, Randolph, VT 05060
MLS# 5113652Listed by: KW VERMONT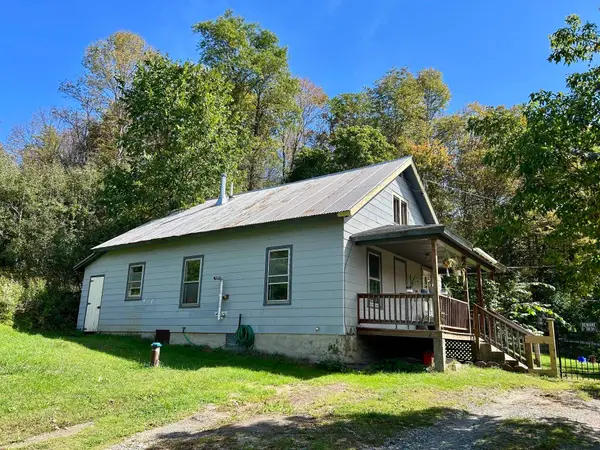 $269,000Active3 beds 1 baths1,306 sq. ft.
82 VT Route 12A, Randolph, VT 05060
MLS# 5110825Listed by: RURAL VERMONT REAL ESTATE $375,000Active2 beds 1 baths1,385 sq. ft.
292 Spooner Road, Randolph, VT 05060
MLS# 5110116Listed by: HALL COLLINS REAL ESTATE GROUP $345,000Pending3 beds 1 baths1,232 sq. ft.
13 Brigham Circle, Randolph, VT 05060
MLS# 5108894Listed by: COLDWELL BANKER LIFESTYLES - HANOVER


Protect your home and budget from life's surprises with an Assurant Home Warranty, backed by a partner that supports you through every step of homeownership. Explore Plans.
© 2026 Better Homes and Gardens Real Estate LLC. An Anywhere Real Estate company. All rights reserved. Better Homes and Gardens® Real Estate is a registered trademark owned by Meredith Operations Corporation, licensed to Better Homes and Gardens Real Estate LLC and used with permission. Better Homes and Gardens Real Estate LLC fully supports the principles of the Fair Housing Act and the Equal Opportunity Act. Listing information is deemed reliable but is not guaranteed accurate.
Each office is independently owned and operated.
Any services or products provided by third parties are not provided by, affiliated with or related to Better Homes and Gardens Real Estate LLC, or its affiliated companies.