
212 Falcon Loop East, Rochester, VT 05767
Local realty services provided by:Better Homes and Gardens Real Estate The Masiello Group
212 Falcon Loop East,Rochester, VT 05767
$399,000
- 3 Beds
- 2 Baths
- 1,381 sq. ft.
- Single family
- Active
Listed by: kyle kershner
Office: killington pico realty802-422-3600
MLS#:5108168
Source:PrimeMLS
Price summary
- Price:$399,000
- Price per sq. ft.:$288.92
- Monthly HOA dues:$125
About this home
Classic Great Hawk charm in a compact, highly livable package! Designed by renowned architect Robert Carl Williams, this distinctive contemporary showcases the signature elements that make the Great Hawk Colony so special: steep chalet-style rooflines, natural exterior materials that blend beautifully with the mountain setting, vaulted ceilings, natural wood floors and trim, and a dramatic floor-to-ceiling fieldstone fireplace. A covered entry provides convenient storage for skis and outdoor gear while keeping firewood protected from the elements. Inside, the eat-in kitchen and dining area flow naturally into an impressive living room where a wall of windows frames the surrounding scenery. Step through the sliders onto the back deck and you'll feel as though you've stepped into a treehouse, surrounded by the sights and sounds of the forest. The main level includes a guest bedroom, classic Hawk bunkroom and full bath. Upstairs, the comfortable primary bedroom enjoys abundant natural light from skylights and sliding glass doors, while a second full bath and inviting family room provide a wonderful retreat of their own. A second fieldstone fireplace creates the perfect spot to curl up with a book beside a roaring fire, while a futon provides additional sleeping flexibility. Propane-fired forced-air heat, supplemental electric heat, standing-seam metal roofing and a basement with laundry provide practical modern amenities. The home remains perfectly functional as-is, while some TLC and selective updates could bring out even more of its considerable charm and character. As a Great Hawk Colony member, enjoy the recently upgraded community swimming pond, tennis courts, walking trails and spectacular Green Mountain setting. Centrally located near world-class skiing and within easy reach of major Northeast cities, this is an authentic Vermont getaway ready for its next chapter....
Contact an agent
Home facts
- Year built:1977
- Subdivision & Development:Great Hawk
- Listing ID #:5108168
- Added:47 day(s) ago
- Updated:October 21, 2026 at 11:10 AM
Rooms and interior
- Bedrooms:3
- Total bathrooms:2
- Full bathrooms:2
- Rooms Total:7
- Flooring:Carpet, Softwood
- Kitchen Description:Dishwasher, Microwave
- Basement Description:Concrete, Crawl Space, Dirt, Interior, Storage Space
- Living area:1,381 sq. ft.
Heating and cooling
- Heating:Baseboard, Electric, Hot Air
Structure and exterior
- Roof:Standing Seam
- Year built:1977
- Building area:1,381 sq. ft.
- Lot area:1 Acres
- Levels:1.5 Story
Schools
- High school:Choice
- Middle school:Choice
- Elementary school:Rochester School
Utilities
- Sewer:Private, Septic
Finances and disclosures
- Price:$399,000
- Price per sq. ft.:$288.92
- Tax amount:$4,927 (2027)
Features and amenities
- Appliances:Washer
- Laundry features:Washer
- Amenities:Circuit Breaker(s)
Parking
- Parking description:Gravel Driveway
 Copyright 2026 Prime MLS, Inc. All rights reserved. This information is deemed reliable, but not guaranteed. The data relating to real estate displayed on this Site comes in part from the IDX Program of Prime MLS. The information being provided is for consumers’ personal, noncommercial use and may not be used for any purpose other than to identify prospective properties consumers may be interested in purchasing. Data last updated October 21, 2026
New listings near 212 Falcon Loop East
- New
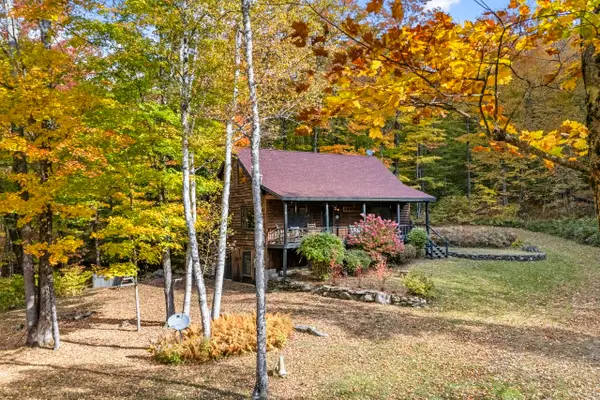 $465,000Active2 beds 2 baths1,223 sq. ft.
2913 Bethel Mountain Road, Rochester, VT 05767
MLS# 5114916Listed by: KILLINGTON PICO REALTY 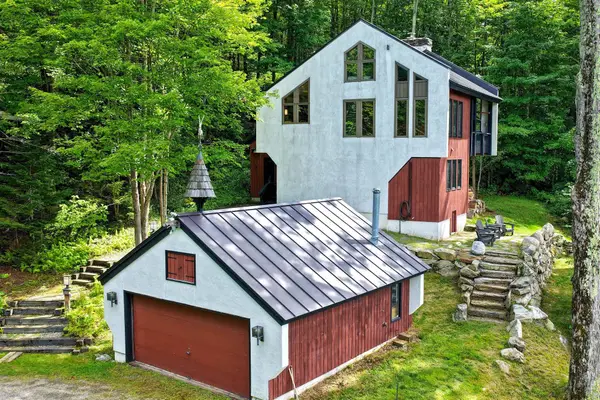 $550,000Active3 beds 2 baths1,632 sq. ft.
152 Great Hawk Road, Rochester, VT 05767
MLS# 5109527Listed by: KILLINGTON PICO REALTY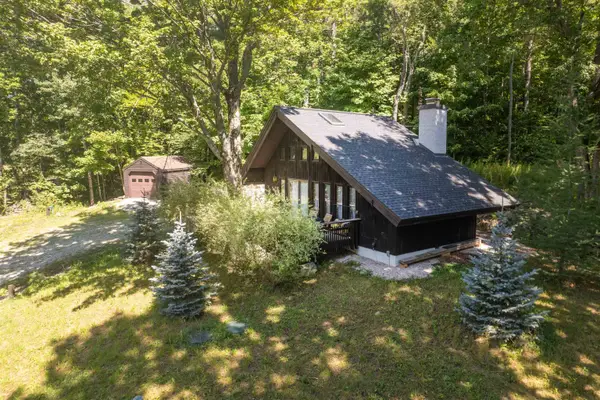 $533,000Active1 beds 1 baths748 sq. ft.
904 Austin Hill Road, Rochester, VT 05767
MLS# 5107118Listed by: KELLEY REAL ESTATE, INC. $450,000Active35 Acres
Lot 3 Campbell Road, Rochester, VT 05767
MLS# 5105434Listed by: KILLINGTON PICO REALTY $315,000Active7 beds 4 baths3,555 sq. ft.
114 Bethel Mountain Road, Rochester, VT 05767
MLS# 5103948Listed by: FOUR SEASONS SOTHEBY'S INT'L REALTY $799,000Active4 beds 3 baths2,080 sq. ft.
300 Great Hawk Road, Rochester, VT 05767
MLS# 5100533Listed by: KILLINGTON PICO REALTY $465,000Active2 beds 2 baths1,008 sq. ft.
406 Mt View Loop, Rochester, VT 05767
MLS# 5096369Listed by: XSELL REALTY LLC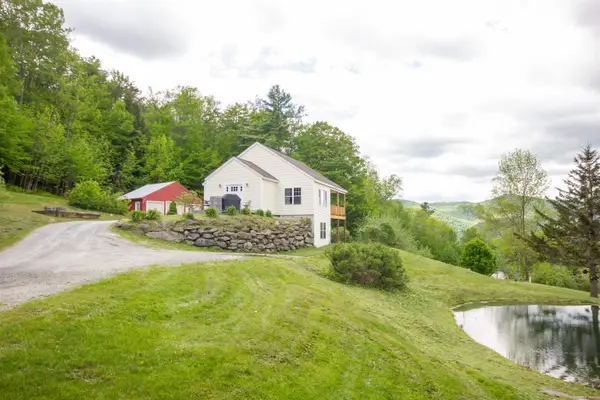 $450,000Pending3 beds 3 baths2,122 sq. ft.
1138 Bethel Mountain Road, Rochester, VT 05767
MLS# 5092355Listed by: VERMONT BACKCOUNTRY REAL ESTATE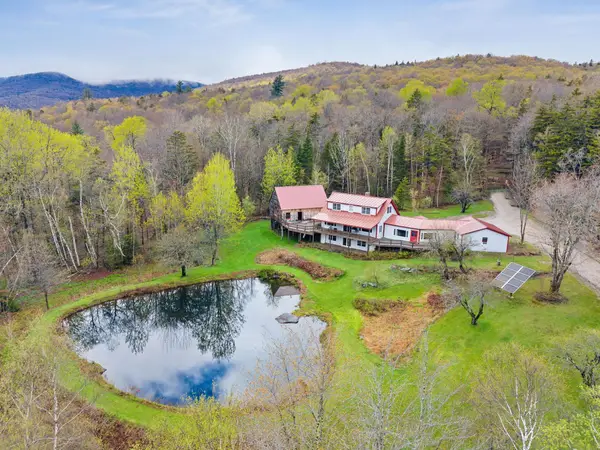 $640,000Active3 beds 3 baths2,697 sq. ft.
1641 West Hill Road, Rochester, VT 05767
MLS# 5089820Listed by: RE/MAX NORTH PROFESSIONALS


Protect your home and budget from life's surprises with an Assurant Home Warranty, backed by a partner that supports you through every step of homeownership. Explore Plans.
© 2026 Better Homes and Gardens Real Estate LLC. An Anywhere Real Estate company. All rights reserved. Better Homes and Gardens® Real Estate is a registered trademark owned by Meredith Operations Corporation, licensed to Better Homes and Gardens Real Estate LLC and used with permission. Better Homes and Gardens Real Estate LLC fully supports the principles of the Fair Housing Act and the Equal Opportunity Act. Listing information is deemed reliable but is not guaranteed accurate.
Each office is independently owned and operated.
Any services or products provided by third parties are not provided by, affiliated with or related to Better Homes and Gardens Real Estate LLC, or its affiliated companies.