
904 Austin Hill Road, Rochester, VT 05767
Local realty services provided by:Better Homes and Gardens Real Estate The Masiello Group
Listed by: lorien kelly
Office: kelley real estate, inc.802-228-5333
MLS#:5107118
Source:PrimeMLS
Price summary
- Price:$533,000
- Price per sq. ft.:$712.57
- Monthly HOA dues:$64.58
About this home
A rare piece of Vermont architectural history, this distinctive chalet was the inaugural home built in the Great Hawk Community. Designed by the renowned architect Robert Carl Williams, this property served as his original model home and office, welcoming prospective buyers and showcasing his vision for the custom homes that were later built on Hawk Mountain. Williams held the property in particularly high regard and chose it to exemplify his signature design style in several architectural books. True to his vision, this home was designed to be one of a kind, with its footings poured directly into the mountain itself. Since 2024, the home has been owned by a New York marketing and advertising executive who undertook an extensive modernization, transforming this architectural gem into a luxurious mountain retreat while honoring its original character. Notable upgrades include radiant heated flooring, a custom designed built-in spiral staircase, all new European-style kitchen, custom Hinoki Ofuro Japanese soaking tub, spa-inspired bathroom, Italian porcelain terrazzo flooring, upgraded electrical systems, outdoor Ooni pizza oven, Ellkay filtered-water bottle station and newly installed oak flooring blending natural warmth with refined modern design. A magnificent fieldstone fireplace anchors the living space, creating a dramatic focal point and warm gathering place. Set on 1.3 acres at Great Hawk Resort, the property enjoys breathtaking mountain views across from land that is permanently preserved from development. The coveted garage adds valuable storage for all your mountain gear. Ideally located within approximately 30 minutes of Killington and Sugarbush Resorts and close proximity to gorgeous lakes this Four Season property offers a unique opportunity to own a piece of Vermont history reimagined for modern mountain living....
Contact an agent
Home facts
- Year built:1968
- Subdivision & Development:Hawk Resort
- Listing ID #:5107118
- Added:54 day(s) ago
- Updated:October 21, 2026 at 11:10 AM
Rooms and interior
- Bedrooms:1
- Total bathrooms:1
- Full bathrooms:1
- Rooms Total:5
- Flooring:Ceramic Tile, Hardwood
- Kitchen Description:Microwave, Refrigerator, Wine Cooler
- Basement Description:Crawl Space, Interior
- Living area:748 sq. ft.
Heating and cooling
- Heating:Electric, Radiant Floor
Structure and exterior
- Roof:Asphalt Shingle
- Year built:1968
- Building area:748 sq. ft.
- Lot area:1.3 Acres
- Levels:1.5 Story
Schools
- High school:Choice
- Middle school:Choice
- Elementary school:Rochester School
Utilities
- Sewer:Septic
Finances and disclosures
- Price:$533,000
- Price per sq. ft.:$712.57
- Tax amount:$4,385 (2026)
Features and amenities
- Appliances:Refrigerator, Wine Cooler
- Amenities:Circuit Breaker(s)
Parking
- Parking description:Gravel Driveway
- Garage spaces:1
 Copyright 2026 Prime MLS, Inc. All rights reserved. This information is deemed reliable, but not guaranteed. The data relating to real estate displayed on this Site comes in part from the IDX Program of Prime MLS. The information being provided is for consumers’ personal, noncommercial use and may not be used for any purpose other than to identify prospective properties consumers may be interested in purchasing. Data last updated October 21, 2026
New listings near 904 Austin Hill Road
- New
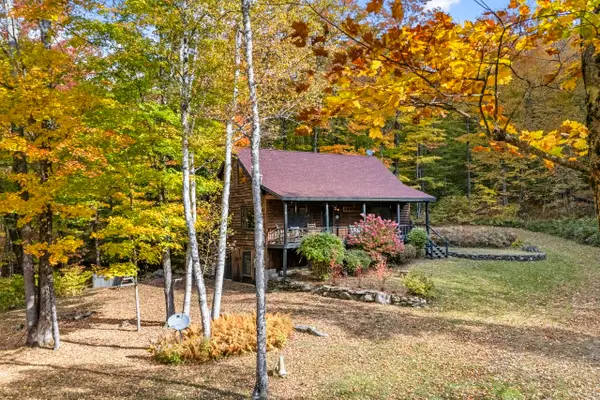 $465,000Active2 beds 2 baths1,223 sq. ft.
2913 Bethel Mountain Road, Rochester, VT 05767
MLS# 5114916Listed by: KILLINGTON PICO REALTY 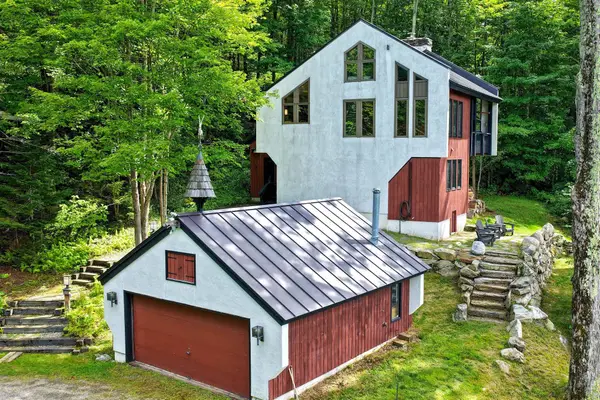 $550,000Active3 beds 2 baths1,632 sq. ft.
152 Great Hawk Road, Rochester, VT 05767
MLS# 5109527Listed by: KILLINGTON PICO REALTY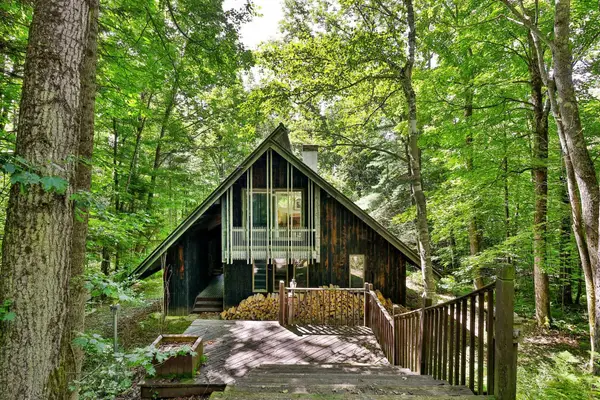 $399,000Active3 beds 2 baths1,381 sq. ft.
212 Falcon Loop East, Rochester, VT 05767
MLS# 5108168Listed by: KILLINGTON PICO REALTY $450,000Active35 Acres
Lot 3 Campbell Road, Rochester, VT 05767
MLS# 5105434Listed by: KILLINGTON PICO REALTY $315,000Active7 beds 4 baths3,555 sq. ft.
114 Bethel Mountain Road, Rochester, VT 05767
MLS# 5103948Listed by: FOUR SEASONS SOTHEBY'S INT'L REALTY $799,000Active4 beds 3 baths2,080 sq. ft.
300 Great Hawk Road, Rochester, VT 05767
MLS# 5100533Listed by: KILLINGTON PICO REALTY $465,000Active2 beds 2 baths1,008 sq. ft.
406 Mt View Loop, Rochester, VT 05767
MLS# 5096369Listed by: XSELL REALTY LLC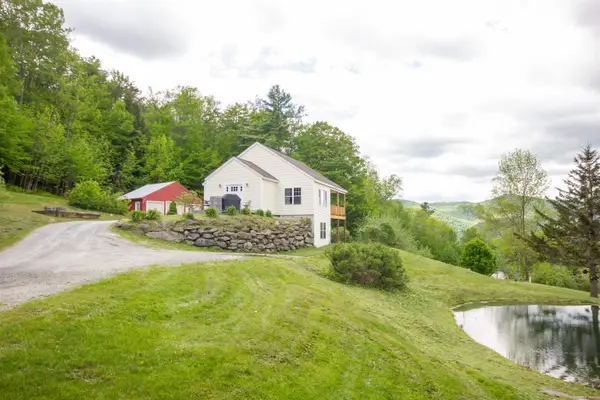 $450,000Pending3 beds 3 baths2,122 sq. ft.
1138 Bethel Mountain Road, Rochester, VT 05767
MLS# 5092355Listed by: VERMONT BACKCOUNTRY REAL ESTATE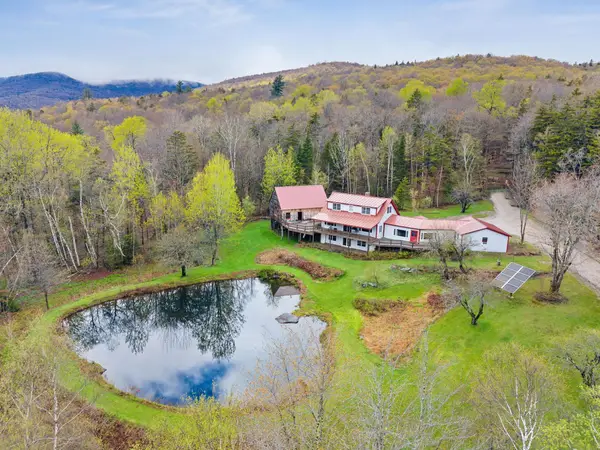 $640,000Active3 beds 3 baths2,697 sq. ft.
1641 West Hill Road, Rochester, VT 05767
MLS# 5089820Listed by: RE/MAX NORTH PROFESSIONALS


Protect your home and budget from life's surprises with an Assurant Home Warranty, backed by a partner that supports you through every step of homeownership. Explore Plans.
© 2026 Better Homes and Gardens Real Estate LLC. An Anywhere Real Estate company. All rights reserved. Better Homes and Gardens® Real Estate is a registered trademark owned by Meredith Operations Corporation, licensed to Better Homes and Gardens Real Estate LLC and used with permission. Better Homes and Gardens Real Estate LLC fully supports the principles of the Fair Housing Act and the Equal Opportunity Act. Listing information is deemed reliable but is not guaranteed accurate.
Each office is independently owned and operated.
Any services or products provided by third parties are not provided by, affiliated with or related to Better Homes and Gardens Real Estate LLC, or its affiliated companies.