
96 Lower Bartonsville Road, Rockingham, VT 05143
Local realty services provided by:Better Homes and Gardens Real Estate The Masiello Group
Listed by: jessica citera
Office: cummings & co802-875-8001
MLS#:5104352
Source:PrimeMLS
Price summary
- Price:$360,000
- Price per sq. ft.:$137.2
About this home
This tastefully updated ranch-style home is set on a unique one-acre parcel with a convenient location to the Williams River. Three bedrooms and two baths, thoughtfully updated interior with inviting living spaces and the convenience of one level living. A full basement provides valuable additional space and could be finished to create a family room, home office, recreation area, or even a gym. The attic offers exciting potential for future second-floor expansion, allowing the property to grow with your needs. The open, level one-acre lot provides plenty of room to enjoy the Vermont outdoors. The current owners enjoy veggies and flowers from the garden, a large coop perfect for chicken or goats, a private patio area perfect for entertaining and an adorable two story treehouse overlooking the river and the yard. One of the property's standout features is the ability to enjoy the Williams River. Swim, float, relax along the river, or simply take in the peaceful natural surroundings.This house is a must see!...
Contact an agent
Home facts
- Year built:1997
- Listing ID #:5104352
- Added:57 day(s) ago
- Updated:October 08, 2026 at 11:26 AM
Rooms and interior
- Bedrooms:3
- Total bathrooms:2
- Full bathrooms:2
- Rooms Total:6
- Flooring:Tile, Vinyl, Vinyl Plank
- Kitchen Description:Dishwasher, Microwave, Refrigerator
- Basement Description:Concrete, Concrete Floor, Full, Interior, Interior Access, Storage Space
- Living area:1,312 sq. ft.
Heating and cooling
- Heating:Baseboard, Hot Water
Structure and exterior
- Roof:Asphalt Shingle, Metal
- Year built:1997
- Building area:1,312 sq. ft.
- Lot area:1 Acres
- Levels:1 Story
Utilities
- Sewer:Septic
Finances and disclosures
- Price:$360,000
- Price per sq. ft.:$137.2
- Tax amount:$3,988 (2025)
Features and amenities
- Appliances:Refrigerator
- Laundry features:Dryer
Parking
- Parking description:Circular Driveway, Dirt Driveway
- Garage spaces:2
 Copyright 2026 Prime MLS, Inc. All rights reserved. This information is deemed reliable, but not guaranteed. The data relating to real estate displayed on this Site comes in part from the IDX Program of Prime MLS. The information being provided is for consumers’ personal, noncommercial use and may not be used for any purpose other than to identify prospective properties consumers may be interested in purchasing. Data last updated October 8, 2026
New listings near 96 Lower Bartonsville Road
 $299,000Active74.79 Acres
1475 Brockways Mill Road, Rockingham, VT 05143
MLS# 5110994Listed by: BARRETT AND VALLEY ASSOCIATES INC.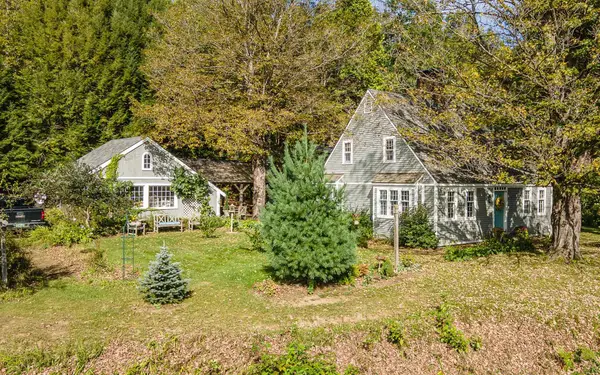 $650,000Active4 beds 4 baths3,392 sq. ft.
23 Brook Road, Rockingham, VT 05154
MLS# 5110537Listed by: KELLER WILLIAMS REALTY METRO-KEENE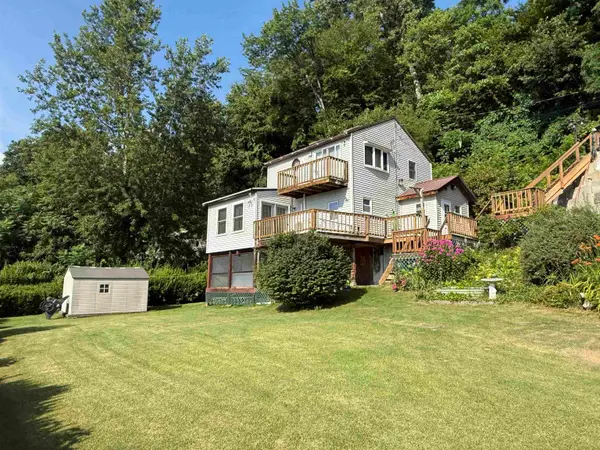 $225,000Active2 beds 1 baths1,352 sq. ft.
12 River Front Drive, Rockingham, VT 05101
MLS# 5109971Listed by: WELTZ REALTY, LLC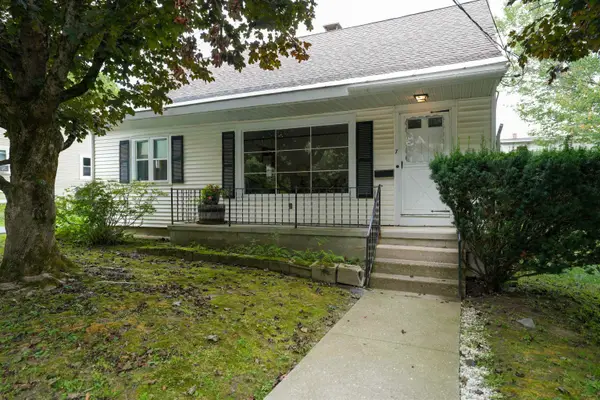 $265,000Active3 beds 2 baths1,924 sq. ft.
7 Hyde Street, Rockingham, VT 05101
MLS# 5107938Listed by: OWNERENTRY.COM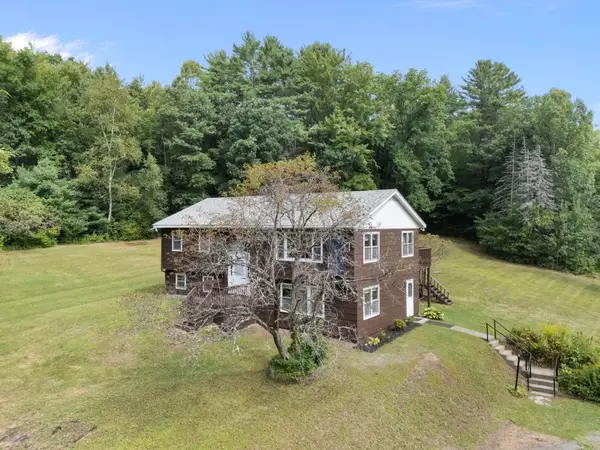 $369,000Active3 beds 2 baths2,180 sq. ft.
7 Randall Hill Road, Rockingham, VT 05101
MLS# 5107836Listed by: BRATTLEBORO AREA REALTY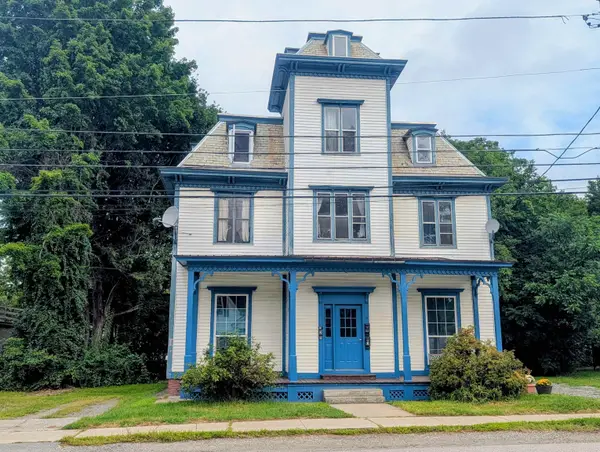 $314,900Active6 beds 3 baths4,599 sq. ft.
19 Henry Street, Rockingham, VT 05101
MLS# 5107035Listed by: TOWN AND COUNTRY REALTY $255,000Active3 beds 2 baths1,683 sq. ft.
159 Lower Bartonsville Road, Chester, VT 05013
MLS# 5106226Listed by: CENTURY 21 HIGHVIEW REALTY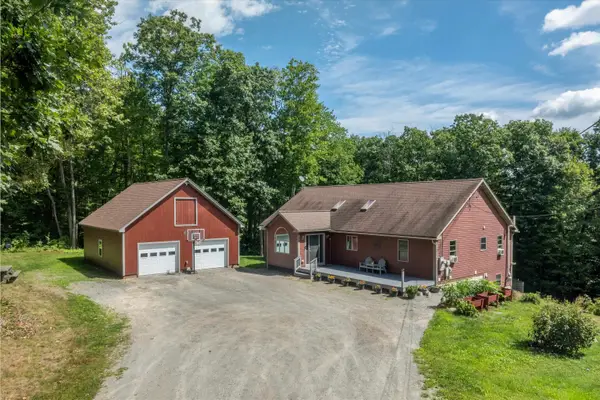 $485,000Active3 beds 3 baths2,392 sq. ft.
46 Pearce Circle, Rockingham, VT 05101
MLS# 5106195Listed by: EXP REALTY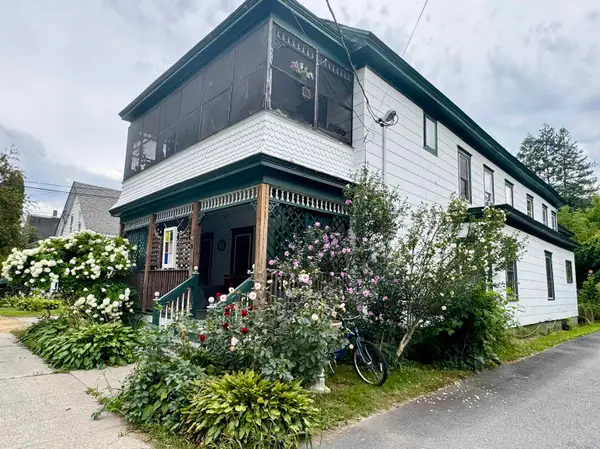 $249,000Active9 beds -- baths4,077 sq. ft.
30 Green Street, Rockingham, VT 05101
MLS# 5106093Listed by: CENTURY 21 NORTH EAST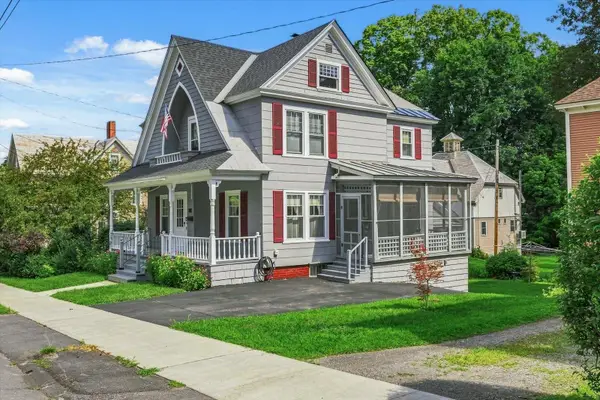 Listed by BHGRE$300,000Active4 beds 2 baths1,632 sq. ft.
28 Pine Street, Rockingham, VT 05101
MLS# 5105312Listed by: BHG MASIELLO KEENE


Protect your home and budget from life's surprises with an Assurant Home Warranty, backed by a partner that supports you through every step of homeownership. Explore Plans.
© 2026 Better Homes and Gardens Real Estate LLC. An Anywhere Real Estate company. All rights reserved. Better Homes and Gardens® Real Estate is a registered trademark owned by Meredith Operations Corporation, licensed to Better Homes and Gardens Real Estate LLC and used with permission. Better Homes and Gardens Real Estate LLC fully supports the principles of the Fair Housing Act and the Equal Opportunity Act. Listing information is deemed reliable but is not guaranteed accurate.
Each office is independently owned and operated.
Any services or products provided by third parties are not provided by, affiliated with or related to Better Homes and Gardens Real Estate LLC, or its affiliated companies.