
100 Riverside Lane, Royalton, VT 05068
Local realty services provided by:Better Homes and Gardens Real Estate The Masiello Group
100 Riverside Lane,Royalton, VT 05068
$395,000
- 3 Beds
- 2 Baths
- 1,344 sq. ft.
- Single family
- Active
Listed by: derek cosentino
Office: four seasons sotheby's int'l realty603-643-6070
MLS#:5098695
Source:PrimeMLS
Price summary
- Price:$395,000
- Price per sq. ft.:$146.95
About this home
Tucked away on a private drive just off Route 14, this thoughtfully designed three-bedroom, two-bath Ranch offers comfortable single-level living with room to grow. An open floor plan, hardwood floors, and abundant natural light create a warm and inviting atmosphere, while the southwest-facing orientation fills the home with sunshine throughout the day. The spacious primary bedroom suite provides a peaceful retreat, and the kitchen opens to the dining area, where sliding doors lead to a Trex deck overlooking the backyard; an ideal setting for outdoor dining, entertaining, or simply enjoying the peaceful surroundings. An established vegetable garden offers the opportunity to grow your own seasonal produce, while the generously sized laundry and mudroom adds everyday convenience. Nearby river access provides opportunities for recreation. The full unfinished basement offers exceptional potential for future expansion, whether you envision additional living space, a home gym, workshop, or hobby area. An oversized garage provides ample room for vehicles, outdoor equipment, and storage. Designed with efficiency and convenience in mind, the home features a Lochinvar Knight Series boiler, mini-split air conditioning, central vacuum, a newer water heater (2019), a 9 kW roof-mounted solar array, and wiring for a portable generator to provide peace of mind during outages. Offering privacy, modern mechanical systems, and easy access to South Royalton and all that the Upper Valley has to offer, this well-maintained property is ready to welcome its next owners....
Contact an agent
Home facts
- Year built:1994
- Listing ID #:5098695
- Added:92 day(s) ago
- Updated:October 09, 2026 at 10:46 AM
Rooms and interior
- Bedrooms:3
- Total bathrooms:2
- Full bathrooms:2
- Rooms Total:7
- Flooring:Hardwood, Vinyl
- Kitchen Description:Dishwasher, Refrigerator
- Basement Description:Concrete, Full, Interior, Unfinished
- Living area:1,344 sq. ft.
Heating and cooling
- Cooling:Mini Split
- Heating:Baseboard, Hot Water
Structure and exterior
- Roof:Asphalt Shingle
- Year built:1994
- Building area:1,344 sq. ft.
- Lot area:1.3 Acres
- Levels:1 Story
Schools
- High school:White River Valley High School
- Middle school:White River Valley Middle School
- Elementary school:White River School
Utilities
- Sewer:Septic
Finances and disclosures
- Price:$395,000
- Price per sq. ft.:$146.95
- Tax amount:$5,540 (2025)
Features and amenities
- Appliances:Refrigerator
- Amenities:Circuit Breaker(s)
Parking
- Parking description:Dirt Driveway
- Garage spaces:2
 Copyright 2026 Prime MLS, Inc. All rights reserved. This information is deemed reliable, but not guaranteed. The data relating to real estate displayed on this Site comes in part from the IDX Program of Prime MLS. The information being provided is for consumers’ personal, noncommercial use and may not be used for any purpose other than to identify prospective properties consumers may be interested in purchasing. Data last updated October 9, 2026
New listings near 100 Riverside Lane
 $179,000Active23 Acres
38 Johnson Hill Road, Royalton, VT 05068
MLS# 5111187Listed by: FOUR SEASONS SOTHEBY'S INT'L REALTY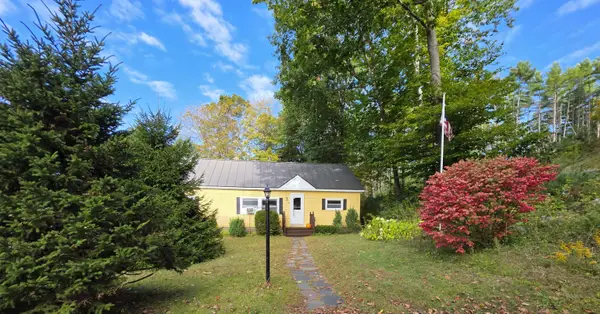 $320,000Active3 beds 2 baths1,056 sq. ft.
69 Elephant Lane, Royalton, VT 05068
MLS# 5111031Listed by: LESLIE DROWN REAL ESTATE LLC- Open Sat, 10 to 11:30am
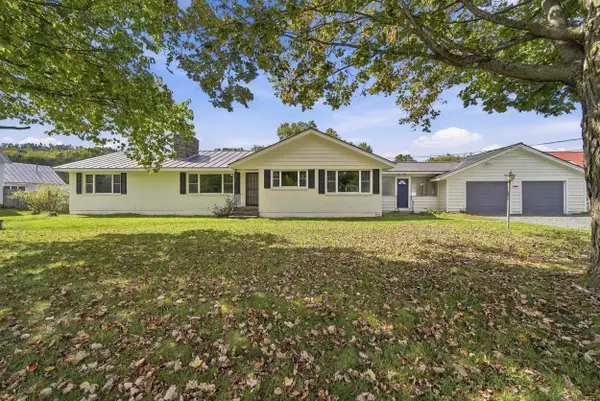 $513,000Active3 beds 2 baths1,912 sq. ft.
596 South Windsor Street, Royalton, VT 05068
MLS# 5110850Listed by: NEXTHOME MODERN REALTY 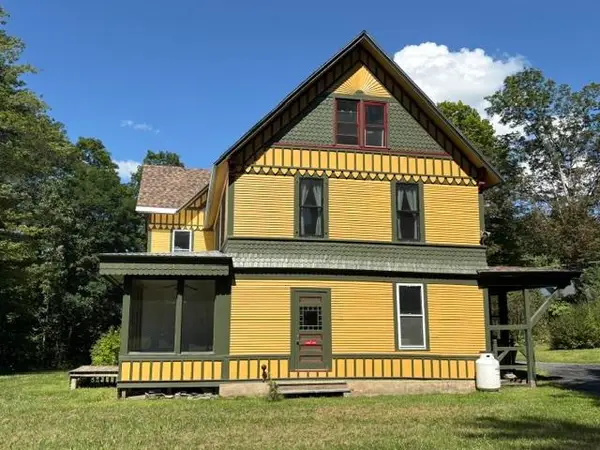 $529,000Active5 beds 2 baths4,020 sq. ft.
28 Fairview Terrace, Royalton, VT 05068
MLS# 5106707Listed by: WETMORE REAL ESTATE $379,000Active4 beds 2 baths2,676 sq. ft.
190 Pleasant Street, Royalton, VT 05068
MLS# 5106249Listed by: CORNERSTONE REAL ESTATE COMPANY $174,900Active6 Acres
1901 Royalton Hill Road, Royalton, VT 05068
MLS# 5105742Listed by: SIGNATURE PROPERTIES OF VERMONT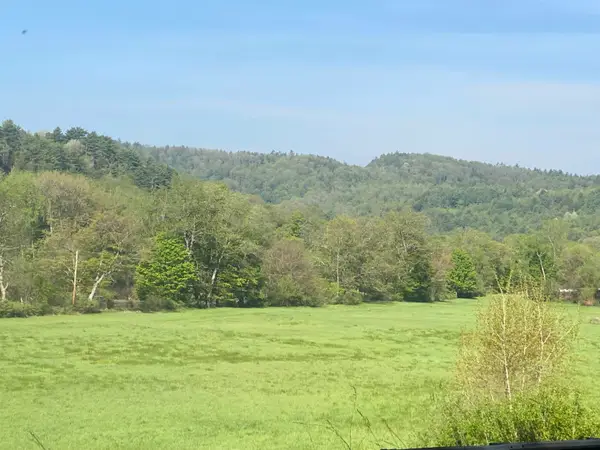 $225,000Active16 Acres
2840 Vt Route 14, Royalton, VT 05068
MLS# 5089557Listed by: DUNROVIN REAL ESTATE $429,000Pending4 beds 1 baths1,856 sq. ft.
185 North Windsor Street, Royalton, VT 05068
MLS# 5097606Listed by: COLDWELL BANKER LIFESTYLES - HANOVER $600,000Active3 beds 4 baths2,674 sq. ft.
5863 Vermont Route 14, Royalton, VT 05068
MLS# 5095036Listed by: DUNROVIN REAL ESTATE


Protect your home and budget from life's surprises with an Assurant Home Warranty, backed by a partner that supports you through every step of homeownership. Explore Plans.
© 2026 Better Homes and Gardens Real Estate LLC. An Anywhere Real Estate company. All rights reserved. Better Homes and Gardens® Real Estate is a registered trademark owned by Meredith Operations Corporation, licensed to Better Homes and Gardens Real Estate LLC and used with permission. Better Homes and Gardens Real Estate LLC fully supports the principles of the Fair Housing Act and the Equal Opportunity Act. Listing information is deemed reliable but is not guaranteed accurate.
Each office is independently owned and operated.
Any services or products provided by third parties are not provided by, affiliated with or related to Better Homes and Gardens Real Estate LLC, or its affiliated companies.