
183 Shelburnewood Drive, Shelburne, VT 05482
Local realty services provided by:Better Homes and Gardens Real Estate The Masiello Group
183 Shelburnewood Drive,Shelburne, VT 05482
$199,900
- 2 Beds
- 2 Baths
- 840 sq. ft.
- Mobile / Manufactured
- Coming Soon
Listed by: sara vizvarieCell: 802-373-6648
Office: kw vermont802-654-8500
MLS#:5117258
Source:PrimeMLS
Price summary
- Price:$199,900
- Price per sq. ft.:$237.98
- Monthly HOA dues:$332
About this home
More photos coming soon. This exceptionally renovated home sits in the charming Shelburnewood Community Co-op directly in the village of Shelburne. This home is walking distance to all of the amenities Shelburne Village has to offer. The Sellers spared no expense on this renovation, as they intended to make this their forever home. Unfortunately, circumstances changed and they are no longer able to keep this lovely home. The property was brought down to the chassis and axel and completely redone from the outside in. Every inch of this home is NEW including framing, underbelly, insulation, sub flooring, gravel pad, insulated skirting, vinyl siding, architectural roof, structural beam, front deck/porch, double pane insulated vinyl windows, doors, and updated shed. These renovations were done with high end materials and thoughtfulness. Inside, you will find a modern, yet cozy living space featuring 2 bedrooms and 1.5 bathrooms. Enter into the kitchen/dining/living area outfitted with a new half bathroom for the convenience and simplicity of an open concept floorplan. All new appliances, flooring, sheetrock, paint and finish work make this home sparkle. The electrical, plumbing, heating system, and hot water are all new, making this home extremely low maintenance for many, many years. Down the hallway you will find the first bedroom and bonus office space. The primary bedroom sits at the back of the home and has an en suite full bathroom, new sliding glass door to the back yard, and custom closet space. There is a modest and level yard space with a greenhouse style shed. The community has lovely, shared greenspace and extra visitor parking. Lot rent is $322/monthly and includes trash and plowing. The home has city water and sewer and natural gas. Must be owner occupied and no dogs allowed. You must come see this home in person to see the care they took with this renovation!...
Contact an agent
Home facts
- Year built:1981
- Listing ID #:5117258
- Updated:November 12, 2026 at 12:02 PM
Rooms and interior
- Bedrooms:2
- Total bathrooms:2
- Full bathrooms:1
- Rooms Total:5
- Flooring:Vinyl Plank
- Kitchen Description:Dishwasher, Microwave, Refrigerator
- Living area:840 sq. ft.
Heating and cooling
- Cooling:Central AC
- Heating:Heat Pump
Structure and exterior
- Year built:1981
- Building area:840 sq. ft.
- Levels:1 Story
Schools
- High school:Champlain Valley UHSD #15
- Middle school:Shelburne Community School
- Elementary school:Shelburne Community School
Utilities
- Sewer:Public Available
Finances and disclosures
- Price:$199,900
- Price per sq. ft.:$237.98
- Tax amount:$1,398 (2026)
Features and amenities
- Appliances:Refrigerator, Washer
- Laundry features:Dryer, Washer
- Amenities:Circuit Breaker(s)
Parking
- Parking description:Gravel Driveway
 Copyright 2026 Prime MLS, Inc. All rights reserved. This information is deemed reliable, but not guaranteed. The data relating to real estate displayed on this Site comes in part from the IDX Program of Prime MLS. The information being provided is for consumers’ personal, noncommercial use and may not be used for any purpose other than to identify prospective properties consumers may be interested in purchasing. Data last updated November 12, 2026
New listings near 183 Shelburnewood Drive
- New
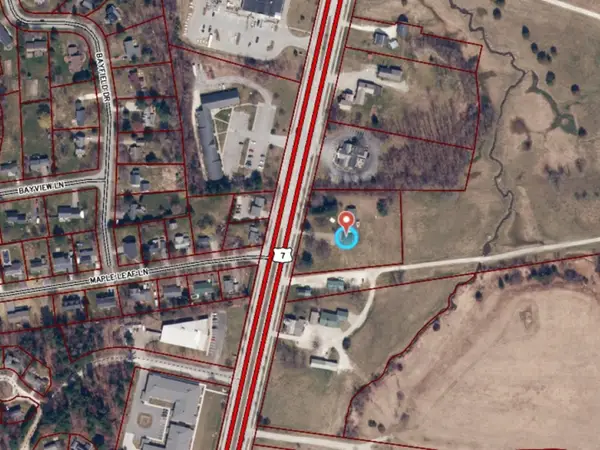 $995,000Active1.92 Acres
3807 Shelburne Road, Shelburne, VT 05482
MLS# 5117562Listed by: COLDWELL BANKER HICKOK AND BOARDMAN - New
 $419,000Active3 beds 1 baths1,232 sq. ft.
82 Timber Lane, Shelburne, VT 05482
MLS# 5116774Listed by: KW VERMONT - New
 $424,900Active3 beds 1 baths1,314 sq. ft.
148 LaPlatte Circle, Shelburne, VT 05482
MLS# 5116519Listed by: GERI REILLY REAL ESTATE 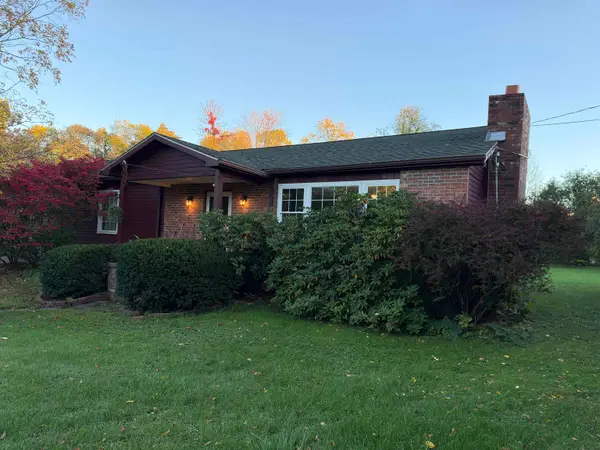 $1,100,000Active-- beds 2 baths3,600 sq. ft.
68 Longmeadow Drive, Shelburne, VT 05482
MLS# 5114680Listed by: EXP REALTY $1,895,000Active4 beds 4 baths4,500 sq. ft.
55 Point View Drive, Shelburne, VT 05482
MLS# 5110901Listed by: FLAT FEE REAL ESTATE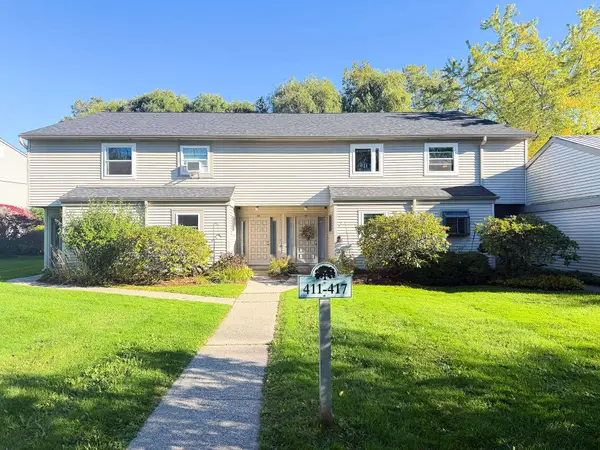 $325,000Active2 beds 2 baths1,248 sq. ft.
417 Locust Hill Road, Shelburne, VT 05482
MLS# 5113355Listed by: BERKSHIRE HATHAWAY HOMESERVICES STRATTON HOME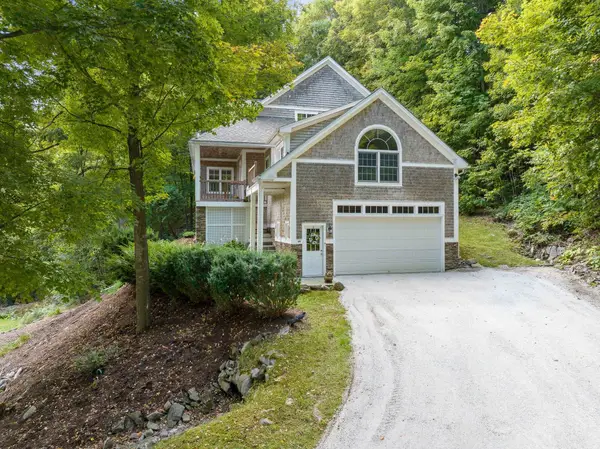 $875,000Active2 beds 4 baths3,442 sq. ft.
6304 Dorset Street, Shelburne, VT 05482
MLS# 5113224Listed by: VERMONT REAL ESTATE COMPANY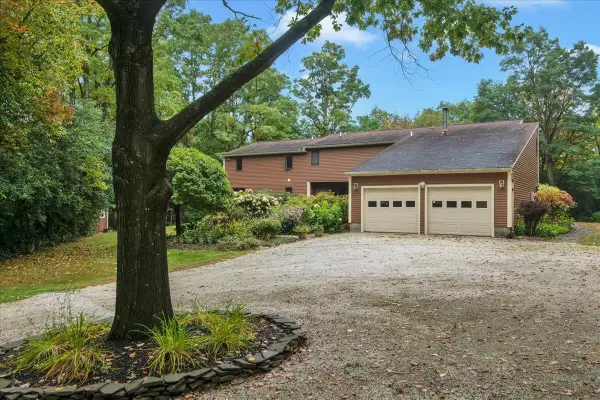 $950,000Active4 beds 4 baths3,246 sq. ft.
63 Phillip Lane, Shelburne, VT 05482
MLS# 5112866Listed by: FOUR SEASONS SOTHEBY'S INT'L REALTY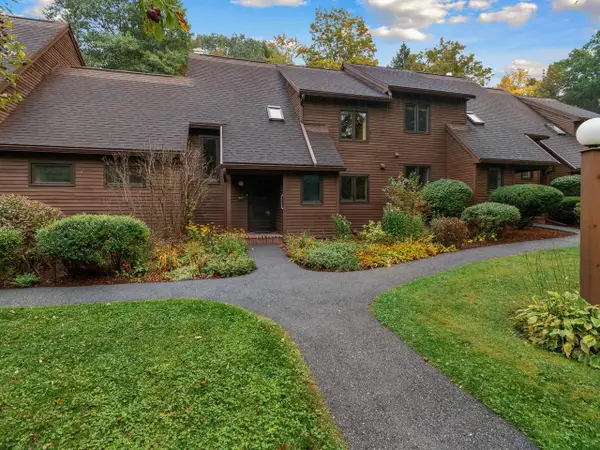 $475,000Pending2 beds 2 baths1,914 sq. ft.
315 Acorn Lane, Shelburne, VT 05482
MLS# 5112324Listed by: COLDWELL BANKER HICKOK AND BOARDMAN


Protect your home and budget from life's surprises with an Assurant Home Warranty, backed by a partner that supports you through every step of homeownership. Explore Plans.
© 2026 Better Homes and Gardens Real Estate LLC. An Anywhere Real Estate company. All rights reserved. Better Homes and Gardens® Real Estate is a registered trademark owned by Meredith Operations Corporation, licensed to Better Homes and Gardens Real Estate LLC and used with permission. Better Homes and Gardens Real Estate LLC fully supports the principles of the Fair Housing Act and the Equal Opportunity Act. Listing information is deemed reliable but is not guaranteed accurate.
Each office is independently owned and operated.
Any services or products provided by third parties are not provided by, affiliated with or related to Better Homes and Gardens Real Estate LLC, or its affiliated companies.