
205 South Jefferson Road, South Burlington, VT 05403
Local realty services provided by:Better Homes and Gardens Real Estate The Masiello Group
205 South Jefferson Road,South Burlington, VT 05403
$707,099
- 3 Beds
- 3 Baths
- - sq. ft.
- Single family
- Sold
Listed by: robert foley
Office: flat fee real estate802-318-0833
MLS#:5101001
Source:PrimeMLS
Sorry, we are unable to map this address
Price summary
- Price:$707,099
- Monthly HOA dues:$262
About this home
Welcome to 205 South Jefferson Road, an inviting 5 Star Energy Efficient three-bedroom home in South Burlington's popular South Village community with viillage-style living, open space, and convenience. This home is located on a desirable corner lot across from a small pond frequented by bluebirds, red-winged blackbirds, and other wildlife! A covered front porch opens to a bright interior with wide-panel oak floors and comfortable spaces for both daily life and entertaining. The open kitchen features granite countertops, abundant cabinetry, stainless steel appliances, a tiled backsplash, recessed lighting, and a generous center island. It flows into the dining area and sun-filled living room, where oversized windows and a gas fireplace create a warm, welcoming gathering space. The main-level primary suite offers excellent privacy and includes a spacious bedroom, walk-in closet, and private bath with a double vanity and custom tiled rain shower. A convenient half bath and practical mudroom entry from the attached two-car garage with Level 2 EV charger complete this level. Upstairs, two large bedrooms share a full bath and are connected by a flexible landing area ideal for a reading nook, study, or additional storage. The finished lower level adds space for a family room, media area, home office, fitness setup, hobbies, or games, plus a dedicated laundry room and unfinished workshop/storage area. Central AC and heating helps keep the home comfortable year-round. Outside, enjoy the covered porch, lawn, and access to the neighborhood's sidewalks and green spaces. South Village is known for its conserved land, organic community farm, and distinctive agrihood setting (including a farm stand!), all minutes from schools, shopping, recreation, downtown Burlington, UVM Medical Center, and Lake Champlain. This home offers a rare combination of first-floor living, flexible finished space, and an attached garage in one of South Burlington's most desirable communities....
Contact an agent
Home facts
- Year built:2013
- Subdivision & Development:South Village
- Listing ID #:5101001
- Added:92 day(s) ago
- Updated:October 22, 2026 at 01:51 AM
Rooms and interior
- Bedrooms:3
- Total bathrooms:3
- Full bathrooms:1
- Rooms Total:12
- Flooring:Carpet, Hardwood, Slate/Stone, Tile
- Kitchen Description:Dishwasher, Microwave, Refrigerator
- Basement Description:Finished, Interior
Heating and cooling
- Cooling:Central AC
- Heating:Forced Air
Structure and exterior
- Roof:Asphalt Shingle
- Year built:2013
- Levels:2 Story
Schools
- High school:So. Burlington High School
- Middle school:Frederick H. Tuttle Middle Sch
- Elementary school:Orchard Elementary School
Utilities
- Sewer:Public Available
Finances and disclosures
- Price:$707,099
- Tax amount:$10,597 (2026)
Features and amenities
- Appliances:Refrigerator, Washer
- Laundry features:Dryer, Washer
- Amenities:Circuit Breaker(s)
Parking
- Parking description:Paved Driveway
- Garage spaces:2
 Copyright 2026 Prime MLS, Inc. All rights reserved. This information is deemed reliable, but not guaranteed. The data relating to real estate displayed on this Site comes in part from the IDX Program of Prime MLS. The information being provided is for consumers’ personal, noncommercial use and may not be used for any purpose other than to identify prospective properties consumers may be interested in purchasing. Data last updated October 22, 2026
New listings near 205 South Jefferson Road
- New
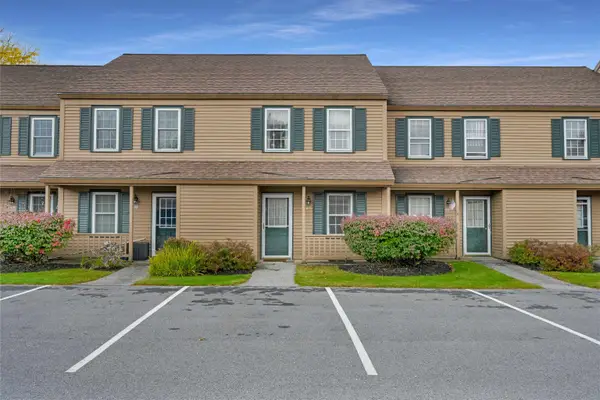 $299,000Active2 beds 1 baths1,100 sq. ft.
67 Hayes Avenue, South Burlington, VT 05403
MLS# 5114856Listed by: FLEX REALTY - New
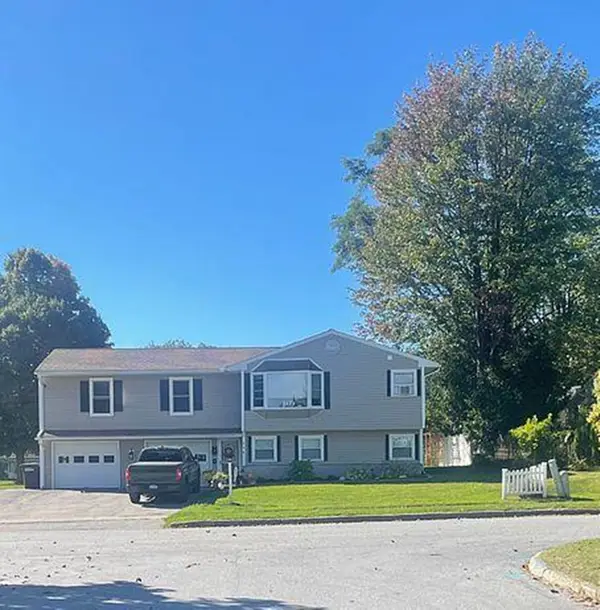 $649,000Active5 beds 3 baths2,756 sq. ft.
6-8 Southview Drive, South Burlington, VT 05403
MLS# 5114513Listed by: ALLIANCE REAL ESTATE, LLC - New
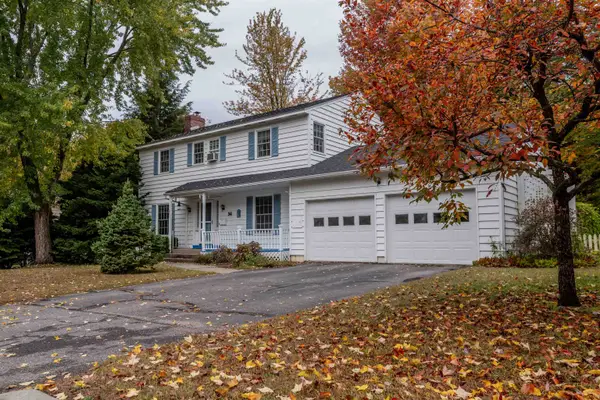 $629,000Active4 beds 3 baths1,872 sq. ft.
34 Imperial Drive, South Burlington, VT 05403
MLS# 5114421Listed by: BRIAN FRENCH REAL ESTATE - New
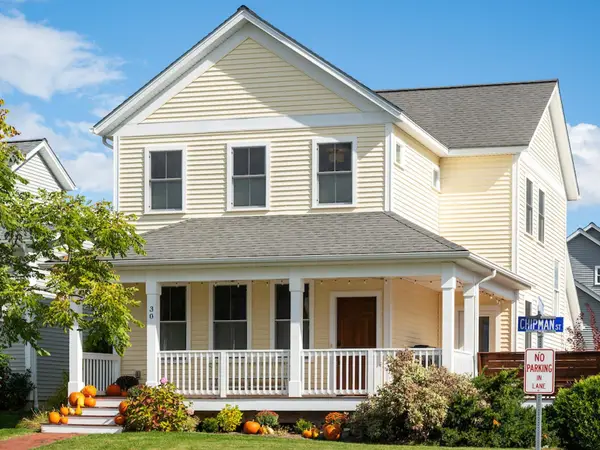 $734,900Active4 beds 4 baths2,392 sq. ft.
30 Chipman Street, South Burlington, VT 05403
MLS# 5114020Listed by: COLDWELL BANKER HICKOK AND BOARDMAN - New
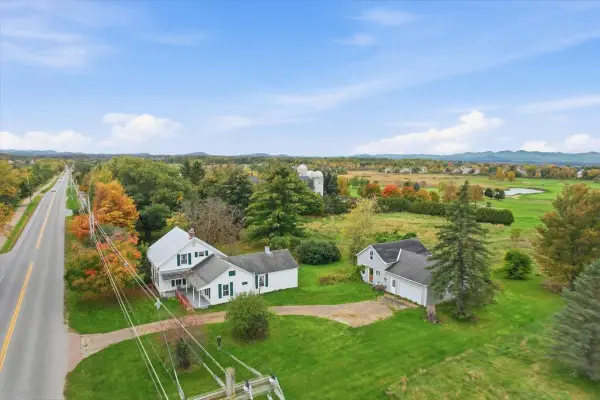 $1,495,000Active4 beds 1 baths2,964 sq. ft.
1225 Dorset Street, South Burlington, VT 05403
MLS# 5114055Listed by: GERI REILLY REAL ESTATE - New
 $859,900Active3 beds 2 baths2,193 sq. ft.
76 Russet Road, South Burlington, VT 05403
MLS# 5113934Listed by: ELEMENT REAL ESTATE 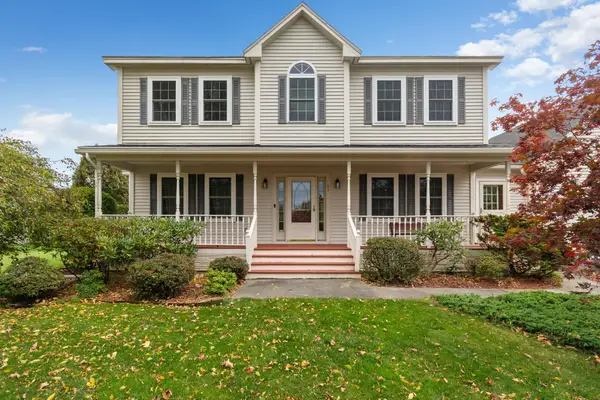 $750,000Active4 beds 3 baths2,554 sq. ft.
97 Butler Drive, South Burlington, VT 05403
MLS# 5113626Listed by: BHHS VERMONT REALTY GROUP/S BURLINGTON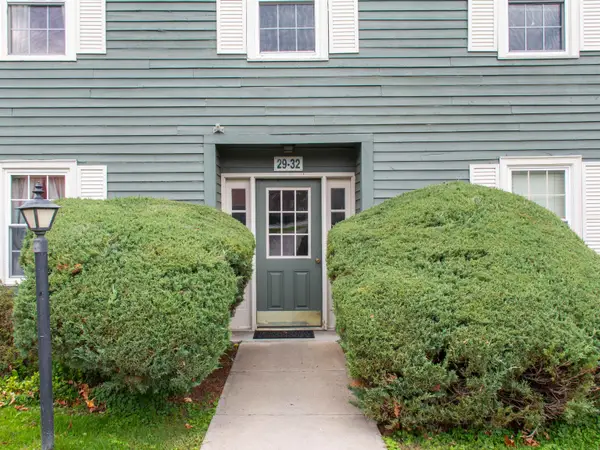 $282,500Active2 beds 1 baths984 sq. ft.
29 Twin Oaks Terrace, South Burlington, VT 05403
MLS# 5113554Listed by: RIDGELINE REAL ESTATE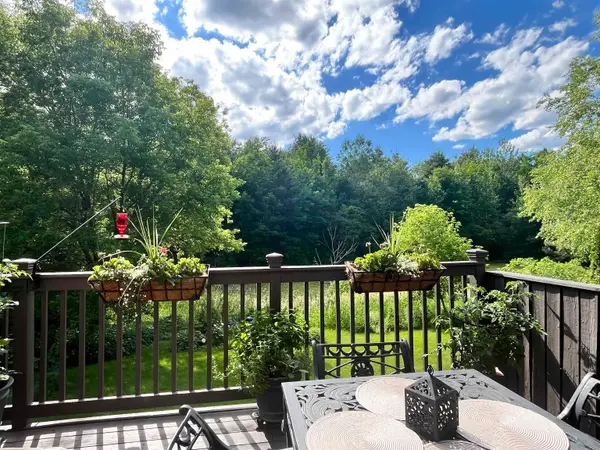 $579,000Active4 beds 4 baths2,541 sq. ft.
5 Lexington Green Street, South Burlington, VT 05403
MLS# 5113507Listed by: FLEX REALTY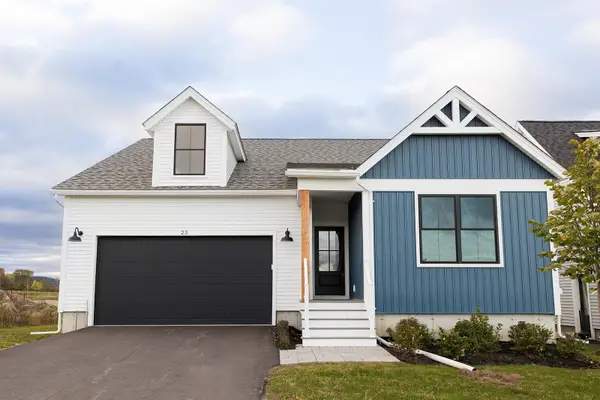 $869,900Active3 beds 2 baths2,193 sq. ft.
23 Russet Road, South Burlington, VT 05403
MLS# 5113489Listed by: DOUSEVICZ REAL ESTATE, INC.


Protect your home and budget from life's surprises with an Assurant Home Warranty, backed by a partner that supports you through every step of homeownership. Explore Plans.
© 2026 Better Homes and Gardens Real Estate LLC. An Anywhere Real Estate company. All rights reserved. Better Homes and Gardens® Real Estate is a registered trademark owned by Meredith Operations Corporation, licensed to Better Homes and Gardens Real Estate LLC and used with permission. Better Homes and Gardens Real Estate LLC fully supports the principles of the Fair Housing Act and the Equal Opportunity Act. Listing information is deemed reliable but is not guaranteed accurate.
Each office is independently owned and operated.
Any services or products provided by third parties are not provided by, affiliated with or related to Better Homes and Gardens Real Estate LLC, or its affiliated companies.