
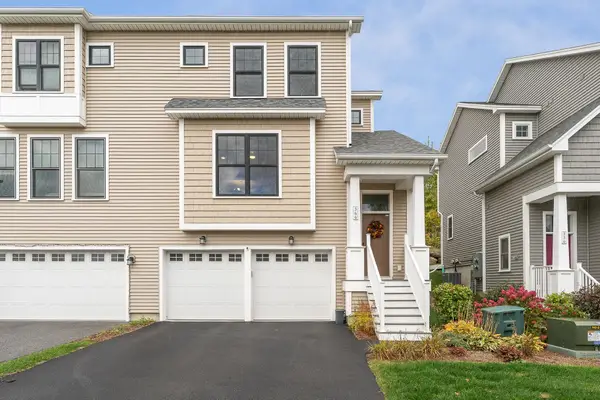
76 Russet Road, South Burlington, VT 05403
Local realty services provided by:Better Homes and Gardens Real Estate The Masiello Group
Listed by: jessica bridgeCell: 802-233-9817
Office: element real estate802-497-2575
MLS#:5113934
Source:PrimeMLS
Price summary
- Price:$859,900
- Price per sq. ft.:$187.22
About this home
Some homes just make sense. This one makes you wonder why every home isn't designed this way. Meet the Shire at Edgewood Estates. A home where the floor plan isn't an afterthought. It's the whole point. Open, airy, beautifully connected spaces. Large windows pulling in natural light. A fireplace that gives the living space its heartbeat. And true single-level living that feels as effortless as it looks. Three bedrooms, quartz countertops, full-home AC, and thoughtful luxury finishes bring the polish. But the real magic is how it all flows. Nothing wasted. Nothing complicated. Just intentional design that makes everyday living feel a little more extraordinary. And low maintenance? Absolutely. Inside and out. Less time managing your house, more time enjoying it. Behind the walls, there is serious substance: R-33 walls, R-60 ceilings, an insulated basement, a state-of-the-art hybrid furnace system, and solar-ready construction. Built for efficiency without compromising comfort. Then there's the unfinished basement with 9-foot ceilings. A blank canvas for whatever comes next. Home gym? Creative studio? Movie nights? You have got room to dream. Outside, enjoy the simplicity of a manageable yard on your own single-family lot. Not a carriage home. Just the flexibility of ownership without an overwhelming outdoor to-do list. Set within the first phase of Edgewood Estates, the Shire brings award-winning craftsmanship to a convenient location between Dorset Street and Hinesburg Road, with easy access to city services and I-89. The Shire is not about square footage for the sake of square footage. It is about living beautifully in a space that gets it right. Less upkeep. More living....
Contact an agent
Home facts
- Year built:2026
- Listing ID #:5113934
- Updated:October 13, 2026 at 11:22 AM
Rooms and interior
- Bedrooms:3
- Total bathrooms:2
- Full bathrooms:1
- Rooms Total:6
- Flooring:Vinyl Plank
- Kitchen Description:Dishwasher, Refrigerator
- Basement Description:Concrete Floor, Full, Interior, Unfinished
- Living area:2,193 sq. ft.
Heating and cooling
- Cooling:Central AC
- Heating:Forced Air
Structure and exterior
- Roof:Shingle
- Year built:2026
- Building area:2,193 sq. ft.
- Lot area:0.12 Acres
Schools
- High school:South Burlington High School
- Middle school:Frederick H. Tuttle Middle Sch
- Elementary school:Choice
Utilities
- Sewer:Public Available
Finances and disclosures
- Price:$859,900
- Price per sq. ft.:$187.22
Features and amenities
- Appliances:Refrigerator
- Amenities:Circuit Breaker(s)
Parking
- Parking description:Paved Driveway
- Garage spaces:2
 Copyright 2026 Prime MLS, Inc. All rights reserved. This information is deemed reliable, but not guaranteed. The data relating to real estate displayed on this Site comes in part from the IDX Program of Prime MLS. The information being provided is for consumers’ personal, noncommercial use and may not be used for any purpose other than to identify prospective properties consumers may be interested in purchasing. Data last updated October 13, 2026
New listings near 76 Russet Road
- New
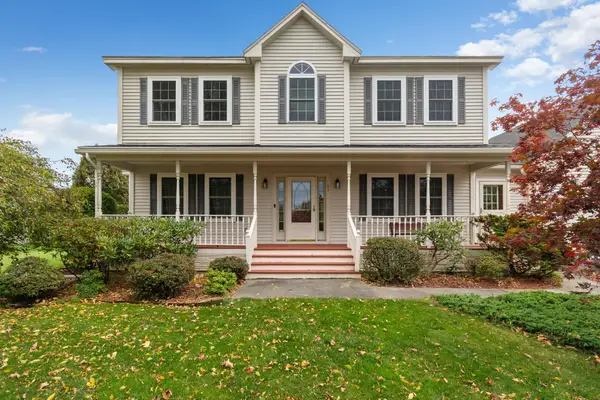 $750,000Active4 beds 3 baths2,554 sq. ft.
97 Butler Drive, South Burlington, VT 05403
MLS# 5113626Listed by: BHHS VERMONT REALTY GROUP/S BURLINGTON - New
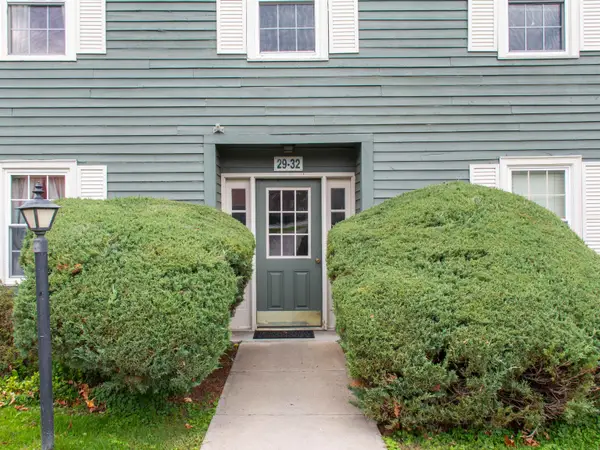 $282,500Active2 beds 1 baths984 sq. ft.
29 Twin Oaks Terrace, South Burlington, VT 05403
MLS# 5113554Listed by: RIDGELINE REAL ESTATE - New
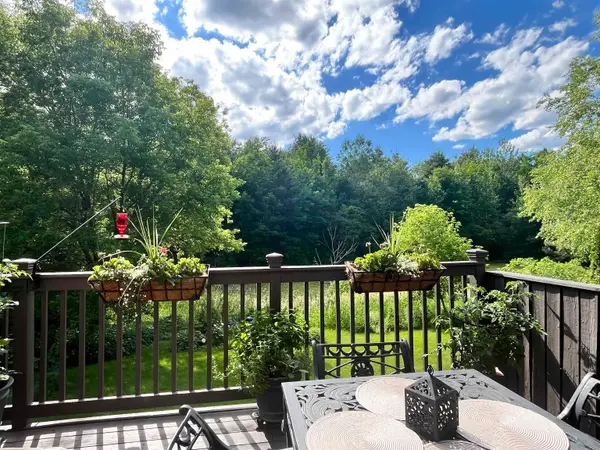 $579,000Active4 beds 4 baths2,541 sq. ft.
5 Lexington Green Street, South Burlington, VT 05403
MLS# 5113507Listed by: FLEX REALTY - New
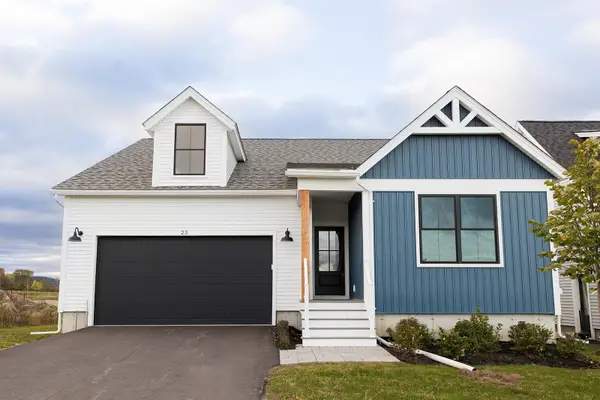 $869,900Active3 beds 2 baths2,193 sq. ft.
23 Russet Road, South Burlington, VT 05403
MLS# 5113489Listed by: DOUSEVICZ REAL ESTATE, INC. - New
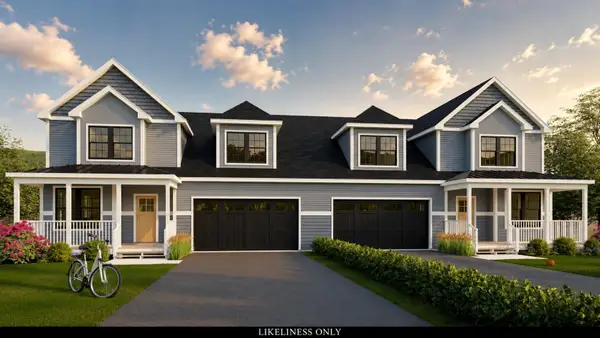 $779,900Active4 beds 3 baths2,653 sq. ft.
201 Aurora Road, South Burlington, VT 05403
MLS# 5113403Listed by: DOUSEVICZ REAL ESTATE, INC. - New
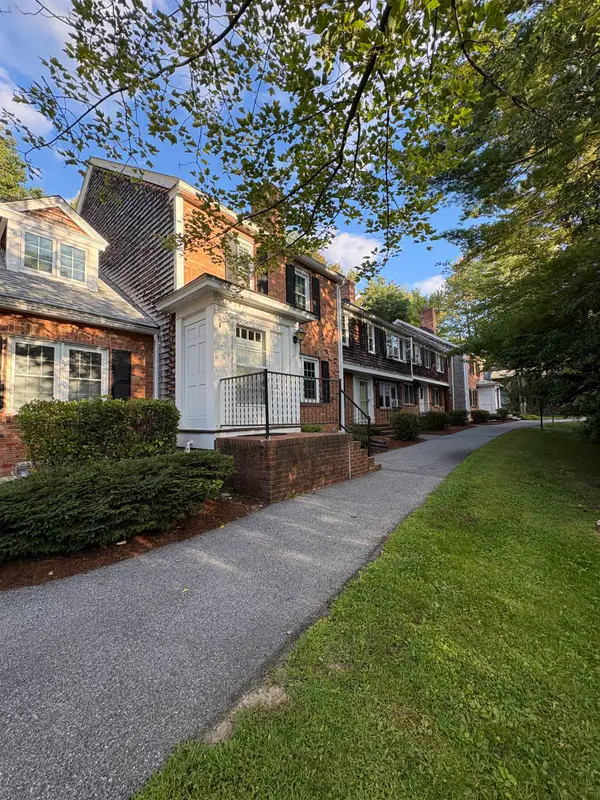 $360,000Active2 beds 2 baths1,296 sq. ft.
69 Joy Drive #A2, South Burlington, VT 05403
MLS# 5113195Listed by: VERMONT REAL ESTATE COMPANY - New
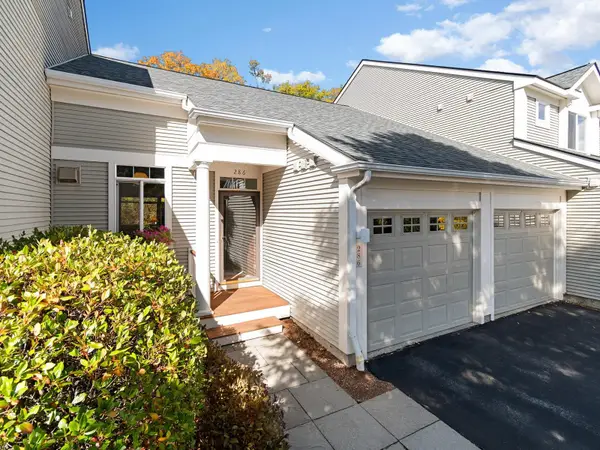 $649,999Active2 beds 3 baths1,874 sq. ft.
286 Park Road, South Burlington, VT 05403
MLS# 5113199Listed by: COLDWELL BANKER HICKOK AND BOARDMAN - Open Sun, 11am to 1pmNew
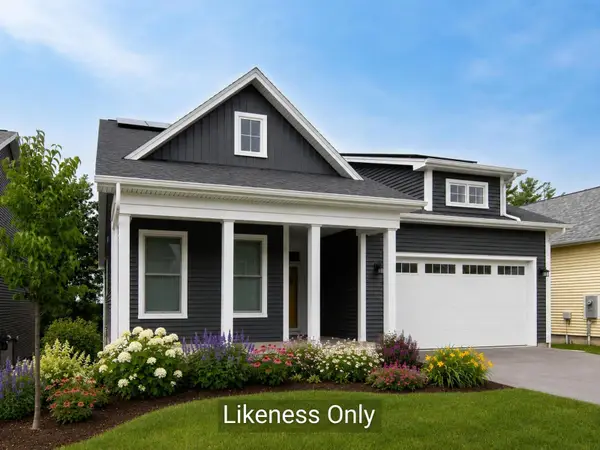 $832,000Active2 beds 2 baths1,638 sq. ft.
49 Daniel Drive, South Burlington, VT 05403
MLS# 5113166Listed by: COLDWELL BANKER HICKOK AND BOARDMAN - New
 $585,000Active3 beds 3 baths1,848 sq. ft.
366 O'Brien Farm Road, South Burlington, VT 05403
MLS# 5113139Listed by: EXP REALTY


Protect your home and budget from life's surprises with an Assurant Home Warranty, backed by a partner that supports you through every step of homeownership. Explore Plans.
© 2026 Better Homes and Gardens Real Estate LLC. An Anywhere Real Estate company. All rights reserved. Better Homes and Gardens® Real Estate is a registered trademark owned by Meredith Operations Corporation, licensed to Better Homes and Gardens Real Estate LLC and used with permission. Better Homes and Gardens Real Estate LLC fully supports the principles of the Fair Housing Act and the Equal Opportunity Act. Listing information is deemed reliable but is not guaranteed accurate.
Each office is independently owned and operated.
Any services or products provided by third parties are not provided by, affiliated with or related to Better Homes and Gardens Real Estate LLC, or its affiliated companies.