
16 Sawmill Road, Stratton Mountain, VT 05155
Local realty services provided by:Better Homes and Gardens Real Estate The Masiello Group
16 Sawmill Road,Stratton, VT 05155
$3,900,000
- 5 Beds
- 4 Baths
- 5,080 sq. ft.
- Single family
- Active
Listed by: carrie mathews
Office: winhall real estate802-297-1550
MLS#:5113882
Source:PrimeMLS
Price summary
- Price:$3,900,000
- Price per sq. ft.:$750
About this home
Location, luxury, and the best of Stratton Mountain living! Just steps from Stratton Village and The Stratton Club, this exceptional mountain retreat offers convenience, privacy, and timeless Vermont charm, with the added benefit of being able to walk to the slopes! Extensively updated, the home showcases beautiful craftsmanship, soaring ceilings, exposed reclaimed timber beams, and a dramatic floor-to-ceiling stone fireplace anchoring the impressive great room. Expansive windows invite natural light and showcase the surrounding mountain landscape, while warm hickory floors create an atmosphere that is both elegant and comfortable. The stunning dining area, with its vaulted wood ceiling, distinctive antler chandelier, and walls of windows, provides a beautiful setting for entertaining. Major improvements include a complete exterior renovation, an expansive new deck offering generous space for outdoor dining and relaxation, and a beautiful stone patio. After a day on the slopes, unwind in the hot tub or gather around the fireplace for a cozy Vermont evening. In addition to five bedrooms, the thoughtfully designed interior features a spacious bonus room above the garage, a private office, and an expansive lower level with an additional bonus room, offering wonderful flexibility for entertaining, recreation, and quiet retreats. The home's proximity to the Village makes enjoying Stratton's restaurants, shops, and year-round activities effortless. Adding to its appeal, the property may transfer with a Stratton Sports Center bond, providing access to additional recreational amenities. Whether you're seeking an exceptional ski getaway or a four-season mountain home, this beautifully updated property offers an extraordinary opportunity to experience the Stratton lifestyle in one of the mountain's most desirable locations....
Contact an agent
Home facts
- Year built:2002
- Listing ID #:5113882
- Added:9 day(s) ago
- Updated:October 21, 2026 at 11:10 AM
Rooms and interior
- Bedrooms:5
- Total bathrooms:4
- Full bathrooms:3
- Rooms Total:15
- Flooring:Carpet, Ceramic Tile, Hardwood, Slate/Stone
- Kitchen Description:Dishwasher, Refrigerator
- Basement Description:Concrete, Finished, Full, Interior, Storage Space
- Living area:5,080 sq. ft.
Heating and cooling
- Cooling:Central AC
- Heating:Radiant
Structure and exterior
- Roof:Standing Seam
- Year built:2002
- Building area:5,080 sq. ft.
- Lot area:1.16 Acres
- Levels:3 Story
Schools
- High school:Choice
- Middle school:Choice
- Elementary school:Choice
Utilities
- Sewer:Community
Finances and disclosures
- Price:$3,900,000
- Price per sq. ft.:$750
- Tax amount:$28,269 (2026)
Features and amenities
- Appliances:Refrigerator, Washer
- Laundry features:Washer
- Amenities:Circuit Breaker(s), Generator
Parking
- Parking description:Circular Driveway
- Garage spaces:2
 Copyright 2026 Prime MLS, Inc. All rights reserved. This information is deemed reliable, but not guaranteed. The data relating to real estate displayed on this Site comes in part from the IDX Program of Prime MLS. The information being provided is for consumers’ personal, noncommercial use and may not be used for any purpose other than to identify prospective properties consumers may be interested in purchasing. Data last updated October 21, 2026
New listings near 16 Sawmill Road
- New
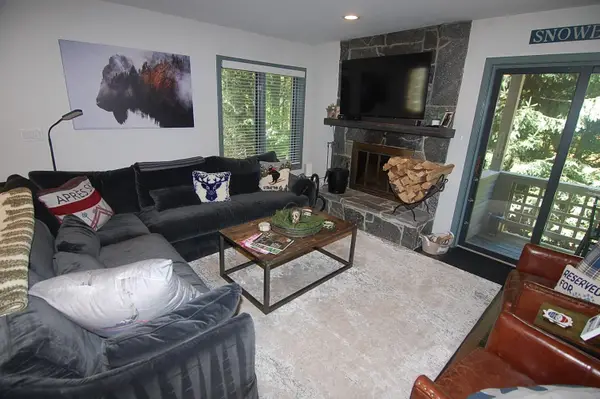 $795,000Active4 beds 3 baths2,400 sq. ft.
49 High Point Drive #A-13, Stratton, VT 05155
MLS# 5114837Listed by: STRATTON REAL ESTATE - New
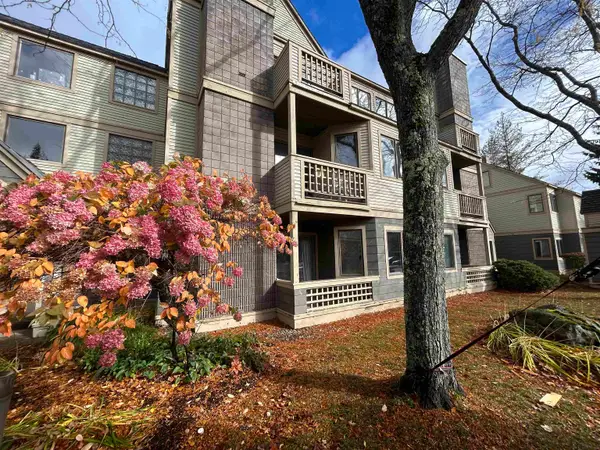 $385,000Active2 beds 2 baths1,130 sq. ft.
41 High Point Drive #13, Stratton, VT 05155
MLS# 5114722Listed by: MICHAEL ENGLAND REAL ESTATE - New
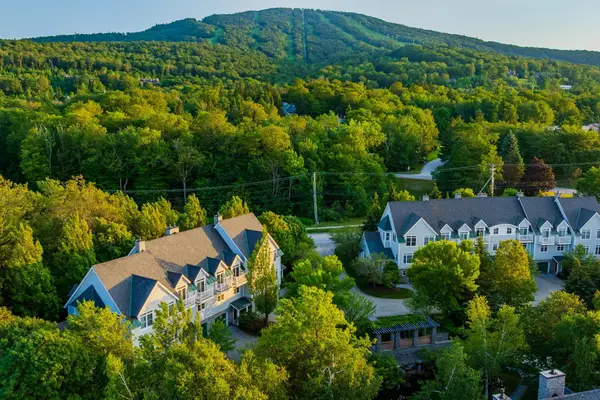 $895,000Active3 beds 3 baths1,770 sq. ft.
3B Stratton Springs Road, Stratton, VT 05155
MLS# 5114696Listed by: WOHLER REALTY GROUP  $1,235,000Active4 beds 5 baths3,060 sq. ft.
33 Old Ridge Road, Winhall, VT 05340
MLS# 5113794Listed by: WOHLER REALTY GROUP $2,950,000Active4 beds 4 baths3,621 sq. ft.
60 West Ridge Road, Winhall, VT 05340
MLS# 5112394Listed by: STRATTON REAL ESTATE $1,500,000Active5 beds 4 baths4,173 sq. ft.
180 High Meadow Road, Winhall, VT 05340
MLS# 5111779Listed by: 42 NORTH LP $2,250,000Active4 beds 5 baths3,034 sq. ft.
165 High Meadow Road, Winhall, VT 05340
MLS# 5111781Listed by: 42 NORTH LP $365,000Active2 beds 2 baths1,119 sq. ft.
75 East Birch Road #28, Stratton, VT 05155
MLS# 5111449Listed by: FOUR SEASONS SOTHEBY'S INT'L REALTY $865,000Active4 beds 4 baths2,133 sq. ft.
6 High Point Drive #401, Stratton, VT 05155
MLS# 5110701Listed by: BERKSHIRE HATHAWAY HOMESERVICES STRATTON HOME


Protect your home and budget from life's surprises with an Assurant Home Warranty, backed by a partner that supports you through every step of homeownership. Explore Plans.
© 2026 Better Homes and Gardens Real Estate LLC. An Anywhere Real Estate company. All rights reserved. Better Homes and Gardens® Real Estate is a registered trademark owned by Meredith Operations Corporation, licensed to Better Homes and Gardens Real Estate LLC and used with permission. Better Homes and Gardens Real Estate LLC fully supports the principles of the Fair Housing Act and the Equal Opportunity Act. Listing information is deemed reliable but is not guaranteed accurate.
Each office is independently owned and operated.
Any services or products provided by third parties are not provided by, affiliated with or related to Better Homes and Gardens Real Estate LLC, or its affiliated companies.