
41 High Point Drive #13, Stratton Mountain, VT 05155
Local realty services provided by:Better Homes and Gardens Real Estate The Masiello Group
41 High Point Drive #13,Stratton, VT 05155
$385,000
- 2 Beds
- 2 Baths
- 1,130 sq. ft.
- Condominium
- Active
Listed by: michael england
Office: michael england real estate802-779-3655
MLS#:5114722
Source:PrimeMLS
Price summary
- Price:$385,000
- Price per sq. ft.:$340.71
- Monthly HOA dues:$827.67
About this home
Crown Point presents an exceptional opportunity with its turn-key two-bedroom, two-bathroom layout, designed for both comfort and convenience. The unit boasts elegant hardwood flooring that extends throughout, enhancing its aesthetic appeal. A well-appointed breakfast bar complements the kitchen, while the great room serves as a focal point, featuring a striking stone hearth, a cozy wood-burning fireplace, and a convenient wet bar, perfect for entertaining guests. Additional practical features include a mudroom, ample closet space, and a dedicated laundry room, ensuring that everyday living is both organized and efficient. Each of the two bedrooms is en suite, providing privacy and comfort, and the front deck, which faces south, allows for an abundance of natural light. Residents can easily access the nearby sports center for swimming, workouts, and tennis, or utilize the winter shuttle service to reach the base lodge. The property is situated within a vibrant resort community, offering a range of amenities, including an outdoor summer plunge pool and barbecue area. This meticulously maintained residence is ready for immediate occupancy, inviting you to immerse yourself in the Stratton community. Seize this opportunity without delay. Sports Center Bond is also available, subject to a transfer fee....
Contact an agent
Home facts
- Year built:1983
- Listing ID #:5114722
- Added:3 day(s) ago
- Updated:October 21, 2026 at 11:10 AM
Rooms and interior
- Bedrooms:2
- Total bathrooms:2
- Full bathrooms:2
- Rooms Total:5
- Living area:1,130 sq. ft.
Heating and cooling
- Heating:Baseboard
Structure and exterior
- Roof:Shingle
- Year built:1983
- Building area:1,130 sq. ft.
- Levels:1 Story
Utilities
- Sewer:Public Available
Finances and disclosures
- Price:$385,000
- Price per sq. ft.:$340.71
- Tax amount:$3,879 (2026)
Features and amenities
- Amenities:Circuit Breaker(s)
Parking
- Parking description:Gravel Driveway
 Copyright 2026 Prime MLS, Inc. All rights reserved. This information is deemed reliable, but not guaranteed. The data relating to real estate displayed on this Site comes in part from the IDX Program of Prime MLS. The information being provided is for consumers’ personal, noncommercial use and may not be used for any purpose other than to identify prospective properties consumers may be interested in purchasing. Data last updated October 21, 2026
New listings near 41 High Point Drive #13
- New
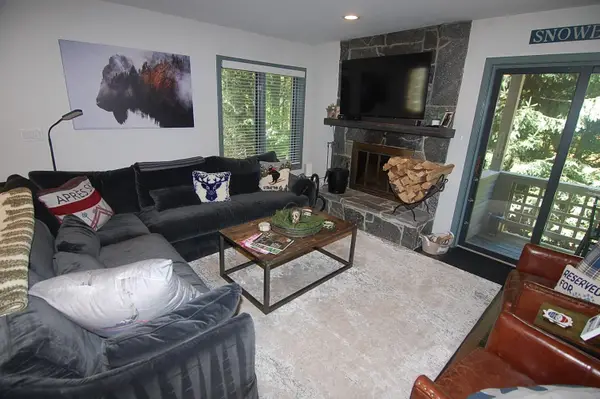 $795,000Active4 beds 3 baths2,400 sq. ft.
49 High Point Drive #A-13, Stratton, VT 05155
MLS# 5114837Listed by: STRATTON REAL ESTATE - New
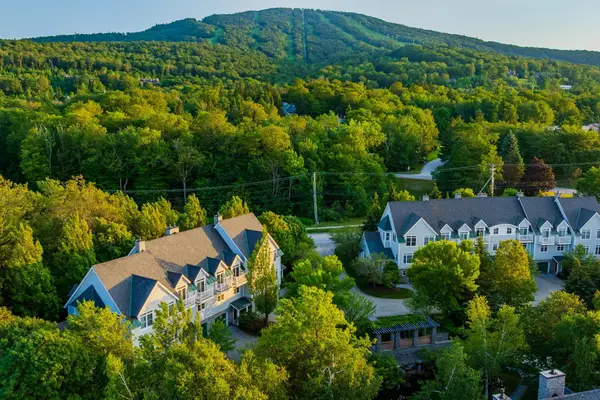 $895,000Active3 beds 3 baths1,770 sq. ft.
3B Stratton Springs Road, Stratton, VT 05155
MLS# 5114696Listed by: WOHLER REALTY GROUP - New
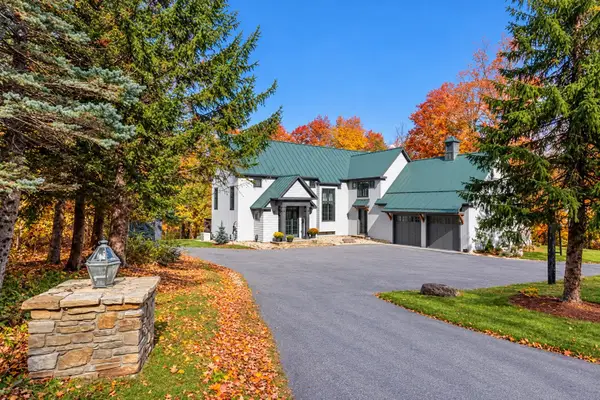 $3,900,000Active5 beds 4 baths5,080 sq. ft.
16 Sawmill Road, Stratton, VT 05155
MLS# 5113882Listed by: WINHALL REAL ESTATE  $1,235,000Active4 beds 5 baths3,060 sq. ft.
33 Old Ridge Road, Winhall, VT 05340
MLS# 5113794Listed by: WOHLER REALTY GROUP $2,950,000Active4 beds 4 baths3,621 sq. ft.
60 West Ridge Road, Winhall, VT 05340
MLS# 5112394Listed by: STRATTON REAL ESTATE $1,500,000Active5 beds 4 baths4,173 sq. ft.
180 High Meadow Road, Winhall, VT 05340
MLS# 5111779Listed by: 42 NORTH LP $2,250,000Active4 beds 5 baths3,034 sq. ft.
165 High Meadow Road, Winhall, VT 05340
MLS# 5111781Listed by: 42 NORTH LP $365,000Active2 beds 2 baths1,119 sq. ft.
75 East Birch Road #28, Stratton, VT 05155
MLS# 5111449Listed by: FOUR SEASONS SOTHEBY'S INT'L REALTY $865,000Active4 beds 4 baths2,133 sq. ft.
6 High Point Drive #401, Stratton, VT 05155
MLS# 5110701Listed by: BERKSHIRE HATHAWAY HOMESERVICES STRATTON HOME


Protect your home and budget from life's surprises with an Assurant Home Warranty, backed by a partner that supports you through every step of homeownership. Explore Plans.
© 2026 Better Homes and Gardens Real Estate LLC. An Anywhere Real Estate company. All rights reserved. Better Homes and Gardens® Real Estate is a registered trademark owned by Meredith Operations Corporation, licensed to Better Homes and Gardens Real Estate LLC and used with permission. Better Homes and Gardens Real Estate LLC fully supports the principles of the Fair Housing Act and the Equal Opportunity Act. Listing information is deemed reliable but is not guaranteed accurate.
Each office is independently owned and operated.
Any services or products provided by third parties are not provided by, affiliated with or related to Better Homes and Gardens Real Estate LLC, or its affiliated companies.