
3B Stratton Springs Road, Stratton Mountain, VT 05155
Local realty services provided by:Better Homes and Gardens Real Estate The Masiello Group
3B Stratton Springs Road,Stratton, VT 05155
$895,000
- 3 Beds
- 3 Baths
- 1,770 sq. ft.
- Condominium
- Active
Listed by: britt wohler
Office: wohler realty group802-297-3333
MLS#:5114696
Source:PrimeMLS
Price summary
- Price:$895,000
- Price per sq. ft.:$505.65
- Monthly HOA dues:$1,109.33
About this home
Rarely available, this exceptional 3-bedroom, 2.5-bath Stratton Springs townhome is a true gem, ideally situated in one of the community’s most desirable locations. Featuring cathedral ceilings, a stone-faced gas fireplace, and a dining area overlooking the spacious great room, this inviting floor plan offers the perfect blend of comfort and style. The generously sized kitchen, complete with a center island and open flow to the dining area, is ideal for entertaining family and friends after a day on the slopes. The thoughtfully designed primary ensuite, two additional spacious bedrooms, large mudroom/ski room, and attached garage provide all the space and functionality needed for effortless four-season living. Enjoy a private back patio, convenient shuttle service to the Stratton Base Lodge, and access to the community’s outdoor hot tub. A Stratton Sports Center bond is available, and the Fitness Center and tennis facilities are just a short walk away. Perfectly positioned to enjoy everything Stratton has to offer in every season, this property combines an outstanding location with exceptional resort amenities. With the ability to walk to the many attractions of the resort area, this is a rare opportunity to own in one of Stratton’s most sought-after communities. To be sold furnished....
Contact an agent
Home facts
- Year built:1999
- Listing ID #:5114696
- Added:4 day(s) ago
- Updated:October 21, 2026 at 11:10 AM
Rooms and interior
- Bedrooms:3
- Total bathrooms:3
- Full bathrooms:2
- Rooms Total:7
- Flooring:Carpet, Tile, Wood
- Kitchen Description:Dishwasher, Microwave
- Living area:1,770 sq. ft.
Heating and cooling
- Cooling:Central AC
- Heating:Baseboard, Hot Water, Multi Zone
Structure and exterior
- Roof:Asphalt Shingle
- Year built:1999
- Building area:1,770 sq. ft.
- Levels:3 Story
Schools
- High school:Choice
- Middle school:Choice
- Elementary school:Choice
Utilities
- Sewer:Community
Finances and disclosures
- Price:$895,000
- Price per sq. ft.:$505.65
- Tax amount:$6,888 (2026)
Features and amenities
- Appliances:Washer
- Laundry features:Dryer, Washer
- Amenities:220 Plug
Parking
- Parking description:Crushed Stone Driveway, Gravel Driveway
- Garage spaces:1
 Copyright 2026 Prime MLS, Inc. All rights reserved. This information is deemed reliable, but not guaranteed. The data relating to real estate displayed on this Site comes in part from the IDX Program of Prime MLS. The information being provided is for consumers’ personal, noncommercial use and may not be used for any purpose other than to identify prospective properties consumers may be interested in purchasing. Data last updated October 21, 2026
New listings near 3B Stratton Springs Road
- New
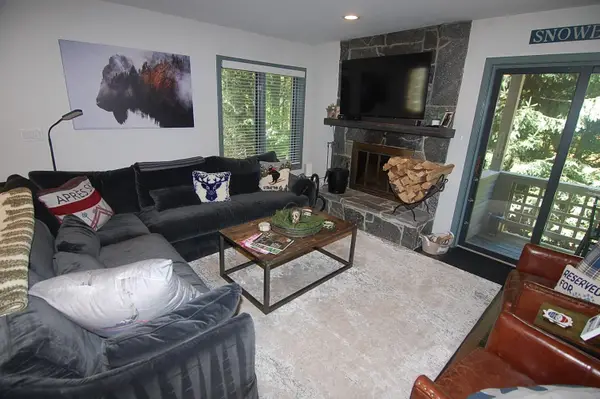 $795,000Active4 beds 3 baths2,400 sq. ft.
49 High Point Drive #A-13, Stratton, VT 05155
MLS# 5114837Listed by: STRATTON REAL ESTATE - New
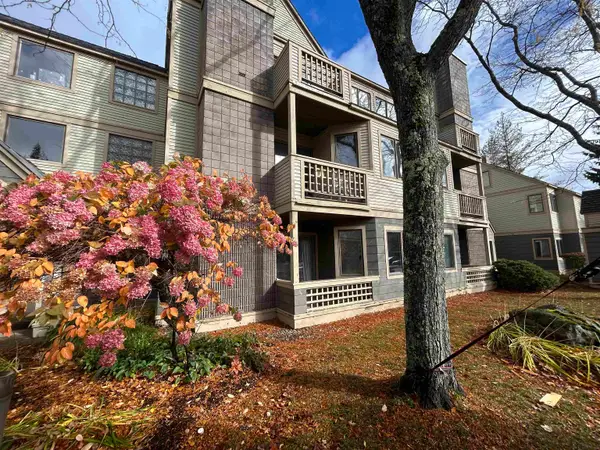 $385,000Active2 beds 2 baths1,130 sq. ft.
41 High Point Drive #13, Stratton, VT 05155
MLS# 5114722Listed by: MICHAEL ENGLAND REAL ESTATE - New
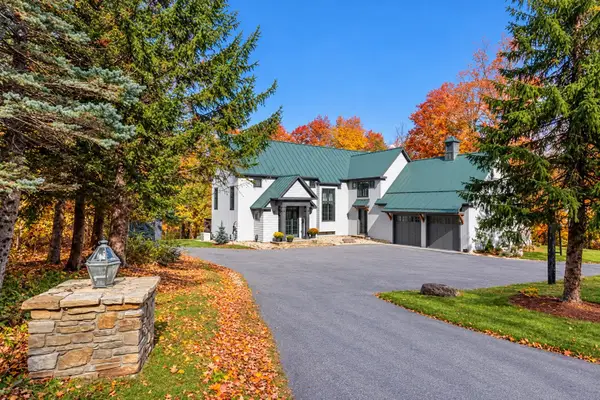 $3,900,000Active5 beds 4 baths5,080 sq. ft.
16 Sawmill Road, Stratton, VT 05155
MLS# 5113882Listed by: WINHALL REAL ESTATE  $1,235,000Active4 beds 5 baths3,060 sq. ft.
33 Old Ridge Road, Winhall, VT 05340
MLS# 5113794Listed by: WOHLER REALTY GROUP $2,950,000Active4 beds 4 baths3,621 sq. ft.
60 West Ridge Road, Winhall, VT 05340
MLS# 5112394Listed by: STRATTON REAL ESTATE $1,500,000Active5 beds 4 baths4,173 sq. ft.
180 High Meadow Road, Winhall, VT 05340
MLS# 5111779Listed by: 42 NORTH LP $2,250,000Active4 beds 5 baths3,034 sq. ft.
165 High Meadow Road, Winhall, VT 05340
MLS# 5111781Listed by: 42 NORTH LP $365,000Active2 beds 2 baths1,119 sq. ft.
75 East Birch Road #28, Stratton, VT 05155
MLS# 5111449Listed by: FOUR SEASONS SOTHEBY'S INT'L REALTY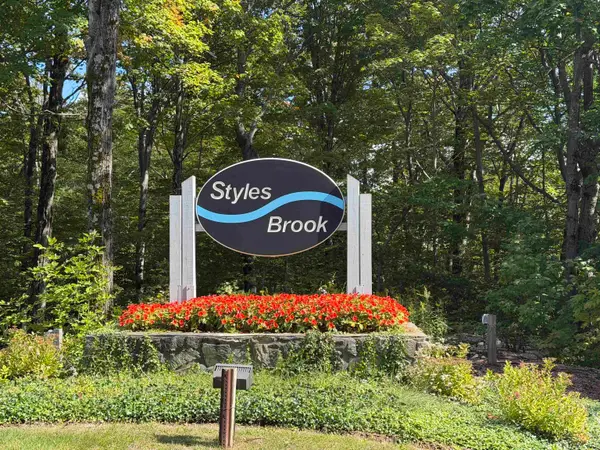 $865,000Active4 beds 4 baths2,133 sq. ft.
6 High Point Drive #401, Stratton, VT 05155
MLS# 5110701Listed by: BERKSHIRE HATHAWAY HOMESERVICES STRATTON HOME


Protect your home and budget from life's surprises with an Assurant Home Warranty, backed by a partner that supports you through every step of homeownership. Explore Plans.
© 2026 Better Homes and Gardens Real Estate LLC. An Anywhere Real Estate company. All rights reserved. Better Homes and Gardens® Real Estate is a registered trademark owned by Meredith Operations Corporation, licensed to Better Homes and Gardens Real Estate LLC and used with permission. Better Homes and Gardens Real Estate LLC fully supports the principles of the Fair Housing Act and the Equal Opportunity Act. Listing information is deemed reliable but is not guaranteed accurate.
Each office is independently owned and operated.
Any services or products provided by third parties are not provided by, affiliated with or related to Better Homes and Gardens Real Estate LLC, or its affiliated companies.