
1024 Bacon Hollow Road, Sunderland, VT 05250
Local realty services provided by:Better Homes and Gardens Real Estate The Masiello Group
1024 Bacon Hollow Road,Sunderland, VT 05250
$449,000
- 3 Beds
- 2 Baths
- 1,536 sq. ft.
- Single family
- Active
Listed by: hayleyanne van der kar
Office: four seasons sotheby's int'l realty802-362-4551
MLS#:5117246
Source:PrimeMLS
Price summary
- Price:$449,000
- Price per sq. ft.:$194.88
About this home
Late light catches the grain of the timber as the stone wall’s shadows reach across the grounds. When the air cools before conversation ends, the evening moves around the fire. At 1024 Bacon Hollow Road in Sunderland, classic log construction & warm woodwork give the feel of a cabin tucked in between the mountains. The 3 bedrooms look out across the level expansive lawn. A few neighboring homes give the road a settled character, w/room between them for the yard to feel private. The Battenkill winds through the valley, close enough for a spontaneous outing by the water, and Kelley Stand Road leads to wooded trails in the Green Mountain National Forest where you can set out for Stratton Pond or pick up the Long Trail. Enjoy local artisan shops & restaurants, the Southern VT Art Center and Dorset Playhouse theatre are a short drive away as well as many schools and other outstanding amenities. When snow settles on the mountains, Bromley, Stratton, Magic & surrounding ski resorts are within reach. Back home, the carport gives cover to unload skis, groceries and all seasonal items. The detached two-car garage has open useable space upstairs and a storage room off the back has a concrete floor, once used as horse stalls and a dog kennel. It's use could entertain endless possibilities, whether it's bringing it back to a hobby/gentleman's farm, kennel or an additional workshop, the option is yours. The utilities and systems of this property have been updated, efficient mini splits were added, making this home a seamless transition to a well-maintained life giving you more money & time to spend on the better things in life....
Contact an agent
Home facts
- Year built:1987
- Listing ID #:5117246
- Added:1 day(s) ago
- Updated:November 09, 2026 at 08:45 PM
Rooms and interior
- Bedrooms:3
- Total bathrooms:2
- Full bathrooms:1
- Rooms Total:6
- Flooring:Parquet, Wood
- Kitchen Description:Dishwasher, Refrigerator
- Basement Description:Concrete, Concrete Floor, Full, Interior
- Living area:1,536 sq. ft.
Heating and cooling
- Cooling:Mini Split
- Heating:Mini Split
Structure and exterior
- Roof:Shingle
- Year built:1987
- Building area:1,536 sq. ft.
- Lot area:2 Acres
- Levels:2 Story
Schools
- High school:Choice
- Middle school:Choice
- Elementary school:Choice
Utilities
- Sewer:Private, Septic
Finances and disclosures
- Price:$449,000
- Price per sq. ft.:$194.88
- Tax amount:$5,315 (2026)
Features and amenities
- Appliances:Refrigerator, Washer
- Laundry features:Dryer, Washer
- Amenities:Circuit Breaker(s)
Parking
- Parking description:Paved Driveway
- Garage spaces:2
 Copyright 2026 Prime MLS, Inc. All rights reserved. This information is deemed reliable, but not guaranteed. The data relating to real estate displayed on this Site comes in part from the IDX Program of Prime MLS. The information being provided is for consumers’ personal, noncommercial use and may not be used for any purpose other than to identify prospective properties consumers may be interested in purchasing. Data last updated November 9, 2026
New listings near 1024 Bacon Hollow Road
 $525,000Active4 beds 3 baths2,004 sq. ft.
673 Sunderland Hill Road, Sunderland, VT 05250
MLS# 5116126Listed by: MAHAR MCCARTHY REAL ESTATE $519,000Active3 beds 2 baths2,240 sq. ft.
100 Townline Road #Lot7, Sunderland, VT 05250
MLS# 5115741Listed by: WOHLER REALTY GROUP $695,000Active4 beds 3 baths1,647 sq. ft.
3936 North Road, Sunderland, VT 05250
MLS# 5113459Listed by: WOHLER REALTY GROUP $1,075,000Active3 beds 3 baths1,536 sq. ft.
363 Alden Road #9, Sunderland, VT 05250
MLS# 5111590Listed by: JOSIAH ALLEN REAL ESTATE, INC. $415,000Active3 beds 1 baths1,716 sq. ft.
90 Lawrence Lane, Sunderland, VT 05250
MLS# 5110485Listed by: FOUR SEASONS SOTHEBY'S INT'L REALTY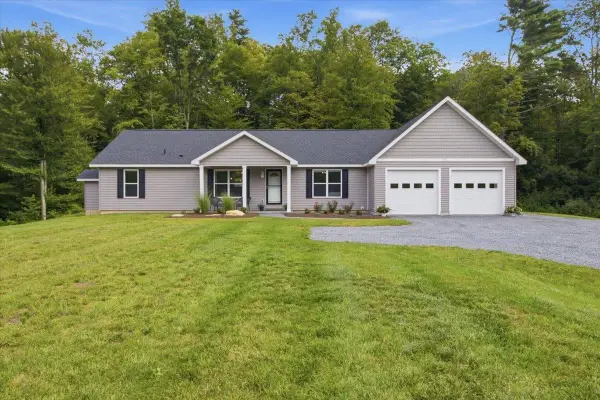 $565,000Active3 beds 2 baths1,456 sq. ft.
331 Hideaway Lane, Sunderland, VT 05250
MLS# 5107439Listed by: MAHAR MCCARTHY REAL ESTATE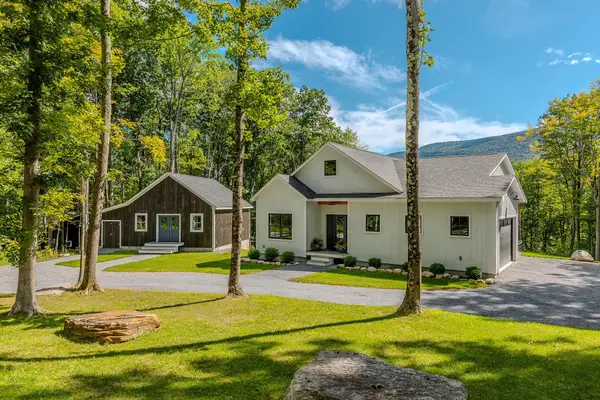 $989,000Active3 beds 2 baths1,680 sq. ft.
3542 North Road, Sunderland, VT 05250
MLS# 5105575Listed by: FOUR SEASONS SOTHEBY'S INT'L REALTY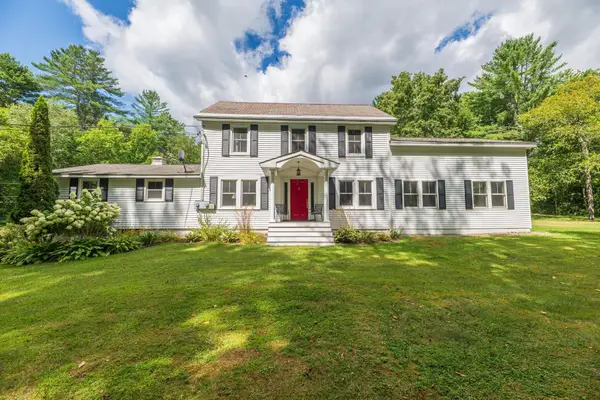 $650,000Active4 beds 5 baths3,864 sq. ft.
6265 VT Route 7A, Sunderland, VT 05250
MLS# 5059405Listed by: FOUR SEASONS SOTHEBY'S INT'L REALTY


Protect your home and budget from life's surprises with an Assurant Home Warranty, backed by a partner that supports you through every step of homeownership. Explore Plans.
© 2026 Better Homes and Gardens Real Estate LLC. An Anywhere Real Estate company. All rights reserved. Better Homes and Gardens® Real Estate is a registered trademark owned by Meredith Operations Corporation, licensed to Better Homes and Gardens Real Estate LLC and used with permission. Better Homes and Gardens Real Estate LLC fully supports the principles of the Fair Housing Act and the Equal Opportunity Act. Listing information is deemed reliable but is not guaranteed accurate.
Each office is independently owned and operated.
Any services or products provided by third parties are not provided by, affiliated with or related to Better Homes and Gardens Real Estate LLC, or its affiliated companies.