
363 Alden Road #9, Sunderland, VT 05250
Local realty services provided by:Better Homes and Gardens Real Estate The Masiello Group
363 Alden Road #9,Sunderland, VT 05250
$1,075,000
- 3 Beds
- 3 Baths
- 1,536 sq. ft.
- Single family
- Active
Listed by: laura beckwith, elizabeth romano
Office: josiah allen real estate, inc.802-867-5555
MLS#:5111590
Source:PrimeMLS
Price summary
- Price:$1,075,000
- Price per sq. ft.:$486.87
About this home
An innovative transformation has taken shape providing the market with an unique opportunity when it comes to "turnkey"! High quality design and finishes have been thoughtfully executed outside and indoors capturing a crisp perspective. Starting outdoors, there's 5 foot thermal custom cut bluestone walkways through streamlined gardens with steps to a 20 foot circular patio featuring a 60 inch cast steel firepit or a few steps from the covered porch, a new Bullfrog hot tub nicely perched capturing surrounding mountain views with complete privacy brought about by the outstanding well planted stone retaining walls. The rear porch is accessed directly off the kitchen great room. Also note the new standing seam roof, 20 KW whole house generator, refreshing exterior paint. There is a new mudroom extension, new doors, and beautiful 2026 custom baths featuring Brizo fixtures... stone finishes and smart radiant heat through the nest systems. The garage is prepped to be a large living room when wished. The main level bedroom secures single floor living with two generous bedrooms up. Meticulous ... Nearby Manchester within a 7 minute drive to the center of activity or avoid the center for the back road up to the slopes... this property is surrounded by Mount Equinox and Red Mountain vista's. Offered furnished, this is truly a one of a kind and meticulous choice!...
Contact an agent
Home facts
- Year built:2013
- Subdivision & Development:Sunderland Heights
- Listing ID #:5111590
- Added:2 day(s) ago
- Updated:September 28, 2026 at 12:59 PM
Rooms and interior
- Bedrooms:3
- Total bathrooms:3
- Full bathrooms:1
- Rooms Total:7
- Basement Description:Concrete Floor, Exterior Access, Interior, Unfinished
- Living area:1,536 sq. ft.
Heating and cooling
- Cooling:Mini Split
- Heating:Baseboard, Electric, Radiant
Structure and exterior
- Roof:Standing Seam
- Year built:2013
- Building area:1,536 sq. ft.
- Lot area:3.07 Acres
- Levels:1.5 Story
Schools
- High school:Burr and Burton Academy
- Middle school:Manchester Elementary& Middle
- Elementary school:Manchester Elem/Middle School
Utilities
- Sewer:Septic
Finances and disclosures
- Price:$1,075,000
- Price per sq. ft.:$486.87
- Tax amount:$8,046 (2026)
Parking
- Parking description:Paved Driveway
- Garage spaces:2
 Copyright 2026 Prime MLS, Inc. All rights reserved. This information is deemed reliable, but not guaranteed. The data relating to real estate displayed on this Site comes in part from the IDX Program of Prime MLS. The information being provided is for consumers’ personal, noncommercial use and may not be used for any purpose other than to identify prospective properties consumers may be interested in purchasing. Data last updated September 28, 2026
New listings near 363 Alden Road #9
- New
 $415,000Active3 beds 1 baths1,716 sq. ft.
90 Lawrence Lane, Sunderland, VT 05250
MLS# 5110485Listed by: FOUR SEASONS SOTHEBY'S INT'L REALTY 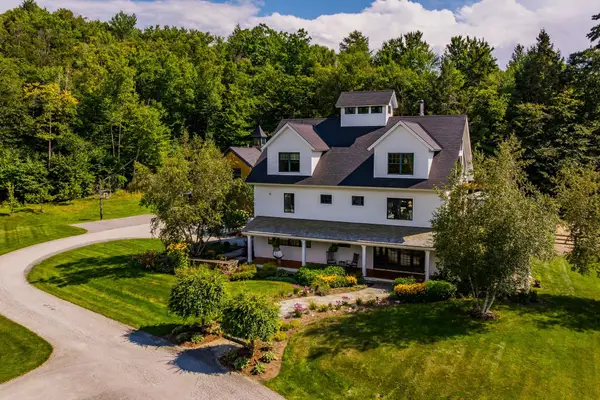 $1,815,000Active5 beds 5 baths5,588 sq. ft.
93 Elizabeth Court, Sunderland, VT 05250
MLS# 5108165Listed by: WOHLER REALTY GROUP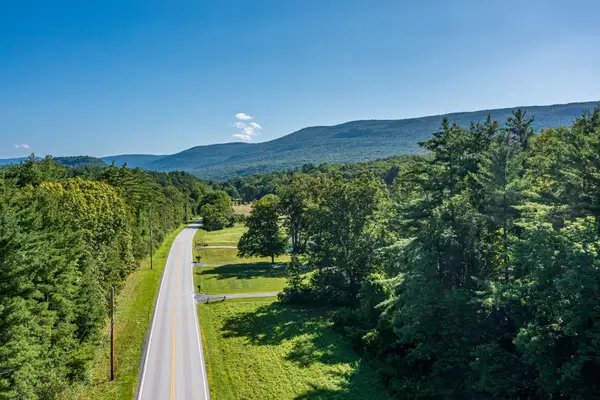 $60,000Active5 Acres
0 Sunderland Hill Road, Sunderland, VT 05250
MLS# 5107454Listed by: FOUR SEASONS SOTHEBY'S INT'L REALTY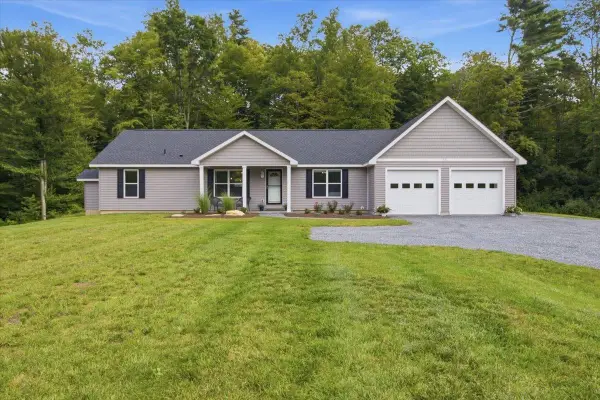 $565,000Active3 beds 2 baths1,456 sq. ft.
331 Hideaway Lane, Sunderland, VT 05250
MLS# 5107439Listed by: MAHAR MCCARTHY REAL ESTATE $989,000Active3 beds 2 baths1,680 sq. ft.
3542 North Road, Sunderland, VT 05250
MLS# 5105575Listed by: FOUR SEASONS SOTHEBY'S INT'L REALTY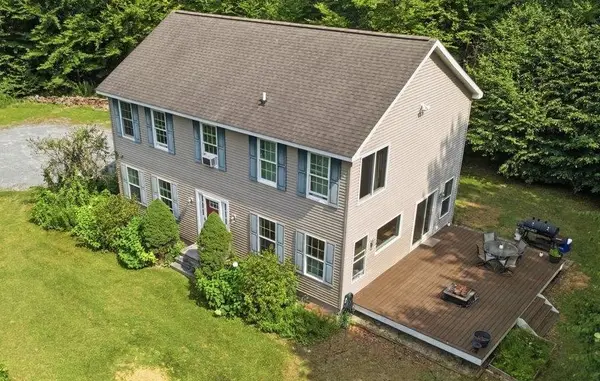 $489,000Active4 beds 3 baths2,240 sq. ft.
1180 North Road, Sunderland, VT 05250
MLS# 5105091Listed by: EXP REALTY $99,900Pending2.6 Acres
0 Kesick Swamp Road, Sunderland, VT 05250
MLS# 5085683Listed by: KW VERMONT - BRENDA JONES REAL ESTATE GROUP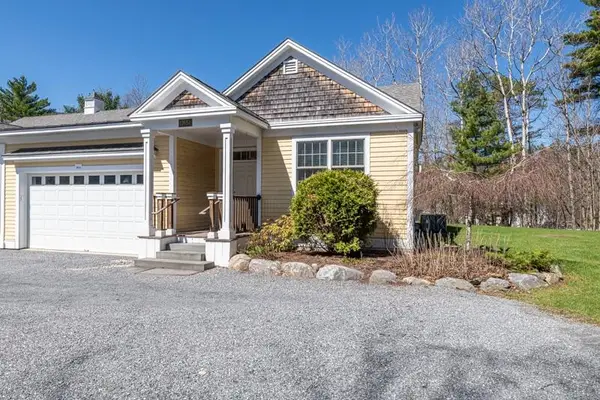 $549,000Active3 beds 3 baths1,786 sq. ft.
14 A Marisa Lane, Dorset, VT 05251
MLS# 5085703Listed by: RE/MAX FOUR SEASONS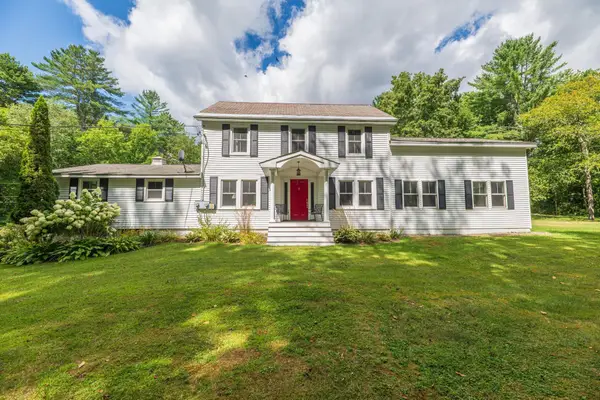 $650,000Active4 beds 5 baths3,864 sq. ft.
6265 VT Route 7A, Sunderland, VT 05250
MLS# 5059405Listed by: FOUR SEASONS SOTHEBY'S INT'L REALTY


Protect your home and budget from life's surprises with an Assurant Home Warranty, backed by a partner that supports you through every step of homeownership. Explore Plans.
© 2026 Better Homes and Gardens Real Estate LLC. An Anywhere Real Estate company. All rights reserved. Better Homes and Gardens® Real Estate is a registered trademark owned by Meredith Operations Corporation, licensed to Better Homes and Gardens Real Estate LLC and used with permission. Better Homes and Gardens Real Estate LLC fully supports the principles of the Fair Housing Act and the Equal Opportunity Act. Listing information is deemed reliable but is not guaranteed accurate.
Each office is independently owned and operated.
Any services or products provided by third parties are not provided by, affiliated with or related to Better Homes and Gardens Real Estate LLC, or its affiliated companies.