
331 Hideaway Lane, Sunderland, VT 05250
Local realty services provided by:Better Homes and Gardens Real Estate The Masiello Group
331 Hideaway Lane,Sunderland, VT 05250
$565,000
- 3 Beds
- 2 Baths
- 1,456 sq. ft.
- Single family
- Active
Listed by: brooke thomson drew
Office: mahar mccarthy real estate802-442-8337
MLS#:5107439
Source:PrimeMLS
Price summary
- Price:$565,000
- Price per sq. ft.:$243.53
- Monthly HOA dues:$100
About this home
Welcome to 331 Hideaway Lane, a beautifully appointed 2024 modular ranch offering the rare opportunity to purchase a completely furnished, move in ready home in the heart of Southern Vermont. Set on 2.56 beautifully landscaped acres, this property is designed for easy living and enjoying every season. The beautifully finished exterior features stamped concrete in both the front and back, an above-ground pool, and a hot tub creating the perfect setting for entertaining, relaxing, and enjoying the peaceful Vermont surroundings. Inside, the open concept floor plan offers comfortable one level living with a spacious kitchen and living area, convenient first floor laundry, and a beautiful primary suite featuring a walk in tile shower. Thoughtfully finished and meticulously maintained, this home is being offered completely furnished, making it truly turnkey and ready for you to move right in and start enjoying all that Vermont has to offer. A spacious two car garage provides plenty of room for vehicles, recreational equipment, and all your Vermont essentials. The full basement offers tremendous potential for additional finished living space, with walk out access and stairs from the main level. Whether you envision a family room, guest space, home gym, office, or additional living area, the possibilities are there to make the lower level your own. The location is ideal for enjoying Southern Vermont’s four season lifestyle. Situated in Sunderland, you’re just a short drive to Bromley Mountain, Stratton Mountain, and Mount Snow, making this an excellent home base for skiing, hiking, mountain biking, golfing, and year round outdoor recreation. The nearby town of Manchester offers exceptional shopping, dining, galleries, and everyday amenities. Albany is approximately 1½ hours away, while Boston is approximately 3 hours away, making this a convenient Vermont escape while still being accessible to major metropolitan areas. Pack your bags and start enjoying Vermont!...
Contact an agent
Home facts
- Year built:2024
- Listing ID #:5107439
- Added:50 day(s) ago
- Updated:October 21, 2026 at 11:10 AM
Rooms and interior
- Bedrooms:3
- Total bathrooms:2
- Full bathrooms:1
- Rooms Total:6
- Flooring:Carpet, Vinyl
- Kitchen Description:Microwave
- Basement Description:Concrete, Concrete Floor, Exterior Access, Interior, Interior Access, Storage Space
- Living area:1,456 sq. ft.
Structure and exterior
- Year built:2024
- Building area:1,456 sq. ft.
- Lot area:2.56 Acres
- Levels:1 Story
Schools
- High school:Choice
Utilities
- Sewer:Septic
Finances and disclosures
- Price:$565,000
- Price per sq. ft.:$243.53
- Tax amount:$5,994 (2026)
Parking
- Parking description:Crushed Stone Driveway
- Garage spaces:2
 Copyright 2026 Prime MLS, Inc. All rights reserved. This information is deemed reliable, but not guaranteed. The data relating to real estate displayed on this Site comes in part from the IDX Program of Prime MLS. The information being provided is for consumers’ personal, noncommercial use and may not be used for any purpose other than to identify prospective properties consumers may be interested in purchasing. Data last updated October 21, 2026
New listings near 331 Hideaway Lane
 $695,000Active4 beds 3 baths1,647 sq. ft.
3936 North Road, Sunderland, VT 05250
MLS# 5113459Listed by: WOHLER REALTY GROUP $1,075,000Active3 beds 3 baths1,536 sq. ft.
363 Alden Road #9, Sunderland, VT 05250
MLS# 5111590Listed by: JOSIAH ALLEN REAL ESTATE, INC. $415,000Active3 beds 1 baths1,716 sq. ft.
90 Lawrence Lane, Sunderland, VT 05250
MLS# 5110485Listed by: FOUR SEASONS SOTHEBY'S INT'L REALTY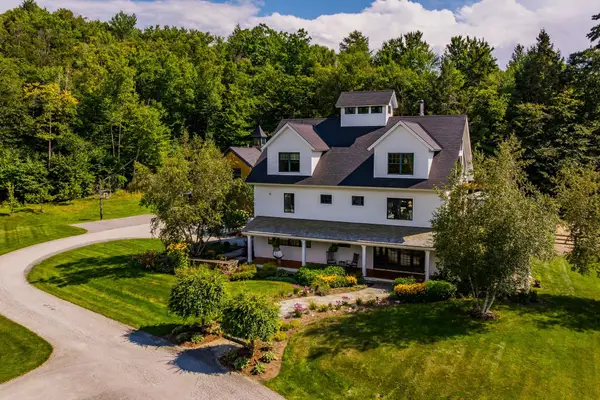 $1,815,000Active5 beds 5 baths5,588 sq. ft.
93 Elizabeth Court, Sunderland, VT 05250
MLS# 5108165Listed by: WOHLER REALTY GROUP $989,000Active3 beds 2 baths1,680 sq. ft.
3542 North Road, Sunderland, VT 05250
MLS# 5105575Listed by: FOUR SEASONS SOTHEBY'S INT'L REALTY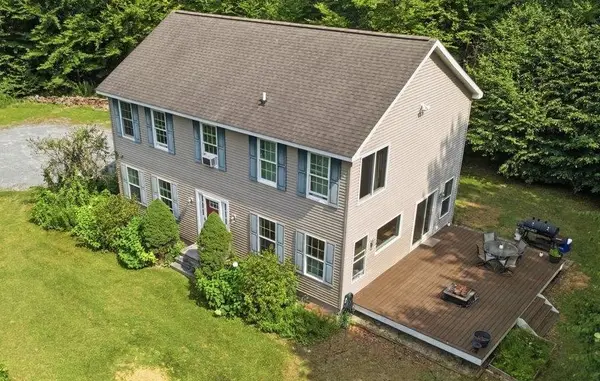 $489,000Active4 beds 3 baths2,240 sq. ft.
1180 North Road, Sunderland, VT 05250
MLS# 5105091Listed by: EXP REALTY $99,900Pending2.6 Acres
0 Kesick Swamp Road, Sunderland, VT 05250
MLS# 5085683Listed by: KW VERMONT - BRENDA JONES REAL ESTATE GROUP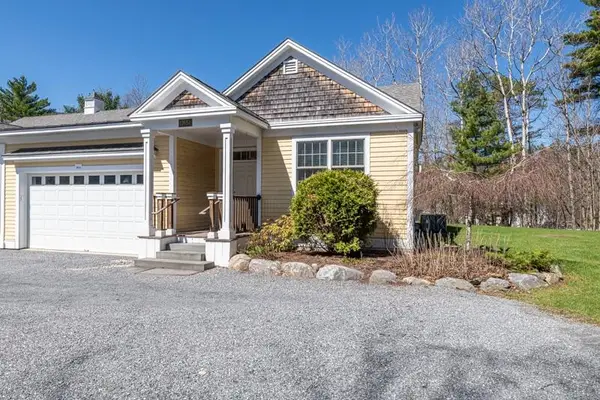 $549,000Active3 beds 3 baths1,786 sq. ft.
14 A Marisa Lane, Dorset, VT 05251
MLS# 5085703Listed by: RE/MAX FOUR SEASONS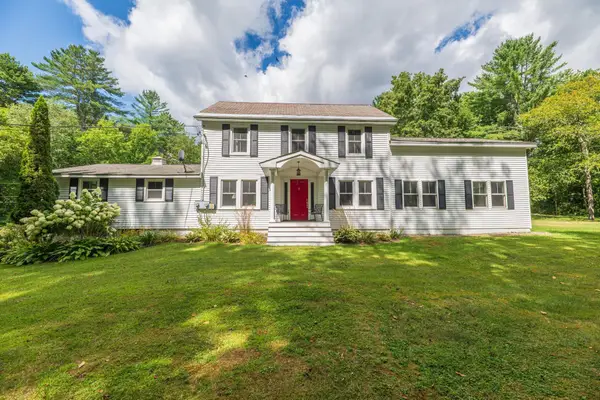 $650,000Active4 beds 5 baths3,864 sq. ft.
6265 VT Route 7A, Sunderland, VT 05250
MLS# 5059405Listed by: FOUR SEASONS SOTHEBY'S INT'L REALTY


Protect your home and budget from life's surprises with an Assurant Home Warranty, backed by a partner that supports you through every step of homeownership. Explore Plans.
© 2026 Better Homes and Gardens Real Estate LLC. An Anywhere Real Estate company. All rights reserved. Better Homes and Gardens® Real Estate is a registered trademark owned by Meredith Operations Corporation, licensed to Better Homes and Gardens Real Estate LLC and used with permission. Better Homes and Gardens Real Estate LLC fully supports the principles of the Fair Housing Act and the Equal Opportunity Act. Listing information is deemed reliable but is not guaranteed accurate.
Each office is independently owned and operated.
Any services or products provided by third parties are not provided by, affiliated with or related to Better Homes and Gardens Real Estate LLC, or its affiliated companies.