
93 Elizabeth Court, Sunderland, VT 05250
Local realty services provided by:Better Homes and Gardens Real Estate The Masiello Group
93 Elizabeth Court,Sunderland, VT 05250
$1,815,000
- 5 Beds
- 5 Baths
- 5,588 sq. ft.
- Single family
- Active
Listed by: margretta fischer
Office: wohler realty group802-297-3333
MLS#:5108165
Source:PrimeMLS
Price summary
- Price:$1,815,000
- Price per sq. ft.:$265.04
About this home
Contemporary Vermont Estate with Mountain and Meadow Views Set against the backdrop of Vermont’s Green Mountains, this exceptional contemporary estate combines striking architecture, natural light and modern design. The open living area features vaulted ceilings, expansive windows, fieldstone accents and a dramatic suspended circular gas fireplace. Established perennial gardens, landscaped patios, a spacious deck and welcoming front porch extend the living outdoors. The main residence offers four bedrooms and three baths, including a primary suite with Jacuzzi tub and panoramic views. A newly renovated barn with horse stalls, paddock and open fields creates an ideal setting for equestrian pursuits. A separate newly constructed spectacular guest residence offers one bedroom plus bonus room, two baths, open modern living and dining areas, a gas fireplace and beautiful mountain views perfect for guests, a home office or potential rental opportunity. Enjoy peaceful country living just minutes from Manchester and approximately 15 minutes to Bromley, with Stratton, Magic Mountain and Mount Snow all within easy reach. School choice grades 9-12 including transportation to Burr and Burton Acadamy. Live your Vermont Dream NOW! Call today for a showing....
Contact an agent
Home facts
- Year built:2011
- Listing ID #:5108165
- Added:47 day(s) ago
- Updated:October 21, 2026 at 11:10 AM
Rooms and interior
- Bedrooms:5
- Total bathrooms:5
- Full bathrooms:2
- Rooms Total:18
- Flooring:Concrete, Hardwood, Manufactured
- Kitchen Description:Dishwasher, Refrigerator
- Living area:5,588 sq. ft.
Heating and cooling
- Cooling:Central AC, Wall AC
- Heating:Mini Split, Radiant, Radiant Floor
Structure and exterior
- Roof:Asphalt Shingle, Shingle
- Year built:2011
- Building area:5,588 sq. ft.
- Lot area:8.9 Acres
- Levels:3 Story
Schools
- High school:Choice
- Middle school:Assigned
- Elementary school:Assigned
Utilities
- Sewer:Concrete, Private, Septic
Finances and disclosures
- Price:$1,815,000
- Price per sq. ft.:$265.04
- Tax amount:$14,703 (2026)
Features and amenities
- Appliances:Refrigerator, Washer
- Laundry features:Dryer, Washer
- Amenities:Generator, Underground
Parking
- Parking description:Paved Driveway
- Garage spaces:2
 Copyright 2026 Prime MLS, Inc. All rights reserved. This information is deemed reliable, but not guaranteed. The data relating to real estate displayed on this Site comes in part from the IDX Program of Prime MLS. The information being provided is for consumers’ personal, noncommercial use and may not be used for any purpose other than to identify prospective properties consumers may be interested in purchasing. Data last updated October 21, 2026
New listings near 93 Elizabeth Court
 $695,000Active4 beds 3 baths1,647 sq. ft.
3936 North Road, Sunderland, VT 05250
MLS# 5113459Listed by: WOHLER REALTY GROUP $1,075,000Active3 beds 3 baths1,536 sq. ft.
363 Alden Road #9, Sunderland, VT 05250
MLS# 5111590Listed by: JOSIAH ALLEN REAL ESTATE, INC. $415,000Active3 beds 1 baths1,716 sq. ft.
90 Lawrence Lane, Sunderland, VT 05250
MLS# 5110485Listed by: FOUR SEASONS SOTHEBY'S INT'L REALTY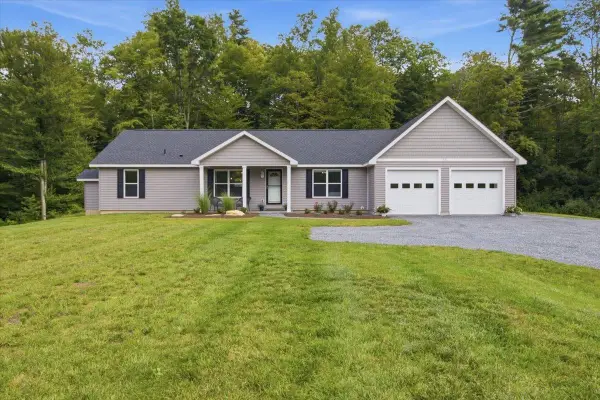 $565,000Active3 beds 2 baths1,456 sq. ft.
331 Hideaway Lane, Sunderland, VT 05250
MLS# 5107439Listed by: MAHAR MCCARTHY REAL ESTATE $989,000Active3 beds 2 baths1,680 sq. ft.
3542 North Road, Sunderland, VT 05250
MLS# 5105575Listed by: FOUR SEASONS SOTHEBY'S INT'L REALTY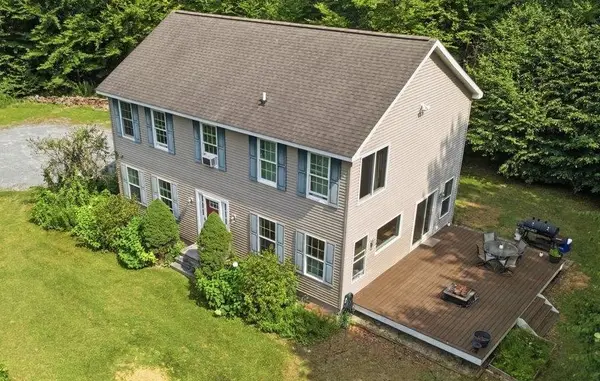 $489,000Active4 beds 3 baths2,240 sq. ft.
1180 North Road, Sunderland, VT 05250
MLS# 5105091Listed by: EXP REALTY $99,900Pending2.6 Acres
0 Kesick Swamp Road, Sunderland, VT 05250
MLS# 5085683Listed by: KW VERMONT - BRENDA JONES REAL ESTATE GROUP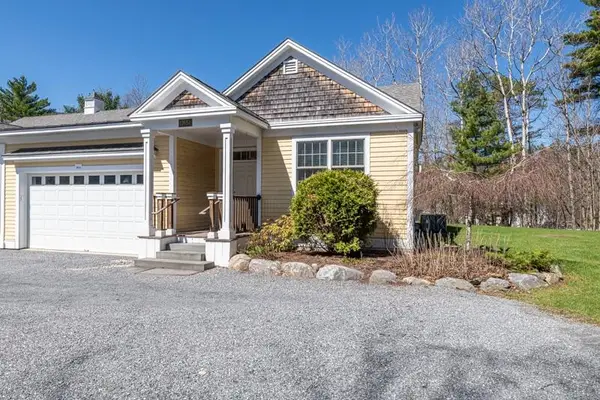 $549,000Active3 beds 3 baths1,786 sq. ft.
14 A Marisa Lane, Dorset, VT 05251
MLS# 5085703Listed by: RE/MAX FOUR SEASONS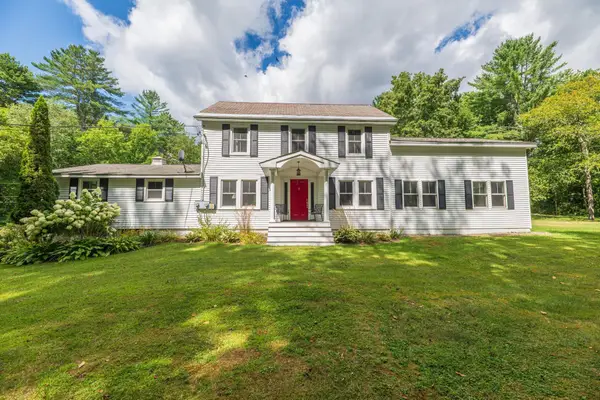 $650,000Active4 beds 5 baths3,864 sq. ft.
6265 VT Route 7A, Sunderland, VT 05250
MLS# 5059405Listed by: FOUR SEASONS SOTHEBY'S INT'L REALTY


Protect your home and budget from life's surprises with an Assurant Home Warranty, backed by a partner that supports you through every step of homeownership. Explore Plans.
© 2026 Better Homes and Gardens Real Estate LLC. An Anywhere Real Estate company. All rights reserved. Better Homes and Gardens® Real Estate is a registered trademark owned by Meredith Operations Corporation, licensed to Better Homes and Gardens Real Estate LLC and used with permission. Better Homes and Gardens Real Estate LLC fully supports the principles of the Fair Housing Act and the Equal Opportunity Act. Listing information is deemed reliable but is not guaranteed accurate.
Each office is independently owned and operated.
Any services or products provided by third parties are not provided by, affiliated with or related to Better Homes and Gardens Real Estate LLC, or its affiliated companies.