
16 Keenan Pond Road, Topsham, VT 05076
Local realty services provided by:Better Homes and Gardens Real Estate The Masiello Group
16 Keenan Pond Road,Topsham, VT 05076
$298,600
- 2 Beds
- 1 Baths
- 1,014 sq. ft.
- Single family
- Active
Listed by: sue altland
Office: living new england real estate802-439-6071
MLS#:5107670
Source:PrimeMLS
Price summary
- Price:$298,600
- Price per sq. ft.:$294.48
About this home
Are you looking for a year-round or seasonal property to experience that relaxed Vermont lifestyle? This single-family residential saltbox may be just what you are looking for. When you walk in you will find a warm, welcoming, rustic charm feel with an open concept kitchen/living area and a mudroom that is large enough to hold muddy boots during mud season, winter parkas, spring sneakers and summer flip flops with room to spare. There is an additional downstairs room that could be an office, bonus room or an extra bedroom. Be creative and make it work for whatever your needs are at the time. Upstairs, that rustic charm continues with two bedrooms and a bathroom. A wonderful opportunity for someone who wants to live simply embracing all that nature has to offer while creating your own private escape. This property also offers the potential for rental income with the additional existing cabin. With a bit of planning and designing this cabin could be an income producing rental, potential space for guests, room for extended family or office space with its own driveway for the remote worker in the family. In addition to all of this, there is an additional outbuilding that you could keep “as is” or turn it into something special. Use your imagination and create a Vermont life that feels hidden and yet full of possibilities. This motivated seller is ready to consider your offer. Property being sold as-is. Measurements are approximate....
Contact an agent
Home facts
- Year built:2005
- Listing ID #:5107670
- Added:49 day(s) ago
- Updated:October 21, 2026 at 11:10 AM
Rooms and interior
- Bedrooms:2
- Total bathrooms:1
- Full bathrooms:1
- Rooms Total:4
- Flooring:Laminate, Wood
- Kitchen Description:Refrigerator
- Basement Description:Crawl Space, Interior Access
- Living area:1,014 sq. ft.
Heating and cooling
- Heating:Direct Vent
Structure and exterior
- Roof:Asphalt Shingle
- Year built:2005
- Building area:1,014 sq. ft.
- Lot area:5.8 Acres
- Levels:2 Story
Schools
- High school:Choice
- Middle school:Waits River Valley USD #36
- Elementary school:Waits River Valley USD #36
Finances and disclosures
- Price:$298,600
- Price per sq. ft.:$294.48
- Tax amount:$3,826 (2026)
Features and amenities
- Appliances:Refrigerator, Washer
- Laundry features:Dryer, Washer
- Amenities:Circuit Breaker(s)
Parking
- Parking description:Dirt Driveway
 Copyright 2026 Prime MLS, Inc. All rights reserved. This information is deemed reliable, but not guaranteed. The data relating to real estate displayed on this Site comes in part from the IDX Program of Prime MLS. The information being provided is for consumers’ personal, noncommercial use and may not be used for any purpose other than to identify prospective properties consumers may be interested in purchasing. Data last updated October 21, 2026
New listings near 16 Keenan Pond Road
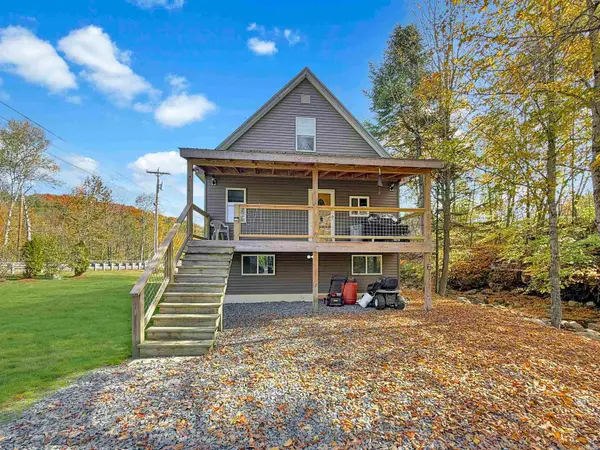 $335,000Active3 beds 1 baths1,344 sq. ft.
285 Vermont 25, Topsham, VT 05086
MLS# 5113401Listed by: KW VERMONT - MONTPELIER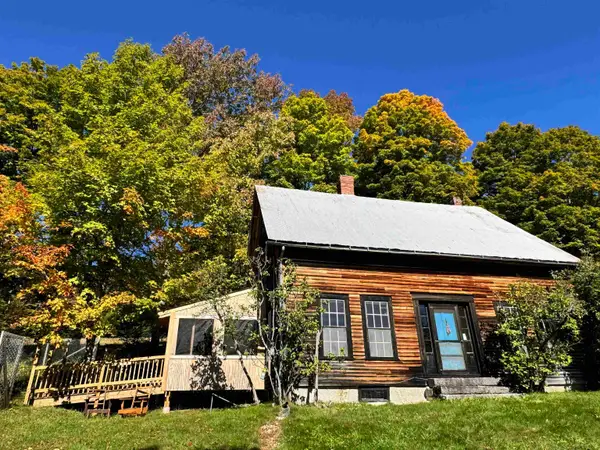 $449,500Active5 beds 1 baths1,768 sq. ft.
19 Carrie Thurston Road, Topsham, VT 05076
MLS# 5111995Listed by: BHHS VERMONT REALTY GROUP/MONTPELIER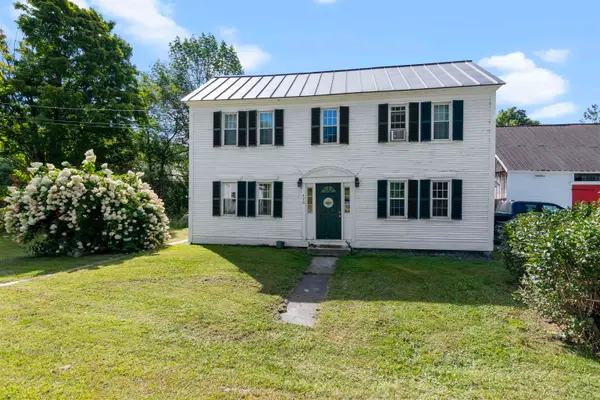 $259,000Active3 beds 2 baths2,242 sq. ft.
476 VT Route 25, Topsham, VT 05086
MLS# 5106766Listed by: RIDGELINE REAL ESTATE $849,000Active4 beds 3 baths2,573 sq. ft.
133 Ben Dexter Road, Topsham, VT 05076
MLS# 5099239Listed by: BHHS VERANI UPPER VALLEY $105,000Active32.5 Acres
US Route 302, Topsham, VT 05076
MLS# 5095128Listed by: GREEN LIGHT REAL ESTATE - BARRE $380,000Active3 beds 2 baths1,627 sq. ft.
340 Willey Hill Road, Topsham, VT 05076
MLS# 5093725Listed by: KW COASTAL AND LAKES & MOUNTAINS REALTY/HANOVER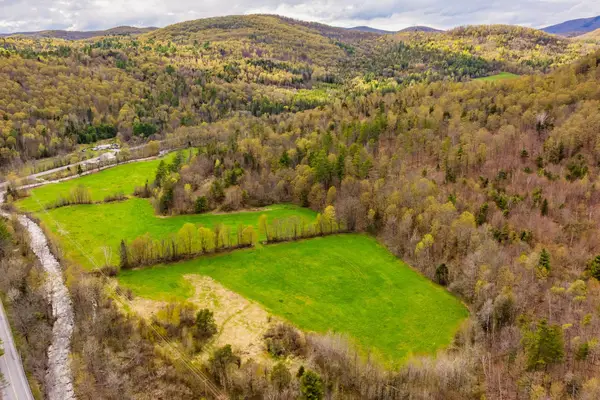 $160,000Active92 Acres
00 Vermont Route 25, Topsham, VT 05086
MLS# 5092474Listed by: COLDWELL BANKER LIFESTYLES - HANOVER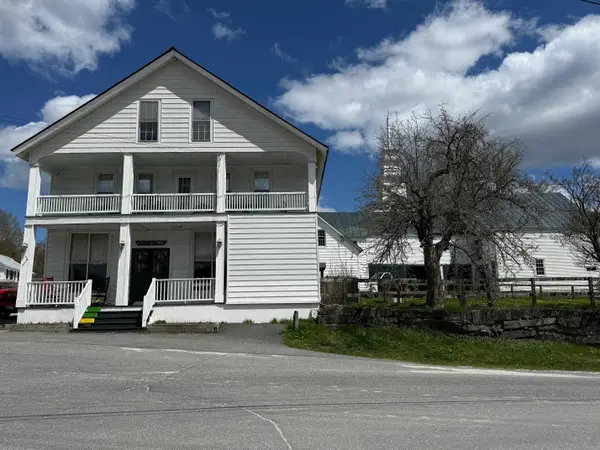 $449,000Active5 beds 3 baths3,672 sq. ft.
374 Corinth-Topsham Road, Topsham, VT 05076
MLS# 5087839Listed by: MARTHA E. DIEBOLD REAL ESTATE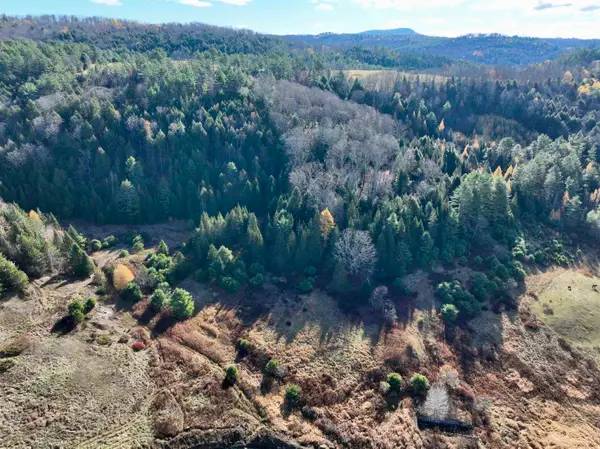 $114,000Active20 Acres
0 Topsham Corinth Road, Topsham, VT 05076
MLS# 5087681Listed by: COLDWELL BANKER LIFESTYLES - HANOVER


Protect your home and budget from life's surprises with an Assurant Home Warranty, backed by a partner that supports you through every step of homeownership. Explore Plans.
© 2026 Better Homes and Gardens Real Estate LLC. An Anywhere Real Estate company. All rights reserved. Better Homes and Gardens® Real Estate is a registered trademark owned by Meredith Operations Corporation, licensed to Better Homes and Gardens Real Estate LLC and used with permission. Better Homes and Gardens Real Estate LLC fully supports the principles of the Fair Housing Act and the Equal Opportunity Act. Listing information is deemed reliable but is not guaranteed accurate.
Each office is independently owned and operated.
Any services or products provided by third parties are not provided by, affiliated with or related to Better Homes and Gardens Real Estate LLC, or its affiliated companies.