
10 Hedgehog Hill, Underhill, VT 05489
Local realty services provided by:Better Homes and Gardens Real Estate The Masiello Group
10 Hedgehog Hill,Underhill, VT 05489
$1,199,000
- 3 Beds
- 3 Baths
- 3,525 sq. ft.
- Single family
- Pending
Listed by: sara puretzCell: 802-999-2027
Office: coldwell banker hickok and boardman802-863-1500
MLS#:5090923
Source:PrimeMLS
Price summary
- Price:$1,199,000
- Price per sq. ft.:$254.67
About this home
Set on 16 beautiful acres in picturesque Underhill, Vermont, this extraordinary custom-built country property offers timeless beauty, exceptional craftsmanship, and an idyllic rural setting. Surrounded by mountain views, a stunning pond, and an expansive antique orchard, this is a truly rare Vermont retreat. The thoughtfully designed home features warm wood floors, beautiful custom woodwork, large crown moldings, coffered ceiling, and a welcoming wood-burning fireplace. The spacious kitchen is beautifully appointed with granite countertops, custom cabinetry, a pantry, and an adjoining mudroom designed for everyday Vermont living. Two large porches and a deck overlooking the pond and orchard create seamless indoor-outdoor living and the perfect setting to relax or entertain. With four bedrooms plus a vaulted bonus room overlooking the barns and rolling land, the home offers generous living space filled with natural light. The remarkable orchard includes around 100 apple trees with over a dozen varieties, offering beauty, history, and abundance throughout the seasons. The scenic pond is wonderful for swimming in the summer and skating in the winter. Terraced perennial gardens, rich landscaping, and ample space for a large vegetable garden complete the property’s extraordinary outdoor appeal. A rare opportunity to own a spectacular Vermont country estate where craftsmanship, history, and natural beauty come together in an unforgettable setting....
Contact an agent
Home facts
- Year built:1998
- Listing ID #:5090923
- Added:118 day(s) ago
- Updated:September 22, 2026 at 07:43 AM
Rooms and interior
- Bedrooms:3
- Total bathrooms:3
- Full bathrooms:2
- Rooms Total:8
- Basement Description:Concrete Floor, Full, Interior, Partially Finished, Storage Space
- Living area:3,525 sq. ft.
Heating and cooling
- Heating:Baseboard
Structure and exterior
- Roof:Shingle
- Year built:1998
- Building area:3,525 sq. ft.
- Lot area:16 Acres
- Levels:3 Story
Schools
- High school:Mt. Mansfield USD #17
Finances and disclosures
- Price:$1,199,000
- Price per sq. ft.:$254.67
- Tax amount:$13,506 (2025)
Features and amenities
- Amenities:Circuit Breaker(s)
Parking
- Parking description:Crushed Stone Driveway
- Garage spaces:2
 Copyright 2026 Prime MLS, Inc. All rights reserved. This information is deemed reliable, but not guaranteed. The data relating to real estate displayed on this Site comes in part from the IDX Program of Prime MLS. The information being provided is for consumers’ personal, noncommercial use and may not be used for any purpose other than to identify prospective properties consumers may be interested in purchasing. Data last updated September 22, 2026
New listings near 10 Hedgehog Hill
 $549,000Active3 beds 3 baths2,147 sq. ft.
23 Covey Road, Underhill, VT 05489
MLS# 5108700Listed by: POLLI PROPERTIES $835,000Active4 beds 3 baths3,307 sq. ft.
425 Poker Hill Road, Underhill, VT 05489
MLS# 5108385Listed by: FLEX REALTY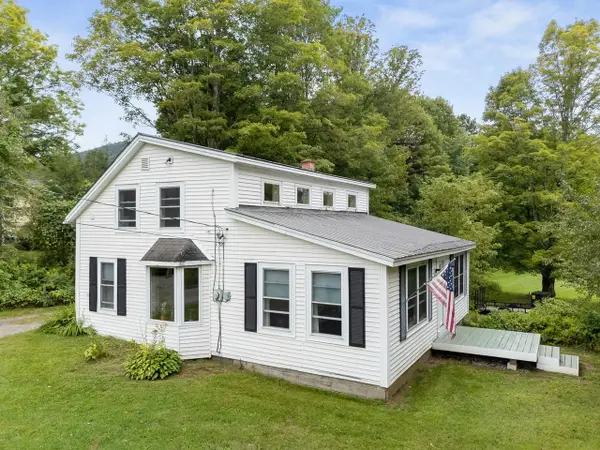 $475,000Active3 beds 2 baths1,593 sq. ft.
8 Krug Road, Underhill, VT 05489
MLS# 5106760Listed by: COLDWELL BANKER HICKOK AND BOARDMAN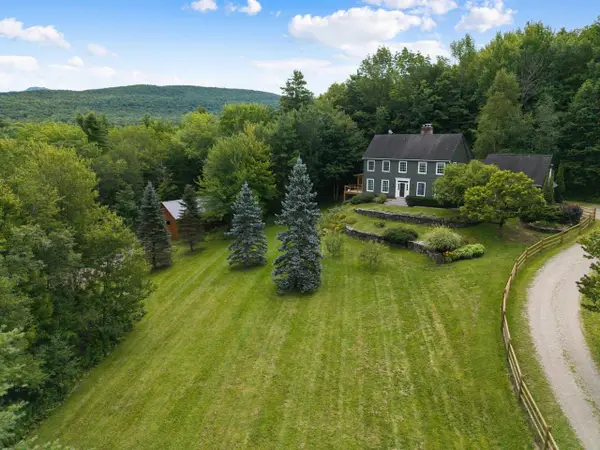 $1,250,000Pending3 beds 4 baths4,197 sq. ft.
60 North Underhill Station Road, Underhill, VT 05489
MLS# 5104956Listed by: COLDWELL BANKER HICKOK AND BOARDMAN $699,000Active4 beds 3 baths1,882 sq. ft.
27 Hidden View Road, Underhill, VT 05489
MLS# 5104544Listed by: RE/MAX NORTH PROFESSIONALS $525,000Active3 beds 2 baths1,788 sq. ft.
36 Timber Ridge, Underhill, VT 05489
MLS# 5104207Listed by: YOUR JOURNEY REAL ESTATE $375,000Active1 beds 1 baths868 sq. ft.
86 Deane Road, Underhill, VT 05489
MLS# 5103846Listed by: FOUR SEASONS SOTHEBY'S INT'L REALTY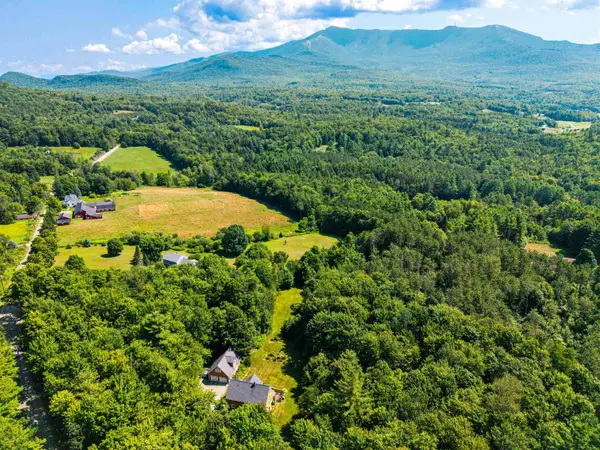 $765,000Pending3 beds 3 baths2,118 sq. ft.
46 Sand Hill Road, Underhill, VT 05489
MLS# 5102448Listed by: KW VERMONT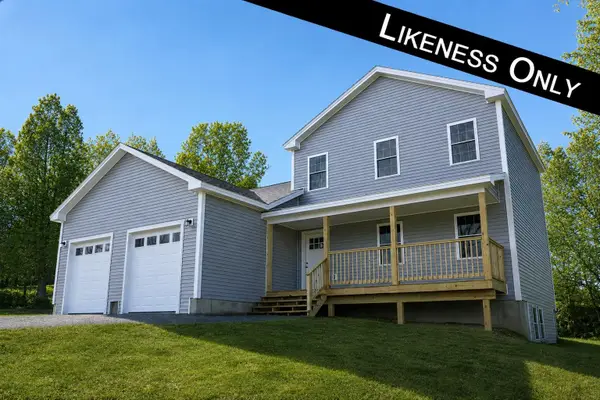 $675,000Active3 beds 3 baths1,680 sq. ft.
7 Sugar Hill Road, Underhill, VT 05489
MLS# 5101132Listed by: NANCY JENKINS REAL ESTATE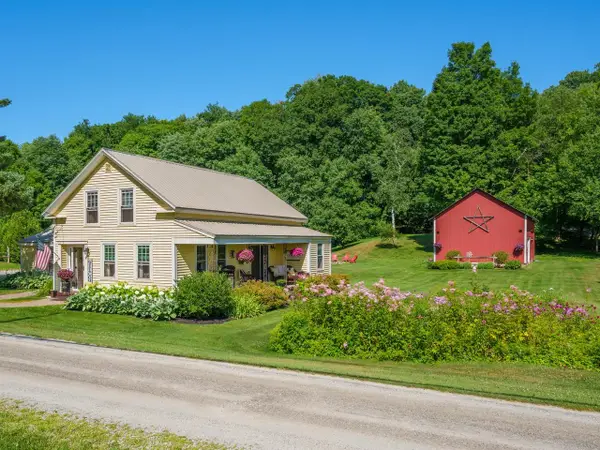 $584,900Active4 beds 2 baths1,951 sq. ft.
8 Dumas Road, Underhill, VT 05489
MLS# 5100743Listed by: COLDWELL BANKER HICKOK AND BOARDMAN


Protect your home and budget from life's surprises with an Assurant Home Warranty, backed by a partner that supports you through every step of homeownership. Explore Plans.
© 2026 Better Homes and Gardens Real Estate LLC. An Anywhere Real Estate company. All rights reserved. Better Homes and Gardens® Real Estate is a registered trademark owned by Meredith Operations Corporation, licensed to Better Homes and Gardens Real Estate LLC and used with permission. Better Homes and Gardens Real Estate LLC fully supports the principles of the Fair Housing Act and the Equal Opportunity Act. Listing information is deemed reliable but is not guaranteed accurate.
Each office is independently owned and operated.
Any services or products provided by third parties are not provided by, affiliated with or related to Better Homes and Gardens Real Estate LLC, or its affiliated companies.