
60 North Underhill Station Road, Underhill, VT 05489
Local realty services provided by:Better Homes and Gardens Real Estate The Masiello Group
60 North Underhill Station Road,Underhill, VT 05489
$1,250,000
- 3 Beds
- 4 Baths
- 4,197 sq. ft.
- Single family
- Pending
Listed by: margolin and von trapp teamPhone: 802-846-9588
Office: coldwell banker hickok and boardman802-863-1500
MLS#:5104956
Source:PrimeMLS
Price summary
- Price:$1,250,000
- Price per sq. ft.:$278.4
About this home
The Vermont lifestyle you have been waiting for… set on 44 private acres in Underhill, this classic, 3-bedroom, 4-bath Colonial offers the perfect blend of expansive living space, wooded acreage, and Vermont character. A distinctive post-and-beam barn anchors an established maple sugaring operation, adding endless possibilities and year-round enjoyment to this property. Inside, hardwood floors extend throughout the first and second levels, complementing the home's warm, welcoming feel. The main floor includes a dedicated study/office with custom built-ins, three fireplaces, and bright, spacious areas for everyday living and gathering. A standout feature is the post-and-beam screened porch with an attached deck overlooking the beautifully landscaped, cedar split-rail fenced lawn. The partially finished walkout lower level provides additional flex space, a full bath, laundry, and abundant storage. Meticulously maintained, the current owners have completed extensive upgrades, including an energy-efficient hydronic heating system with two air-source heat pumps, brand-new boiler, oil tank, and hot water heater, providing year-round heating and cooling. Additional improvements include a new wood stove, 200-amp electrical panel, and sub panel, Level 2 EV charger, driveway & drainage improvements serving the home and sugar house, and professional interior & exterior painting. With 44 wooded acres, a maple sugaring operation, treehouse, raised garden beds, fruit trees, thoughtfully updated systems, and versatile living areas, this Underhill property offers a Vermont lifestyle for every season!...
Contact an agent
Home facts
- Year built:1998
- Listing ID #:5104956
- Added:46 day(s) ago
- Updated:September 29, 2026 at 09:39 AM
Rooms and interior
- Bedrooms:3
- Total bathrooms:4
- Full bathrooms:2
- Rooms Total:9
- Flooring:Ceramic Tile, Hardwood, Vinyl Plank
- Kitchen Description:Dishwasher, Refrigerator
- Basement Description:Interior, Partially Finished, Walkout
- Living area:4,197 sq. ft.
Heating and cooling
- Cooling:Central AC
- Heating:Air to Air Heat Exchanger, Electric, Forced Air, Heat Pump, Multi Fuel, Oil
Structure and exterior
- Year built:1998
- Building area:4,197 sq. ft.
- Lot area:44 Acres
- Levels:3 Story
Schools
- High school:Mt. Mansfield USD #17
- Middle school:Browns River Middle USD #17
- Elementary school:Underhill Central School
Utilities
- Sewer:Mound, On Site Septic Exists
Finances and disclosures
- Price:$1,250,000
- Price per sq. ft.:$278.4
- Tax amount:$15,574 (2026)
Features and amenities
- Appliances:Refrigerator, Washer
- Laundry features:Dryer, Washer
- Amenities:Circuit Breaker(s), Generator, Generator Ready
Parking
- Parking description:Gravel Driveway
- Garage spaces:2
 Copyright 2026 Prime MLS, Inc. All rights reserved. This information is deemed reliable, but not guaranteed. The data relating to real estate displayed on this Site comes in part from the IDX Program of Prime MLS. The information being provided is for consumers’ personal, noncommercial use and may not be used for any purpose other than to identify prospective properties consumers may be interested in purchasing. Data last updated September 29, 2026
New listings near 60 North Underhill Station Road
- Open Sun, 11am to 1pmNew
 $495,000Active3 beds 2 baths1,492 sq. ft.
305 Poker Hill Road, Underhill, VT 05446
MLS# 5111652Listed by: RE/MAX NORTH PROFESSIONALS - Open Sun, 1 to 3pmNew
 $1,000,000Active4 beds 5 baths2,447 sq. ft.
1 Sage Road, Underhill, VT 05490
MLS# 5111327Listed by: KW VERMONT  $525,000Active3 beds 3 baths2,147 sq. ft.
23 Covey Road, Underhill, VT 05489
MLS# 5108700Listed by: POLLI PROPERTIES $819,000Active4 beds 3 baths3,307 sq. ft.
425 Poker Hill Road, Underhill, VT 05489
MLS# 5108385Listed by: FLEX REALTY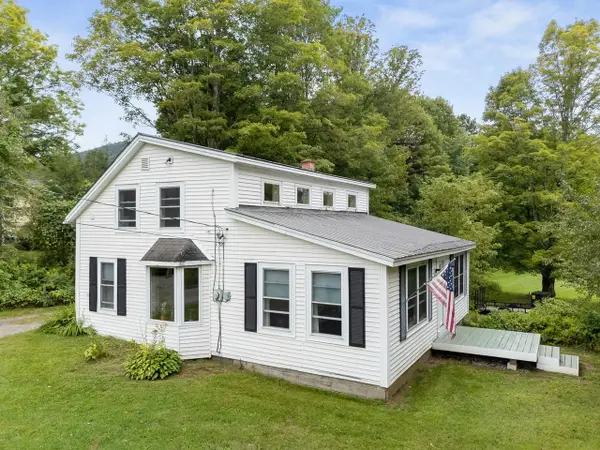 $465,000Active3 beds 2 baths1,593 sq. ft.
8 Krug Road, Underhill, VT 05489
MLS# 5106760Listed by: COLDWELL BANKER HICKOK AND BOARDMAN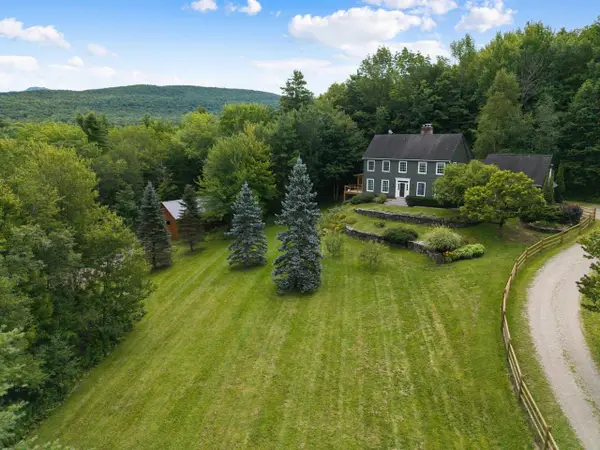 $1,250,000Pending3 beds 4 baths4,197 sq. ft.
60 North Underhill Station Road, Underhill, VT 05489
MLS# 5104956Listed by: COLDWELL BANKER HICKOK AND BOARDMAN $699,000Active4 beds 3 baths1,882 sq. ft.
27 Hidden View Road, Underhill, VT 05489
MLS# 5104544Listed by: RE/MAX NORTH PROFESSIONALS- Open Sat, 11am to 1pm
 $509,000Active3 beds 2 baths1,788 sq. ft.
36 Timber Ridge, Underhill, VT 05489
MLS# 5104207Listed by: YOUR JOURNEY REAL ESTATE  $375,000Active1 beds 1 baths868 sq. ft.
86 Deane Road, Underhill, VT 05489
MLS# 5103846Listed by: FOUR SEASONS SOTHEBY'S INT'L REALTY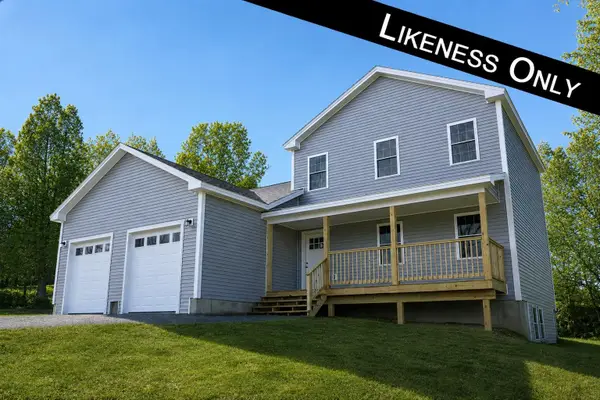 $675,000Active3 beds 3 baths1,680 sq. ft.
7 Sugar Hill Road, Underhill, VT 05489
MLS# 5101132Listed by: NANCY JENKINS REAL ESTATE


Protect your home and budget from life's surprises with an Assurant Home Warranty, backed by a partner that supports you through every step of homeownership. Explore Plans.
© 2026 Better Homes and Gardens Real Estate LLC. An Anywhere Real Estate company. All rights reserved. Better Homes and Gardens® Real Estate is a registered trademark owned by Meredith Operations Corporation, licensed to Better Homes and Gardens Real Estate LLC and used with permission. Better Homes and Gardens Real Estate LLC fully supports the principles of the Fair Housing Act and the Equal Opportunity Act. Listing information is deemed reliable but is not guaranteed accurate.
Each office is independently owned and operated.
Any services or products provided by third parties are not provided by, affiliated with or related to Better Homes and Gardens Real Estate LLC, or its affiliated companies.