
100 Bridges Resort Circle, Warren, VT 05674
Local realty services provided by:Better Homes and Gardens Real Estate The Masiello Group
100 Bridges Resort Circle,Warren, VT 05674
$475,000
- 2 Beds
- 2 Baths
- 1,050 sq. ft.
- Condominium
- Active
Listed by: jess kernsCell: 802-503-1103
Office: kw vermont802-654-8500
MLS#:5117303
Source:PrimeMLS
Price summary
- Price:$475,000
- Price per sq. ft.:$452.38
- Monthly HOA dues:$961
About this home
Experience the best of Vermont's four-season lifestyle in this beautifully renovated mountain retreat! This bright and versitile unit functions as a 3 bedroom home with it's loft fully converted into a 3rd "bedroom" and comfortably sleeps up to eight, making it ideal for family getaways or rental income. Recent upgrades include a new gas fireplace, a renovated kitchen, new flooring, new lighting fixtures and fresh paint throughout. Offered fully furnished, it's ready for immediate enjoyment! After a day on the slopes, store your gear in the convenient entryway locker, relax by the cozy fireplace, or enjoy mountain views and fireworks from either of the two balconies. Nestled in picturesque Warren, just minutes from Sugarbush Resort, the property offers a complimentary ski shuttle and is within walking distance of Paradise Provisions. Situated on 45 scenic, pet-friendly acres, the complex features heated pools, hot tubs, saunas, tennis courts, fire pits, a fitness center, and a playground. HOA fees cover these resort-style amenities along with exterior maintenance, landscaping, snow removal, water, trash, and more. Additional conveniences include fiber-optic internet, EV charging stations, and on-site management and maintenance staff, making ownership and renting effortless. Whether you're seeking a personal mountain escape, an income-producing investment, or both, this exceptional property puts the best of the Mad River Valley at your doorstep!...
Contact an agent
Home facts
- Year built:1976
- Listing ID #:5117303
- Added:3 day(s) ago
- Updated:November 13, 2026 at 11:59 AM
Rooms and interior
- Bedrooms:2
- Total bathrooms:2
- Full bathrooms:2
- Rooms Total:6
- Flooring:Carpet, Vinyl Plank
- Living area:1,050 sq. ft.
Heating and cooling
- Heating:Baseboard, Electric
Structure and exterior
- Roof:Asphalt Shingle, Metal
- Year built:1976
- Building area:1,050 sq. ft.
- Levels:2 Story
Schools
- High school:Harwood Union High School
- Middle school:Harwood Union Middle/High
- Elementary school:Warren Elementary School
Utilities
- Sewer:Community, Concrete, Septic
Finances and disclosures
- Price:$475,000
- Price per sq. ft.:$452.38
- Tax amount:$6,408 (2026)
Features and amenities
- Appliances:Exhaust Fan, Washer
- Laundry features:Dryer, Washer
- Amenities:Circuit Breaker(s)
Parking
- Parking description:Common/Shared, Dirt Driveway, Paved Driveway
 Copyright 2026 Prime MLS, Inc. All rights reserved. This information is deemed reliable, but not guaranteed. The data relating to real estate displayed on this Site comes in part from the IDX Program of Prime MLS. The information being provided is for consumers’ personal, noncommercial use and may not be used for any purpose other than to identify prospective properties consumers may be interested in purchasing. Data last updated November 13, 2026
New listings near 100 Bridges Resort Circle
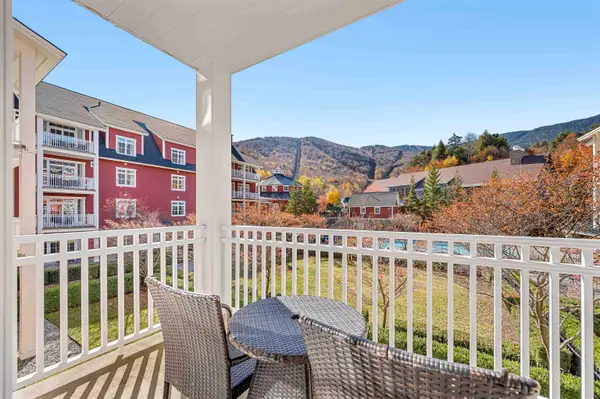 $210,000Active2 beds 2 baths1,164 sq. ft.
102 Forest Drive #223 (plus lockout 225) interval IV, Warren, VT 05674
MLS# 5115530Listed by: SUGARBUSH REAL ESTATE $135,000Active1 beds 1 baths771 sq. ft.
102 Forest Drive #122 Interval III Clay Brook at Sugarbush, Warren, VT 05674
MLS# 5115528Listed by: SUGARBUSH REAL ESTATE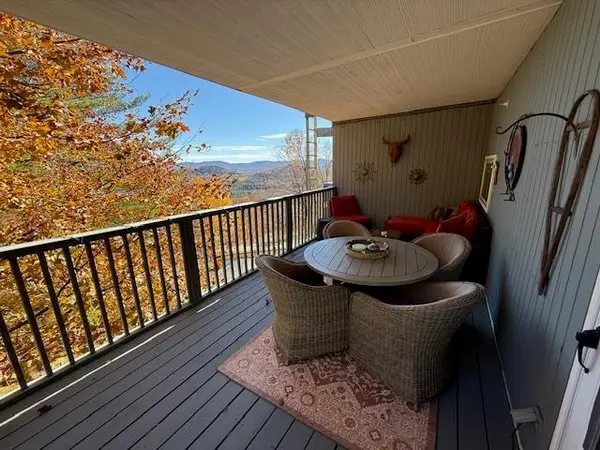 $479,000Active3 beds 2 baths900 sq. ft.
355 Summit Road, Warren, VT 05674
MLS# 5115437Listed by: KW VERMONT- MAD RIVER VALLEY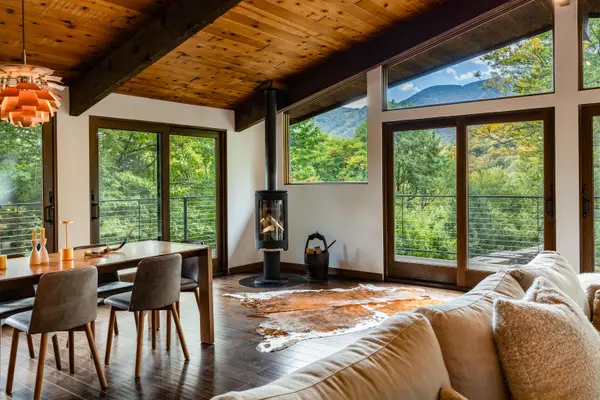 $1,250,000Pending4 beds 3 baths2,326 sq. ft.
614 Upper Village Road, Warren, VT 05674
MLS# 5114480Listed by: LANDVEST, INC-BURLINGTON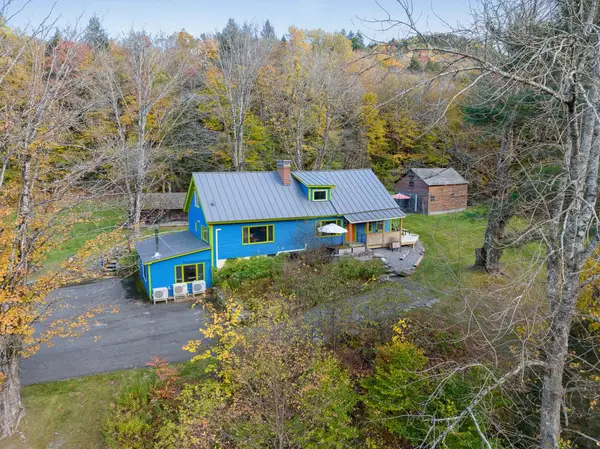 $595,000Pending5 beds 4 baths2,852 sq. ft.
3955 Vermont Rte 100, Warren, VT 05674
MLS# 5114098Listed by: VERMONT REAL ESTATE COMPANY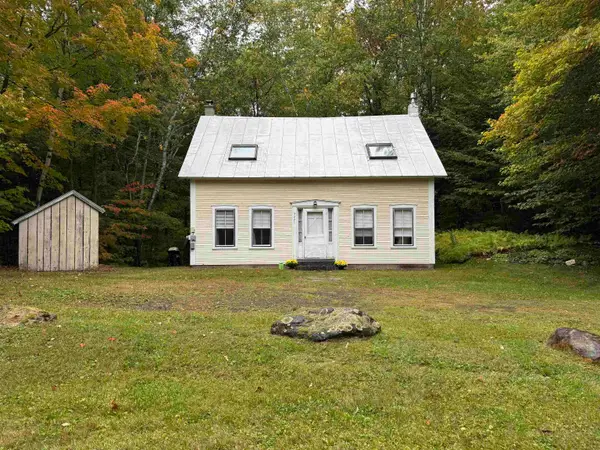 $650,000Active4 beds 2 baths1,384 sq. ft.
3271 German Flats Road, Warren, VT 05674
MLS# 5113886Listed by: VERMONT REAL ESTATE COMPANY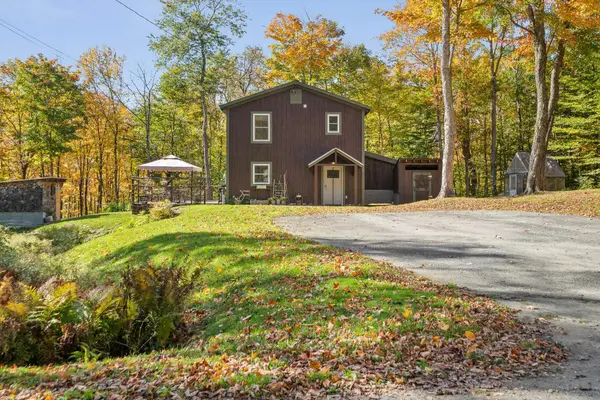 $685,000Active3 beds 3 baths1,488 sq. ft.
1804 Prickly Mountain Road, Warren, VT 05674
MLS# 5113499Listed by: VERMONT REAL ESTATE COMPANY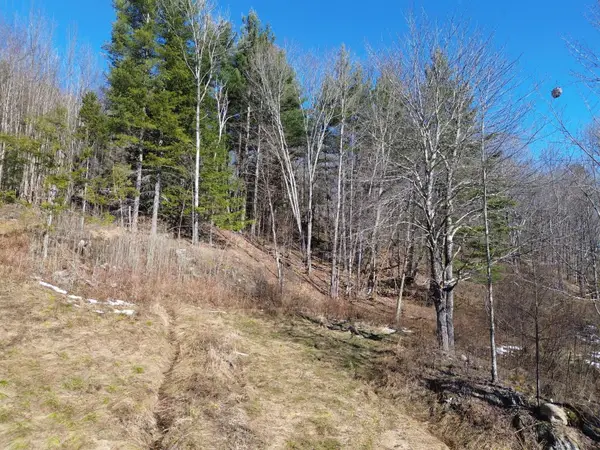 $169,500Active4.34 Acres
00 Bent Birch Lane #3, Warren, VT 05674
MLS# 5113473Listed by: COLDWELL BANKER HICKOK & BOARDMAN / WAITSFIELD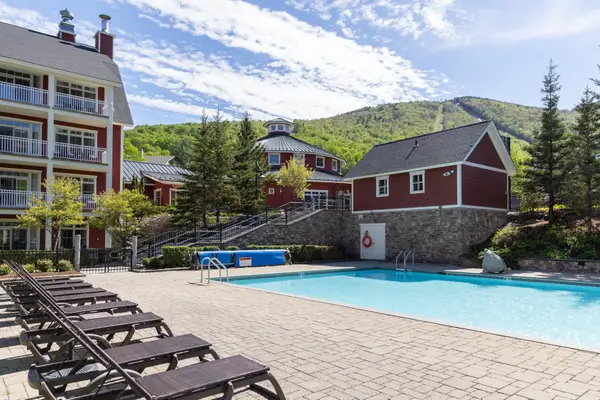 $220,000Active2 beds 2 baths1,140 sq. ft.
102 Forest Drive #110, lockout 108, interval III, Warren, VT 05674
MLS# 5112944Listed by: SUGARBUSH REAL ESTATE


Protect your home and budget from life's surprises with an Assurant Home Warranty, backed by a partner that supports you through every step of homeownership. Explore Plans.
© 2026 Better Homes and Gardens Real Estate LLC. An Anywhere Real Estate company. All rights reserved. Better Homes and Gardens® Real Estate is a registered trademark owned by Meredith Operations Corporation, licensed to Better Homes and Gardens Real Estate LLC and used with permission. Better Homes and Gardens Real Estate LLC fully supports the principles of the Fair Housing Act and the Equal Opportunity Act. Listing information is deemed reliable but is not guaranteed accurate.
Each office is independently owned and operated.
Any services or products provided by third parties are not provided by, affiliated with or related to Better Homes and Gardens Real Estate LLC, or its affiliated companies.