
134 Grand Hollow Road #14, Warren, VT 05674
Local realty services provided by:Better Homes and Gardens Real Estate The Masiello Group
134 Grand Hollow Road #14,Warren, VT 05674
$410,000
- 3 Beds
- 2 Baths
- 1,756 sq. ft.
- Condominium
- Active
Listed by: nancy van dinenancy@sugarbushre.com
Office: sugarbush real estate802-496-3500
MLS#:5111557
Source:PrimeMLS
Price summary
- Price:$410,000
- Price per sq. ft.:$233.49
- Monthly HOA dues:$478.33
About this home
Some ski condos give you a place to sleep. This one gives you a place you may not want to leave. With 1,756 square feet of beautifully remodeled living space, this furnished Timberline condominium feels generous, warm, and remarkably dialed in. Drop the gear in the grand mudroom, tune the skis in the dedicated tuning and storage room, and settle into a home where the work has already been beautifully finished. The modern kitchen, updated bathrooms, thoughtful finishes, and stylish furnishings create a space that feels considered without trying too hard. Three bedrooms give everyone room to retreat, while the bonus loft room adds flexibility. But the best moments may happen when everyone comes back together, gas fire going, drinks poured, and nowhere else you need to be. Timberline's distinctive architecture is part of the magic. Tall windows pull in natural light and wooded views, while multiple levels create a sense of openness, privacy and connection to the landscape. It feels less like a typical condo and more like a Vermont mountain hideaway. Located just off the Sugarbush Access Road, this property puts skiing and year round recreation close at hand, with the restaurants, shops, and everyday conveniences of Warren and Waitsfield nearby. The community is looking ahead, too. The HOA is taking an active approach to maintenance and planned improvements with a focus on the long run. Beautifully furnished and ready to enjoy, this is the rare mountain home where you can arrive, unpack, and get straight to the good part....
Contact an agent
Home facts
- Year built:1975
- Listing ID #:5111557
- Added:2 day(s) ago
- Updated:September 28, 2026 at 12:59 PM
Rooms and interior
- Bedrooms:3
- Total bathrooms:2
- Full bathrooms:2
- Rooms Total:9
- Flooring:Carpet, Hardwood, Tile
- Kitchen Description:Dishwasher, Freezer, Microwave, Refrigerator
- Living area:1,756 sq. ft.
Structure and exterior
- Roof:Membrane, Shingle
- Year built:1975
- Building area:1,756 sq. ft.
- Levels:4+ Story
Schools
- High school:Harwood Union High School
- Middle school:Harwood Union Middle/High
- Elementary school:Warren Elementary School
Utilities
- Sewer:Community
Finances and disclosures
- Price:$410,000
- Price per sq. ft.:$233.49
- Tax amount:$6,070 (2026)
Features and amenities
- Appliances:Exhaust Fan, Refrigerator, Washer
- Laundry features:Dryer, Washer
- Amenities:Circuit Breaker(s)
Parking
- Parking description:Dirt Driveway
 Copyright 2026 Prime MLS, Inc. All rights reserved. This information is deemed reliable, but not guaranteed. The data relating to real estate displayed on this Site comes in part from the IDX Program of Prime MLS. The information being provided is for consumers’ personal, noncommercial use and may not be used for any purpose other than to identify prospective properties consumers may be interested in purchasing. Data last updated September 28, 2026
New listings near 134 Grand Hollow Road #14
- Coming SoonOpen Sat, 11am to 2pm
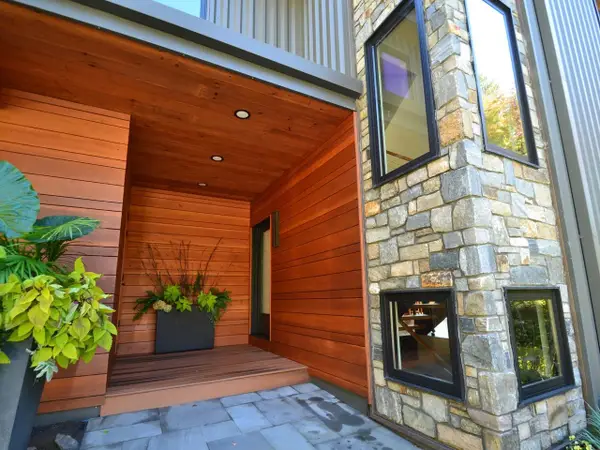 $1,595,000Coming Soon3 beds 3 baths3,144 sq. ft.
66 Valley House View, Warren, VT 05674
MLS# 5111556Listed by: COLDWELL BANKER HICKOK & BOARDMAN / WAITSFIELD - New
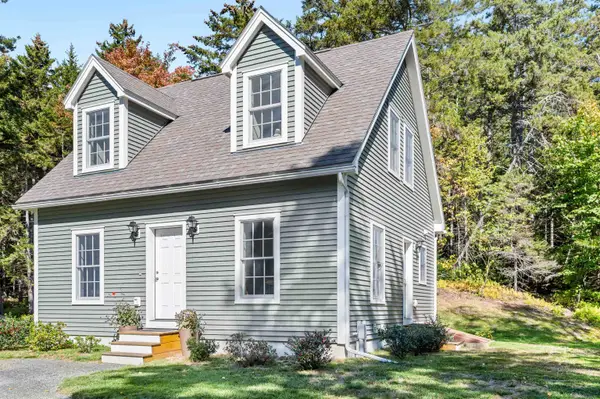 $615,000Active3 beds 2 baths1,210 sq. ft.
120 Stony Hill Road, Warren, VT 05674
MLS# 5111611Listed by: MAD RIVER VALLEY REAL ESTATE - New
 $449,000Active2 beds 2 baths1,112 sq. ft.
32 Pine Street, Warren, VT 05674
MLS# 5111553Listed by: COLDWELL BANKER HICKOK & BOARDMAN / WAITSFIELD - New
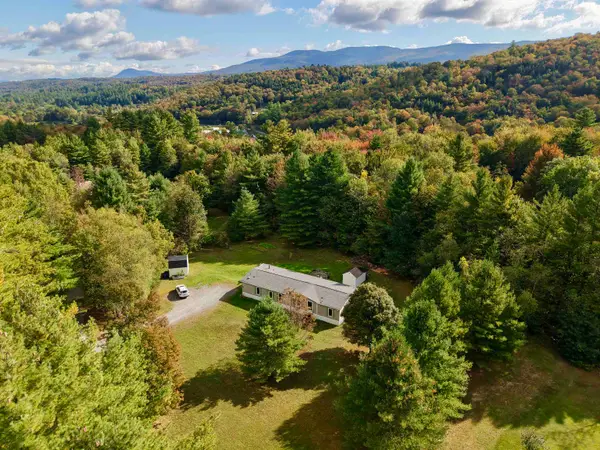 $415,000Active4 beds 2 baths1,755 sq. ft.
96 Lower Pines Road, Warren, VT 05674
MLS# 5110546Listed by: MAD RIVER VALLEY REAL ESTATE - New
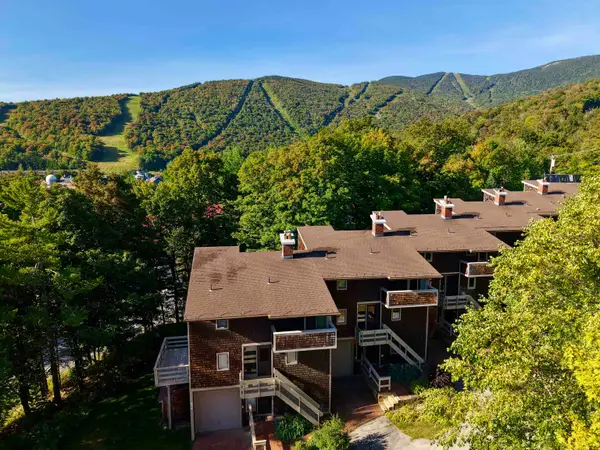 $765,000Active3 beds 3 baths2,348 sq. ft.
126 Forum Drive, Warren, VT 05674
MLS# 5110483Listed by: MAD RIVER VALLEY REAL ESTATE - New
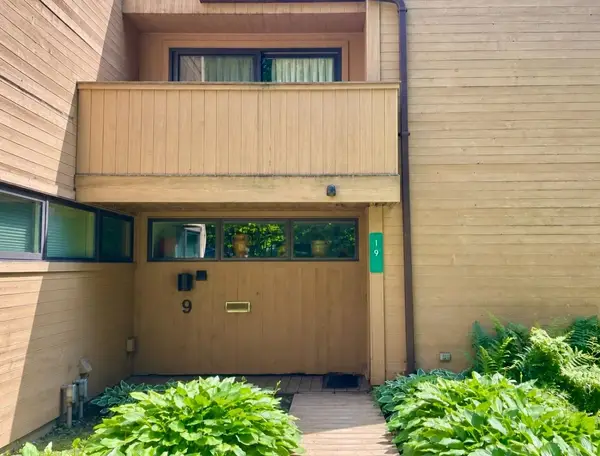 $379,000Active2 beds 2 baths1,016 sq. ft.
19 Timberline Drive, Warren, VT 05674
MLS# 5110305Listed by: VERMONT REAL ESTATE COMPANY - New
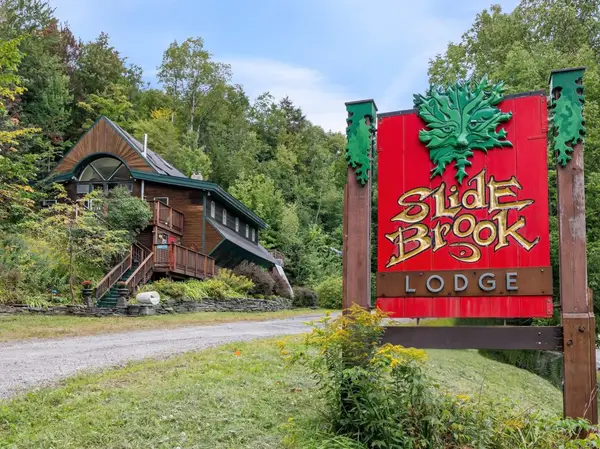 $675,000Active11 beds 10 baths4,939 sq. ft.
3180 German Flats Road, Warren, VT 05674
MLS# 5110328Listed by: KW VERMONT-STOWE  $339,900Active2 beds 1 baths768 sq. ft.
72 Trailside Drive #14, Warren, VT 05674
MLS# 5108232Listed by: DOUG MOSLE REAL ESTATE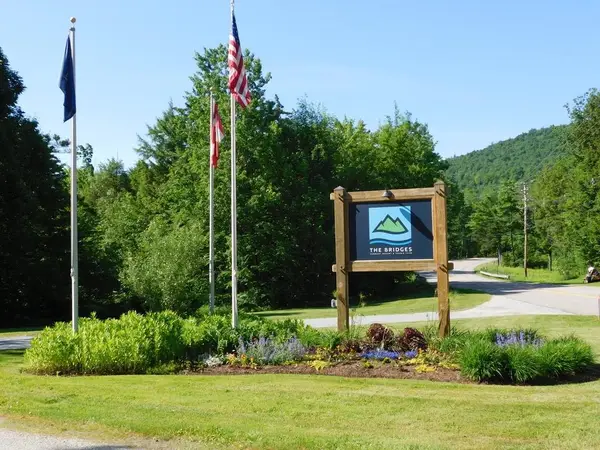 $335,000Active2 beds 1 baths850 sq. ft.
61 Bridges Circle #Bridges unit 61, Warren, VT 05674
MLS# 5108789Listed by: VERMONT REAL ESTATE COMPANY


Protect your home and budget from life's surprises with an Assurant Home Warranty, backed by a partner that supports you through every step of homeownership. Explore Plans.
© 2026 Better Homes and Gardens Real Estate LLC. An Anywhere Real Estate company. All rights reserved. Better Homes and Gardens® Real Estate is a registered trademark owned by Meredith Operations Corporation, licensed to Better Homes and Gardens Real Estate LLC and used with permission. Better Homes and Gardens Real Estate LLC fully supports the principles of the Fair Housing Act and the Equal Opportunity Act. Listing information is deemed reliable but is not guaranteed accurate.
Each office is independently owned and operated.
Any services or products provided by third parties are not provided by, affiliated with or related to Better Homes and Gardens Real Estate LLC, or its affiliated companies.