
32 Pine Street, Warren, VT 05674
Local realty services provided by:Better Homes and Gardens Real Estate The Masiello Group
32 Pine Street,Warren, VT 05674
$449,000
- 2 Beds
- 2 Baths
- 1,112 sq. ft.
- Single family
- Active
Upcoming open houses
- Sat, Oct 0310:00 am - 12:00 pm
Listed by: dana witzel, lisa jenison
Office: coldwell banker hickok & boardman / waitsfield802-863-1500
MLS#:5111553
Source:PrimeMLS
Price summary
- Price:$449,000
- Price per sq. ft.:$245.09
About this home
Welcome to this inviting home nestled in the Green Mountains. Perfectly situated on a manageable, level lot, this cozy home enjoys a tranquil, peaceful setting. It's easy to maintain footprint works equally well as a full-time residence or a Vermont getaway. This wonderful light-filled home, built for efficiency, has an open kitchen/living room layout with a vaulted ceiling and a gas fireplace. Practicality meets comfort right at the entrance, which opens into a generously sized mudroom, followed by a convenient main floor bedroom and full bath. Upstairs, you will find a second bedroom with ample closet space, full bath, and a bright, sunny office nestled at the end of the hall. There is an abundance of windows that make the house feel airy and connected to the natural rhythm of the day. Full basement with washer and dryer. Outside, a dedicated storage shed easily accommodates all of your outdoor equipment. Move-in-ready and ideally located, this property offers unmatched access to year-round recreation just minutes from Sugarbush Resort and Mad River Glen Ski areas for winter sports, and Blueberry Lake and its surrounding trail networks for summer adventures....
Contact an agent
Home facts
- Year built:2004
- Listing ID #:5111553
- Added:3 day(s) ago
- Updated:September 29, 2026 at 12:42 AM
Rooms and interior
- Bedrooms:2
- Total bathrooms:2
- Full bathrooms:1
- Rooms Total:4
- Flooring:Carpet, Vinyl
- Basement Description:Interior, Unfinished
- Living area:1,112 sq. ft.
Heating and cooling
- Heating:Baseboard
Structure and exterior
- Roof:Shingle
- Year built:2004
- Building area:1,112 sq. ft.
- Lot area:0.82 Acres
- Levels:2 Story
Schools
- High school:Harwood Union High School
- Middle school:Harwood Union Middle/High
- Elementary school:Warren Elementary School
Finances and disclosures
- Price:$449,000
- Price per sq. ft.:$245.09
- Tax amount:$4,780 (2026)
Features and amenities
- Amenities:Circuit Breaker(s)
Parking
- Parking description:Dirt Driveway
 Copyright 2026 Prime MLS, Inc. All rights reserved. This information is deemed reliable, but not guaranteed. The data relating to real estate displayed on this Site comes in part from the IDX Program of Prime MLS. The information being provided is for consumers’ personal, noncommercial use and may not be used for any purpose other than to identify prospective properties consumers may be interested in purchasing. Data last updated September 29, 2026
New listings near 32 Pine Street
- Coming SoonOpen Sat, 11am to 2pm
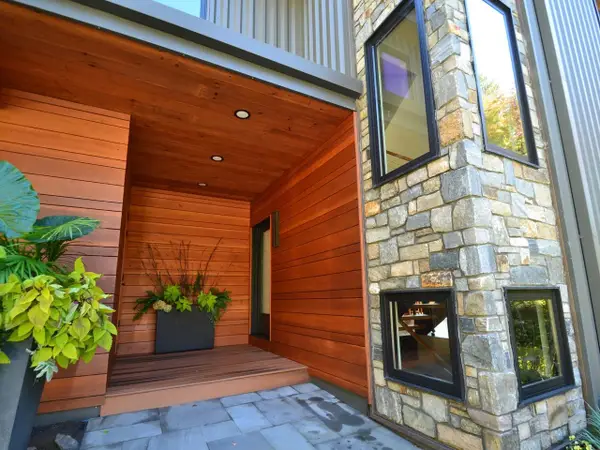 $1,595,000Coming Soon3 beds 3 baths3,144 sq. ft.
66 Valley House View, Warren, VT 05674
MLS# 5111556Listed by: COLDWELL BANKER HICKOK & BOARDMAN / WAITSFIELD - New
 $210,000Active2 beds 2 baths1,164 sq. ft.
102 Forest Drive #223, lockout 225, interval III, Warren, VT 05674
MLS# 5111737Listed by: SUGARBUSH REAL ESTATE - New
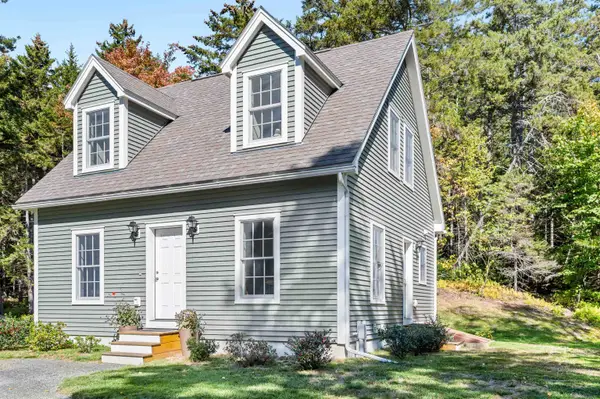 $615,000Active3 beds 2 baths1,210 sq. ft.
120 Stony Hill Road, Warren, VT 05674
MLS# 5111611Listed by: MAD RIVER VALLEY REAL ESTATE - New
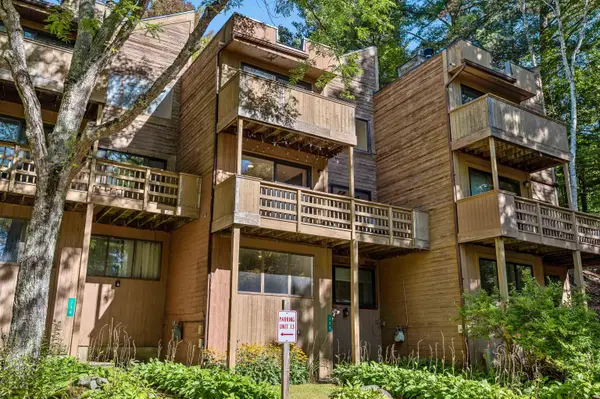 $410,000Active3 beds 2 baths1,756 sq. ft.
134 Grand Hollow Road #14, Warren, VT 05674
MLS# 5111557Listed by: SUGARBUSH REAL ESTATE - New
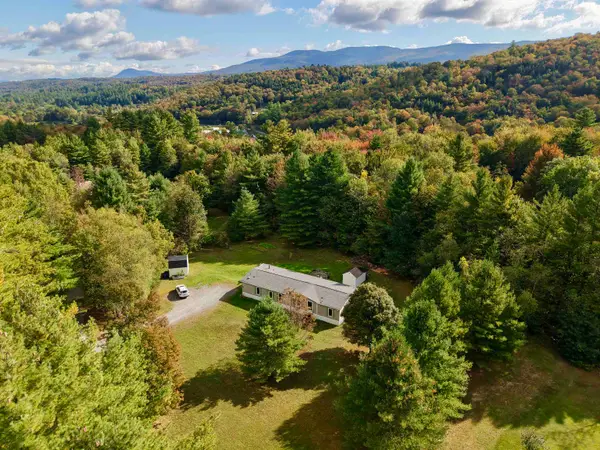 $415,000Active4 beds 2 baths1,755 sq. ft.
96 Lower Pines Road, Warren, VT 05674
MLS# 5110546Listed by: MAD RIVER VALLEY REAL ESTATE - New
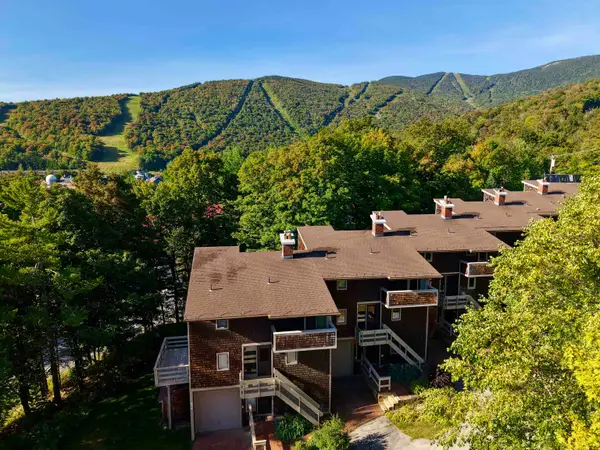 $765,000Active3 beds 3 baths2,348 sq. ft.
126 Forum Drive, Warren, VT 05674
MLS# 5110483Listed by: MAD RIVER VALLEY REAL ESTATE 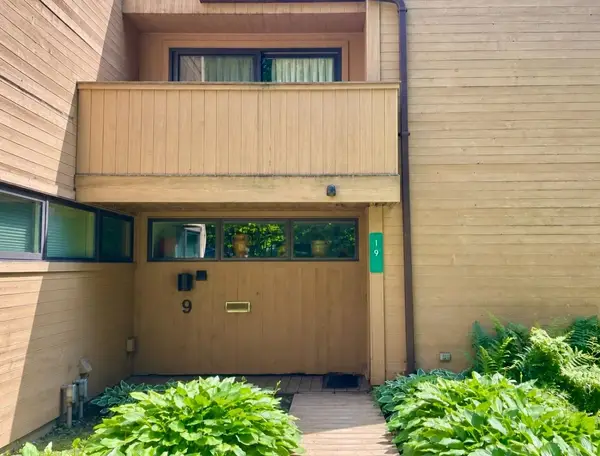 $379,000Active2 beds 2 baths1,016 sq. ft.
19 Timberline Drive, Warren, VT 05674
MLS# 5110305Listed by: VERMONT REAL ESTATE COMPANY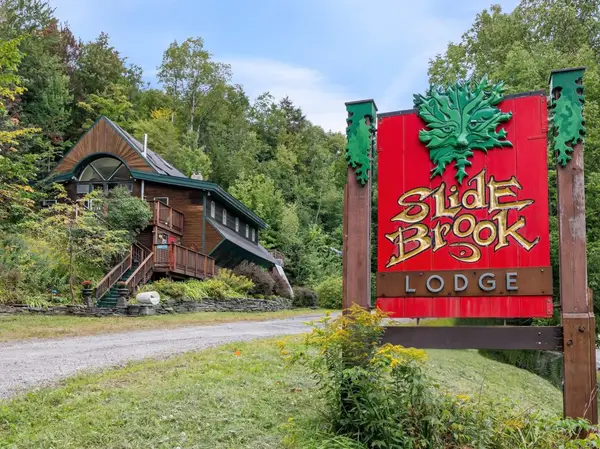 $675,000Active11 beds 10 baths4,939 sq. ft.
3180 German Flats Road, Warren, VT 05674
MLS# 5110328Listed by: KW VERMONT-STOWE $339,900Active2 beds 1 baths768 sq. ft.
72 Trailside Drive #14, Warren, VT 05674
MLS# 5108232Listed by: DOUG MOSLE REAL ESTATE


Protect your home and budget from life's surprises with an Assurant Home Warranty, backed by a partner that supports you through every step of homeownership. Explore Plans.
© 2026 Better Homes and Gardens Real Estate LLC. An Anywhere Real Estate company. All rights reserved. Better Homes and Gardens® Real Estate is a registered trademark owned by Meredith Operations Corporation, licensed to Better Homes and Gardens Real Estate LLC and used with permission. Better Homes and Gardens Real Estate LLC fully supports the principles of the Fair Housing Act and the Equal Opportunity Act. Listing information is deemed reliable but is not guaranteed accurate.
Each office is independently owned and operated.
Any services or products provided by third parties are not provided by, affiliated with or related to Better Homes and Gardens Real Estate LLC, or its affiliated companies.