
66 Valley House View, Warren, VT 05674
Local realty services provided by:Better Homes and Gardens Real Estate The Masiello Group
66 Valley House View,Warren, VT 05674
$1,595,000
- 3 Beds
- 3 Baths
- 3,144 sq. ft.
- Single family
- Coming Soon
Upcoming open houses
- Sat, Oct 0311:00 am - 02:00 pm
Listed by: karl klein
Office: coldwell banker hickok & boardman / waitsfield802-863-1500
MLS#:5111556
Source:PrimeMLS
Price summary
- Price:$1,595,000
- Price per sq. ft.:$475.84
About this home
This custom-crafted, recently completed home offers the perfect blend of modern design, mountain comfort, and privacy just minutes from the slopes of Sugarbush Resort. Featuring three well-sized bedrooms, 2.5 baths, and 2,720 square feet of thoughtfully designed living space, the home is filled with natural light from floor-to-ceiling windows and showcases panoramic views of the ski slopes. The open main level is ideal for gathering and entertaining, with a spacious Great Room, built-in banquette seating, a large kitchen island with generous seating, a three-sided gas fireplace, and a beautifully proportioned living area. Scandinavian-inspired finishes bring warmth and simplicity to the interior, while high-end exterior materials including low-maintenance steel panels, hewn stone, and cedar accents create striking curb appeal. A stone patio extends the living space outdoors, providing an inviting setting for private entertaining and enjoying the surrounding mountain landscape.
Contact an agent
Home facts
- Year built:2024
- Listing ID #:5111556
- Updated:September 28, 2026 at 10:40 AM
Rooms and interior
- Bedrooms:3
- Total bathrooms:3
- Full bathrooms:2
- Rooms Total:6
- Flooring:Carpet, Ceramic Tile, Concrete, Hardwood
- Kitchen Description:Microwave, Mini Fridge, Refrigerator
- Basement Description:Climate Controlled, Concrete Floor, Finished, Full, Insulated, Interior
- Living area:3,144 sq. ft.
Heating and cooling
- Cooling:Mini Split
- Heating:Heat Pump, Multi Zone, Passive Solar, Radiant, Radiant Floor
Structure and exterior
- Roof:Flat, Membrane
- Year built:2024
- Building area:3,144 sq. ft.
- Lot area:3.2 Acres
- Levels:2.5 Story
Schools
- High school:Harwood Union High School
- Middle school:Harwood Union Middle/High
- Elementary school:Warren Elementary School
Utilities
- Sewer:Concrete, Leach Field, On Site Septic Exists, Septic, Septic Design Available, Septic Shared
Finances and disclosures
- Price:$1,595,000
- Price per sq. ft.:$475.84
- Tax amount:$16,838 (2026)
Features and amenities
- Appliances:Refrigerator
- Amenities:Circuit Breaker(s), Underground
Parking
- Parking description:Crushed Stone Driveway, Gravel Driveway, Right-Of-Way (ROW)
- Garage spaces:1
 Copyright 2026 Prime MLS, Inc. All rights reserved. This information is deemed reliable, but not guaranteed. The data relating to real estate displayed on this Site comes in part from the IDX Program of Prime MLS. The information being provided is for consumers’ personal, noncommercial use and may not be used for any purpose other than to identify prospective properties consumers may be interested in purchasing. Data last updated September 28, 2026
New listings near 66 Valley House View
- New
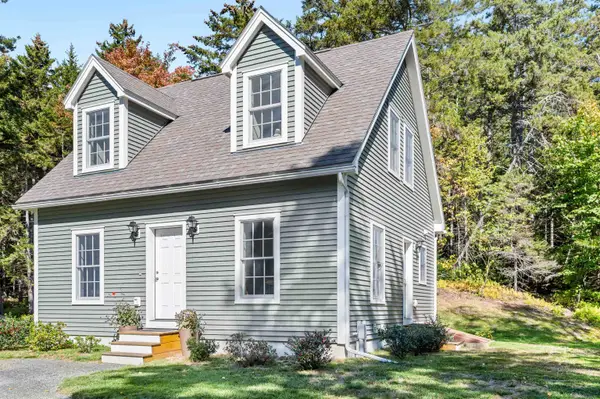 $615,000Active3 beds 2 baths1,210 sq. ft.
120 Stony Hill Road, Warren, VT 05674
MLS# 5111611Listed by: MAD RIVER VALLEY REAL ESTATE - New
 $449,000Active2 beds 2 baths1,112 sq. ft.
32 Pine Street, Warren, VT 05674
MLS# 5111553Listed by: COLDWELL BANKER HICKOK & BOARDMAN / WAITSFIELD - New
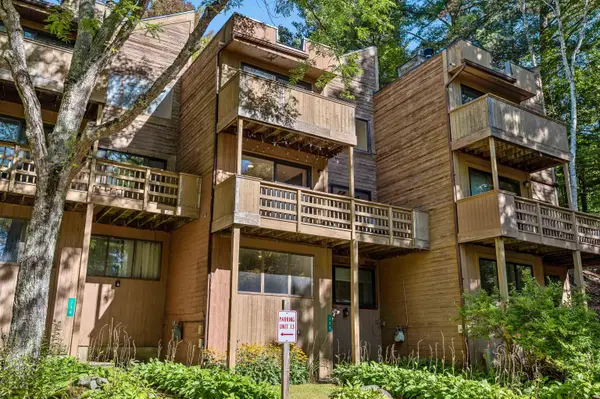 $410,000Active3 beds 2 baths1,756 sq. ft.
134 Grand Hollow Road #14, Warren, VT 05674
MLS# 5111557Listed by: SUGARBUSH REAL ESTATE - New
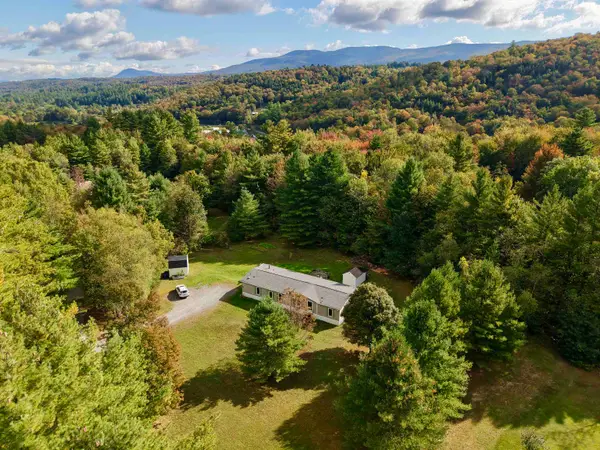 $415,000Active4 beds 2 baths1,755 sq. ft.
96 Lower Pines Road, Warren, VT 05674
MLS# 5110546Listed by: MAD RIVER VALLEY REAL ESTATE - New
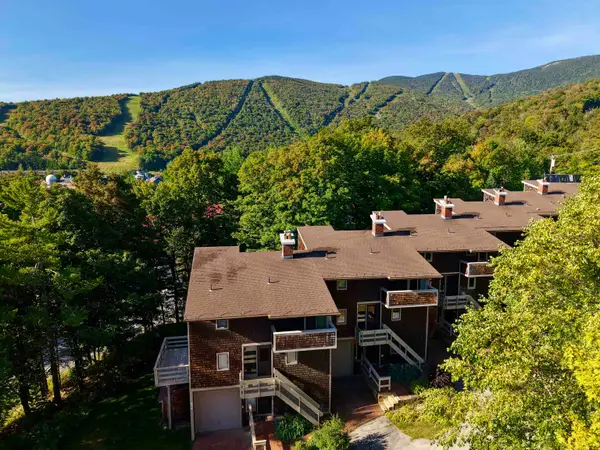 $765,000Active3 beds 3 baths2,348 sq. ft.
126 Forum Drive, Warren, VT 05674
MLS# 5110483Listed by: MAD RIVER VALLEY REAL ESTATE - New
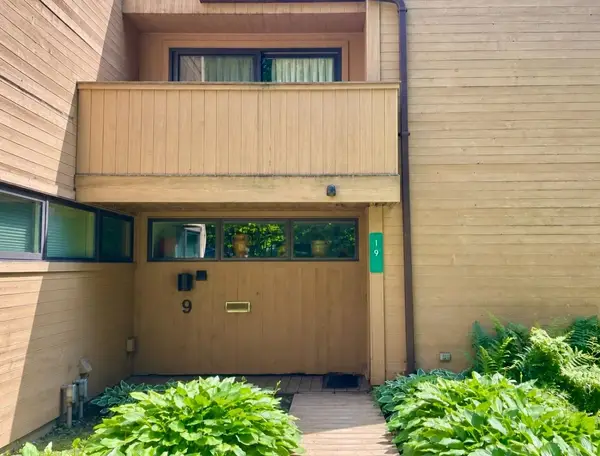 $379,000Active2 beds 2 baths1,016 sq. ft.
19 Timberline Drive, Warren, VT 05674
MLS# 5110305Listed by: VERMONT REAL ESTATE COMPANY - New
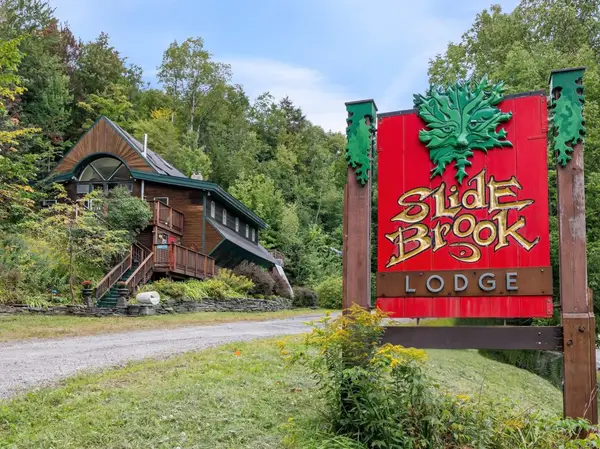 $675,000Active11 beds 10 baths4,939 sq. ft.
3180 German Flats Road, Warren, VT 05674
MLS# 5110328Listed by: KW VERMONT-STOWE  $339,900Active2 beds 1 baths768 sq. ft.
72 Trailside Drive #14, Warren, VT 05674
MLS# 5108232Listed by: DOUG MOSLE REAL ESTATE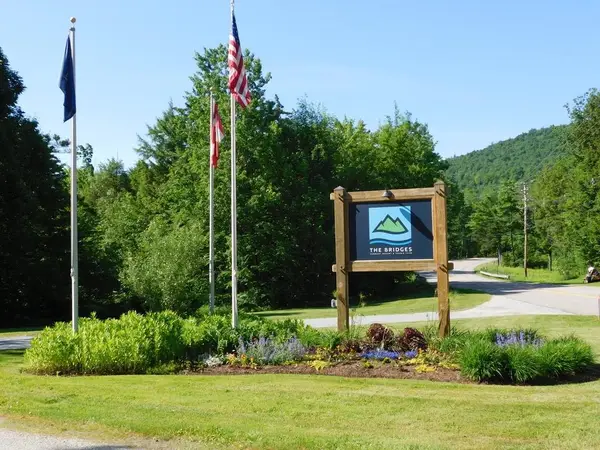 $335,000Active2 beds 1 baths850 sq. ft.
61 Bridges Circle #Bridges unit 61, Warren, VT 05674
MLS# 5108789Listed by: VERMONT REAL ESTATE COMPANY


Protect your home and budget from life's surprises with an Assurant Home Warranty, backed by a partner that supports you through every step of homeownership. Explore Plans.
© 2026 Better Homes and Gardens Real Estate LLC. An Anywhere Real Estate company. All rights reserved. Better Homes and Gardens® Real Estate is a registered trademark owned by Meredith Operations Corporation, licensed to Better Homes and Gardens Real Estate LLC and used with permission. Better Homes and Gardens Real Estate LLC fully supports the principles of the Fair Housing Act and the Equal Opportunity Act. Listing information is deemed reliable but is not guaranteed accurate.
Each office is independently owned and operated.
Any services or products provided by third parties are not provided by, affiliated with or related to Better Homes and Gardens Real Estate LLC, or its affiliated companies.