
21 Huntington Place, Waterbury, VT 05676
Local realty services provided by:Better Homes and Gardens Real Estate The Masiello Group
21 Huntington Place,Waterbury, VT 05676
$283,950
- 2 Beds
- 1 Baths
- 1,344 sq. ft.
- Condominium
- Active
Listed by: filomena siner
Office: bhhs vermont realty group/waterbury802-244-5155
MLS#:5106146
Source:PrimeMLS
Price summary
- Price:$283,950
- Price per sq. ft.:$211.27
- Monthly HOA dues:$200
About this home
Looking to live in the dynamic village of Waterbury? This is your opportunity to own a two bedroom, one bath end unit townhouse style condominium within walking distance to all the restaurants, breweries, shops, and art galleries. As an end unit, there are an additional three windows on the end. The entrance has recently installed front deck and a new storm door. Enter into a spacious living room. The eat in kitchen spills out on to a partitioned south facing deck where you can enjoy the luscious green and sunny backyard. Upstairs are two large bedrooms with a shared full bathroom. One bedroom has new LVP flooring. A basement bonus room is fully finished so you can enjoy extra space for your hobbies. Here, you have a laundry and utility area featuring a brand new furnace. Conveniently located at the crossroads of I89, Rte. 100, Rte. 2, trips to Burlington, Montpelier, or Stowe or the airport are 15-30 minutes. Skiing is a short ride to Stowe, Sugarbush, Mad River Glen, Bolton, and Cochran's. Mountain biking, boating, and golfing are just a few of the recreational choices. LA has an ownership interest in another condo in this association.No dogs allowed, cat okay, no short term rentals. This property is available for a minimum 12 month rental. See MLS#5107212 for more information. Once this is rented, the property will no longer be for sale, so a tenant should not be concerned. NOt in a flood zone. LOMA is available....
Contact an agent
Home facts
- Year built:1990
- Listing ID #:5106146
- Added:40 day(s) ago
- Updated:October 01, 2026 at 10:57 AM
Rooms and interior
- Bedrooms:2
- Total bathrooms:1
- Full bathrooms:1
- Rooms Total:4
- Flooring:Carpet, Ceramic Tile, Parquet, Vinyl
- Kitchen Description:Dishwasher, Refrigerator
- Basement Description:Finished, Interior
- Living area:1,344 sq. ft.
Heating and cooling
- Heating:Hot Air
Structure and exterior
- Roof:Asphalt Shingle
- Year built:1990
- Building area:1,344 sq. ft.
- Levels:2 Story
Schools
- High school:Harwood Union High School
- Middle school:Crossett Brook Middle School
- Elementary school:Brookside Elementary School
Utilities
- Sewer:Public Available
Finances and disclosures
- Price:$283,950
- Price per sq. ft.:$211.27
- Tax amount:$3,683 (2026)
Features and amenities
- Appliances:Refrigerator, Washer
- Laundry features:Dryer, Washer
Parking
- Parking description:Paved Driveway
 Copyright 2026 Prime MLS, Inc. All rights reserved. This information is deemed reliable, but not guaranteed. The data relating to real estate displayed on this Site comes in part from the IDX Program of Prime MLS. The information being provided is for consumers’ personal, noncommercial use and may not be used for any purpose other than to identify prospective properties consumers may be interested in purchasing. Data last updated October 1, 2026
New listings near 21 Huntington Place
- New
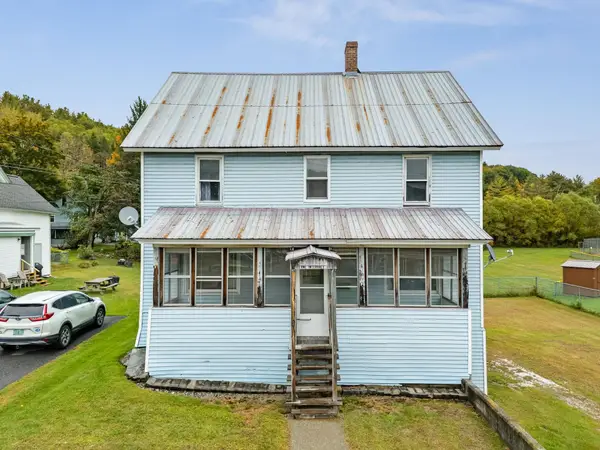 $349,000Active4 beds 2 baths1,792 sq. ft.
1 Intervale Avenue, Waterbury, VT 05676
MLS# 5112218Listed by: ELEMENT REAL ESTATE - New
 $450,000Active2 beds 2 baths2,336 sq. ft.
3081 Perry Hill Road, Waterbury, VT 05676
MLS# 5111896Listed by: BHHS VERMONT REALTY GROUP/WATERBURY 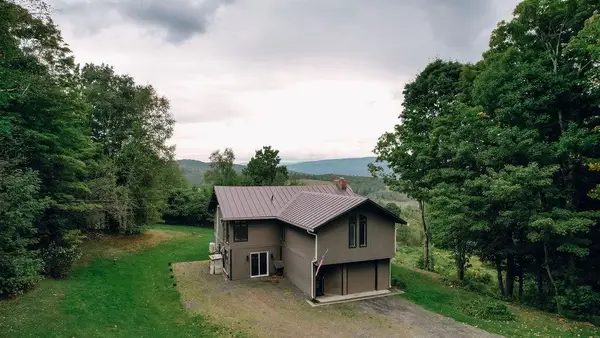 $575,000Active3 beds 2 baths2,456 sq. ft.
168 Shaw Heights Road, Waterbury, VT 05676
MLS# 5109494Listed by: BIRCH+PINE REAL ESTATE COMPANY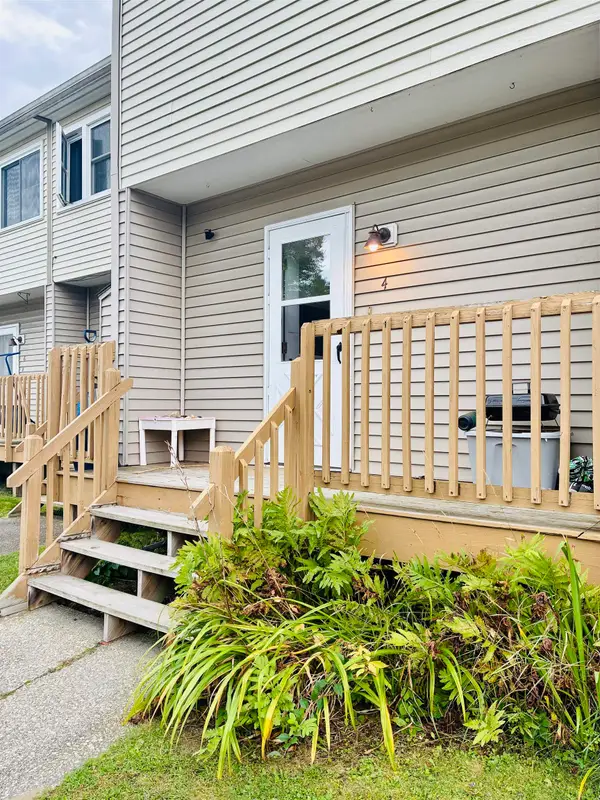 $230,000Active2 beds 1 baths952 sq. ft.
4 Huntington Place, Waterbury, VT 05676
MLS# 5107779Listed by: BHHS VERMONT REALTY GROUP/WATERBURY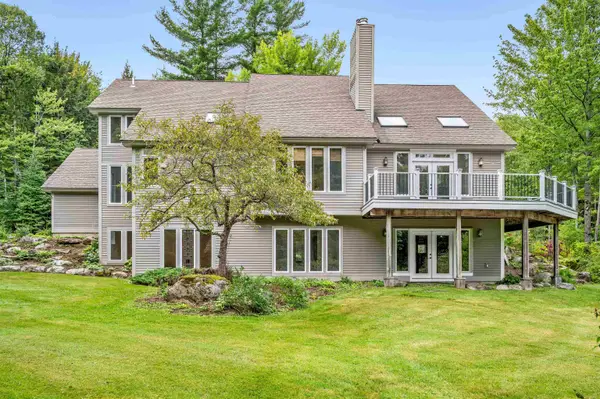 $1,400,000Active4 beds 4 baths4,709 sq. ft.
334 upland Mowing Road, Waterbury, VT 05676
MLS# 5107328Listed by: KW VERMONT - MONTPELIER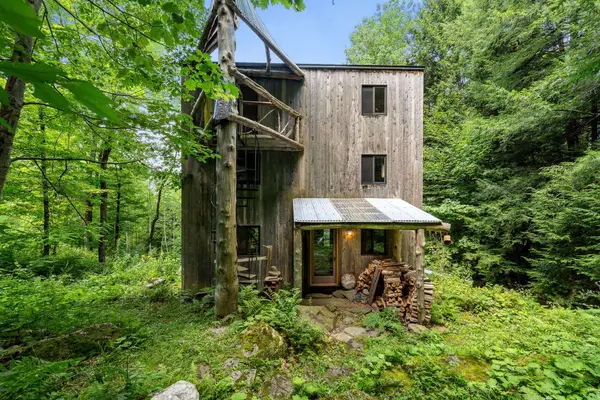 $625,000Pending17.3 Acres
55 Stuart Lane, Waterbury, VT 05676
MLS# 5106282Listed by: BHHS VERMONT REALTY GROUP/WATERBURY- Open Sun, 11am to 1pm
 $1,549,000Active4 beds 4 baths3,116 sq. ft.
250 Rachel Lane, Waterbury, VT 05676
MLS# 5104844Listed by: KW VERMONT-STOWE  $915,000Active4 beds 3 baths2,996 sq. ft.
581 Perry Lea Road, Waterbury, VT 05676
MLS# 5103632Listed by: PALL SPERA COMPANY REALTORS-STOWE VILLAGE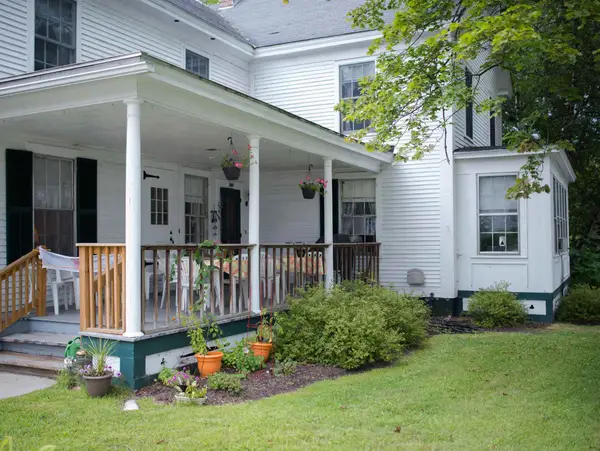 $579,000Active11 beds -- baths5,258 sq. ft.
26 Union Street, Waterbury, VT 05676
MLS# 5100411Listed by: VERMONT REALTY SERVICES LLC


Protect your home and budget from life's surprises with an Assurant Home Warranty, backed by a partner that supports you through every step of homeownership. Explore Plans.
© 2026 Better Homes and Gardens Real Estate LLC. An Anywhere Real Estate company. All rights reserved. Better Homes and Gardens® Real Estate is a registered trademark owned by Meredith Operations Corporation, licensed to Better Homes and Gardens Real Estate LLC and used with permission. Better Homes and Gardens Real Estate LLC fully supports the principles of the Fair Housing Act and the Equal Opportunity Act. Listing information is deemed reliable but is not guaranteed accurate.
Each office is independently owned and operated.
Any services or products provided by third parties are not provided by, affiliated with or related to Better Homes and Gardens Real Estate LLC, or its affiliated companies.