
250 Rachel Lane, Waterbury, VT 05676
Local realty services provided by:Better Homes and Gardens Real Estate The Masiello Group
250 Rachel Lane,Waterbury, VT 05676
$1,549,000
- 4 Beds
- 4 Baths
- 3,116 sq. ft.
- Single family
- Active
Upcoming open houses
- Sun, Oct 0411:00 am - 01:00 pm
Listed by: erika gaudreauCell: 802-760-6300
Office: kw vermont-stowe802-760-3100
MLS#:5104844
Source:PrimeMLS
Price summary
- Price:$1,549,000
- Price per sq. ft.:$432.32
About this home
Welcome to your modern Vermont sanctuary. Custom-built in 2018, this four-bedroom, three and a half bathroom estate seamlessly combines contemporary architectural design with top tier energy efficiency. Fruit trees line the long driveway as you approach the home. Perched gracefully on a private 2.64-acre lot, the home frames sweeping, panoramic mountain views from almost every vantage point, offering front row seats to Vermont’s legendary foliage, snow-dusted peaks, and vibrant sunrises. Step inside to an open concept living area where abundant natural light floods through expansive windows, highlighting clean modern lines, sleek finishes, and effortless flow between the main spaces. The modern kitchen comes outfitted with sleek appliances, ample counter space, and custom cabinetry, making it equally suited for casual morning coffee or hosting weekend dinner parties. Upstairs, the tranquil primary suite features generous closet space, picturesque window views, and a refined ensuite bath. With four full bedrooms and three and a half baths, there is exceptional space for family, guests, and dedicated home office setups. The lower level extends your living area even further with a fully finished basement, offering ideal space for a media room, home gym, game room, or guest suite. Built to high performance standards in 2019, the home ensures year-round comfort with high-efficiency insulation, solar-ready hookups, tesla battery backup, radiant heating, a durable metal roof, and hardy board siding designed to withstand Green Mountain winters while keeping utility costs remarkably low. Situated at the peak Rachel Lane, you will enjoy the perfect balance of seclusion and convenience. You are just minutes from downtown Waterbury’s renowned craft breweries and local dining, with quick access to Stowe Mountain Resort, Mad River Glen, and Interstate 89 for effortless travel....
Contact an agent
Home facts
- Year built:2018
- Listing ID #:5104844
- Added:46 day(s) ago
- Updated:September 29, 2026 at 04:45 AM
Rooms and interior
- Bedrooms:4
- Total bathrooms:4
- Full bathrooms:3
- Rooms Total:10
- Flooring:Concrete
- Kitchen Description:Dishwasher, Microwave, Refrigerator
- Basement Description:Exterior Access, Interior, Interior Access, Partially Finished, Storage Space
- Living area:3,116 sq. ft.
Heating and cooling
- Heating:Baseboard, Radiant Floor
Structure and exterior
- Roof:Standing Seam
- Year built:2018
- Building area:3,116 sq. ft.
- Lot area:2.64 Acres
- Levels:3 Story
Schools
- High school:Harwood Union High School
- Middle school:Crossett Brook Middle School
- Elementary school:Brookside Elementary School
Utilities
- Sewer:Concrete, Leach Field, Septic Design Available
Finances and disclosures
- Price:$1,549,000
- Price per sq. ft.:$432.32
- Tax amount:$15,937 (2026)
Features and amenities
- Appliances:Refrigerator, Washer
- Laundry features:Dryer, Washer
Parking
- Parking description:Crushed Stone Driveway, Gravel Driveway, Right-Of-Way (ROW)
- Garage spaces:2
 Copyright 2026 Prime MLS, Inc. All rights reserved. This information is deemed reliable, but not guaranteed. The data relating to real estate displayed on this Site comes in part from the IDX Program of Prime MLS. The information being provided is for consumers’ personal, noncommercial use and may not be used for any purpose other than to identify prospective properties consumers may be interested in purchasing. Data last updated September 29, 2026
New listings near 250 Rachel Lane
- New
 $450,000Active2 beds 2 baths2,336 sq. ft.
3081 Perry Hill Road, Waterbury, VT 05676
MLS# 5111896Listed by: BHHS VERMONT REALTY GROUP/WATERBURY 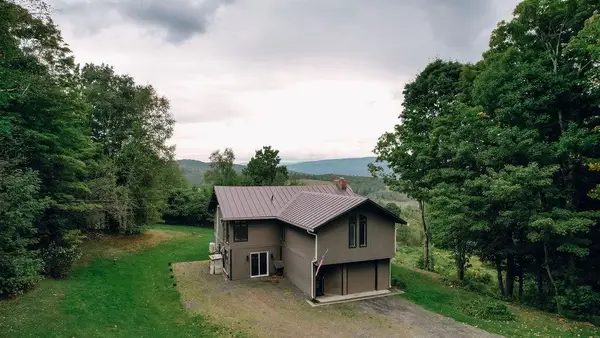 $575,000Active3 beds 2 baths2,456 sq. ft.
168 Shaw Heights Road, Waterbury, VT 05676
MLS# 5109494Listed by: BIRCH+PINE REAL ESTATE COMPANY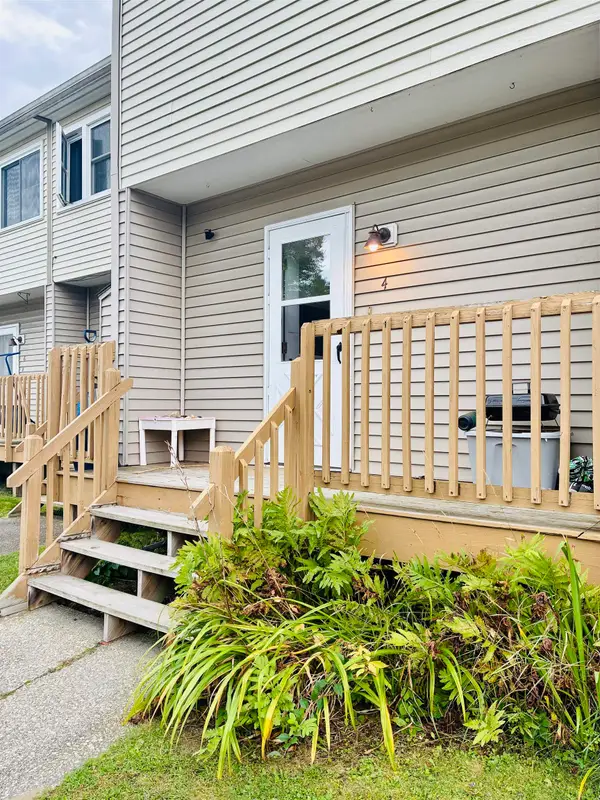 $230,000Active2 beds 1 baths952 sq. ft.
4 Huntington Place, Waterbury, VT 05676
MLS# 5107779Listed by: BHHS VERMONT REALTY GROUP/WATERBURY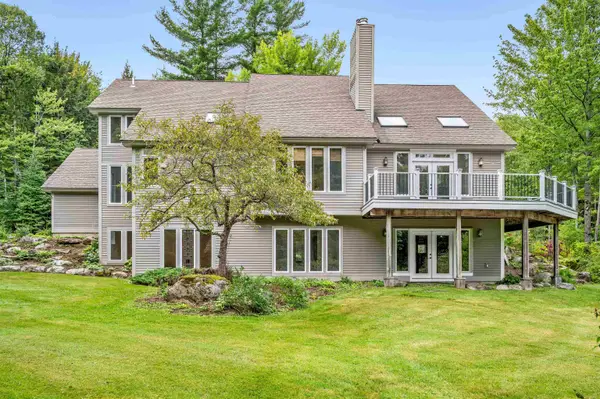 $1,400,000Active4 beds 4 baths4,709 sq. ft.
334 upland Mowing Road, Waterbury, VT 05676
MLS# 5107328Listed by: KW VERMONT - MONTPELIER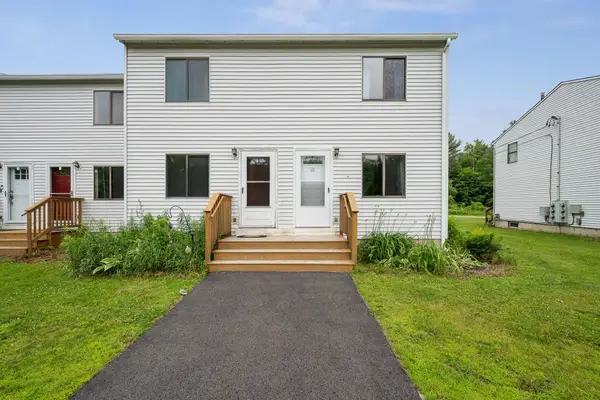 $283,950Active2 beds 1 baths1,344 sq. ft.
21 Huntington Place, Waterbury, VT 05676
MLS# 5106146Listed by: BHHS VERMONT REALTY GROUP/WATERBURY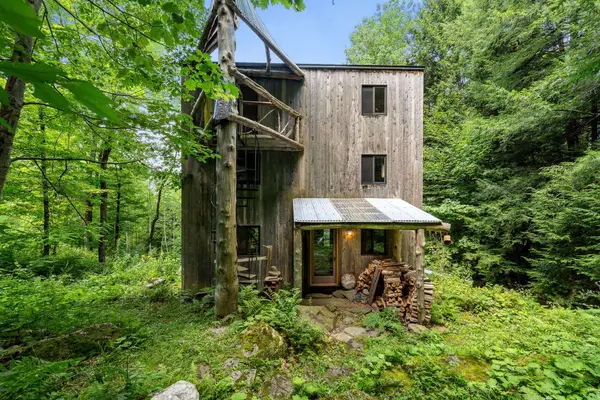 $625,000Active17.3 Acres
55 Stuart Lane, Waterbury, VT 05676
MLS# 5106282Listed by: BHHS VERMONT REALTY GROUP/WATERBURY $915,000Active4 beds 3 baths2,996 sq. ft.
581 Perry Lea Road, Waterbury, VT 05676
MLS# 5103632Listed by: PALL SPERA COMPANY REALTORS-STOWE VILLAGE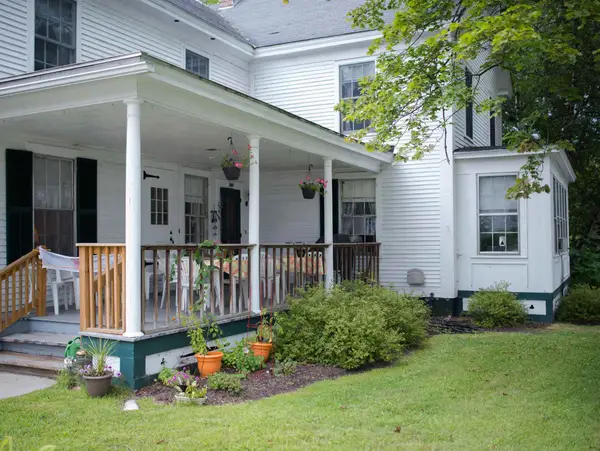 $579,000Active-- beds 7 baths5,258 sq. ft.
26 Union Street, Waterbury, VT 05676
MLS# 5100408Listed by: VERMONT REALTY SERVICES LLC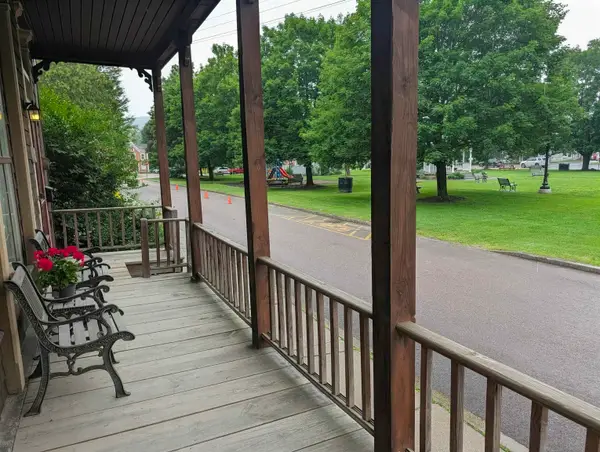 $399,000Pending-- beds 3 baths2,924 sq. ft.
7 park Street, Waterbury, VT 05672
MLS# 5098043Listed by: VERMONT LIFE REALTORS


Protect your home and budget from life's surprises with an Assurant Home Warranty, backed by a partner that supports you through every step of homeownership. Explore Plans.
© 2026 Better Homes and Gardens Real Estate LLC. An Anywhere Real Estate company. All rights reserved. Better Homes and Gardens® Real Estate is a registered trademark owned by Meredith Operations Corporation, licensed to Better Homes and Gardens Real Estate LLC and used with permission. Better Homes and Gardens Real Estate LLC fully supports the principles of the Fair Housing Act and the Equal Opportunity Act. Listing information is deemed reliable but is not guaranteed accurate.
Each office is independently owned and operated.
Any services or products provided by third parties are not provided by, affiliated with or related to Better Homes and Gardens Real Estate LLC, or its affiliated companies.