
863 Perry Hill Road, Waterbury, VT 05676
Local realty services provided by:Better Homes and Gardens Real Estate The Masiello Group
863 Perry Hill Road,Waterbury, VT 05676
$649,000
- 4 Beds
- 3 Baths
- 2,015 sq. ft.
- Single family
- Active
Listed by: erika gaudreau, steven fosterCell: 802-760-6300
Office: kw vermont-stowe802-760-3100
MLS#:5098951
Source:PrimeMLS
Price summary
- Price:$649,000
- Price per sq. ft.:$256.02
About this home
If you have been searching for a spacious property with fantastic bones in a premier location, your search ends here. Nestled on a highly desirable, expansive 4.62 acre lot along sought-after Perry Hill Road, this well-maintained 4-bedroom, 2.5 bathroom home offers the perfect blend of Vermont country serenity and unbeatable convenience. Enjoy the quiet, peaceful rhythm of country living while being just minutes from downtown Waterbury’s vibrant dining scene, craft breweries, and shopping. Commuters will love the effortless access to I89, while outdoor enthusiasts are right around the corner from world-class mountain biking trails and a short drive to Stowe, Sugarbush, and Bolton Valley resorts. Golfers and socialites alike will also love having the prestigious Country Club of Vermont right next door as their neighbor. Step outside to take in the beautiful, coveted peekaboo views of Camels Hump. While the expansive acreage provides plenty of privacy and room to breathe, garden, or play, the true crown jewel of the backyard is the fantastic in-ground pool. Imagine spending warm summer days lounging by the water, then retreating to the screened in porch overlooking the pool area, the perfect spot for shaded relaxation, alfresco dining, and watching the evening sky change color over the mountains. Inside, the home has been meticulously maintained and lovingly cared for over the years. Featuring solid structural integrity, a spacious layout, and clean, well-preserved living spaces, you can move right in and take your time. The interior is a fantastic canvas just waiting for a few cosmetic updates. Bring your modern design ideas and personal touches to make this 4 bedroom, 2.5 bathroom property your dream Vermont home....
Contact an agent
Home facts
- Year built:1973
- Listing ID #:5098951
- Added:47 day(s) ago
- Updated:August 26, 2026 at 10:39 AM
Rooms and interior
- Bedrooms:4
- Total bathrooms:3
- Full bathrooms:2
- Rooms Total:9
- Flooring:Carpet, Wood
- Kitchen Description:Dishwasher, Microwave, Refrigerator
- Basement Description:Exterior Access, Finished, Full, Insulated, Interior, Interior Access
- Living area:2,015 sq. ft.
Heating and cooling
- Cooling:Mini Split
- Heating:Baseboard, Oil
Structure and exterior
- Year built:1973
- Building area:2,015 sq. ft.
- Lot area:4.62 Acres
- Levels:2 Story
Schools
- High school:Harwood Union High School
- Middle school:Crossett Brook Middle School
- Elementary school:Brookside Elementary School
Utilities
- Sewer:Private, Septic Shared
Finances and disclosures
- Price:$649,000
- Price per sq. ft.:$256.02
- Tax amount:$9,094 (2025)
Features and amenities
- Appliances:Refrigerator, Washer
- Laundry features:Dryer, Washer
- Amenities:Circuit Breaker(s)
Parking
- Parking description:Paved Driveway
- Garage spaces:2
 Copyright 2026 Prime MLS, Inc. All rights reserved. This information is deemed reliable, but not guaranteed. The data relating to real estate displayed on this Site comes in part from the IDX Program of Prime MLS. The information being provided is for consumers’ personal, noncommercial use and may not be used for any purpose other than to identify prospective properties consumers may be interested in purchasing. Data last updated August 26, 2026
New listings near 863 Perry Hill Road
- New
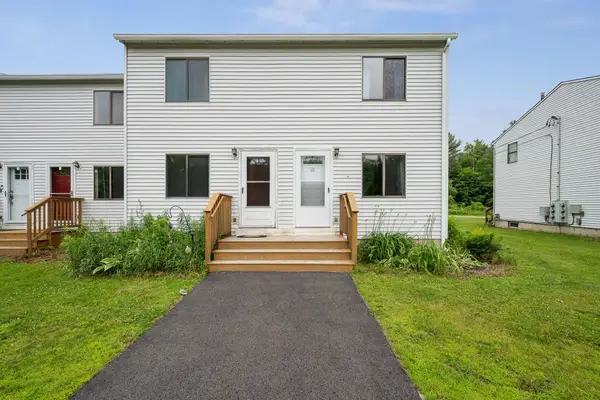 $283,950Active2 beds 1 baths1,344 sq. ft.
21 Huntington Place, Waterbury, VT 05676
MLS# 5106146Listed by: BHHS VERMONT REALTY GROUP/WATERBURY - New
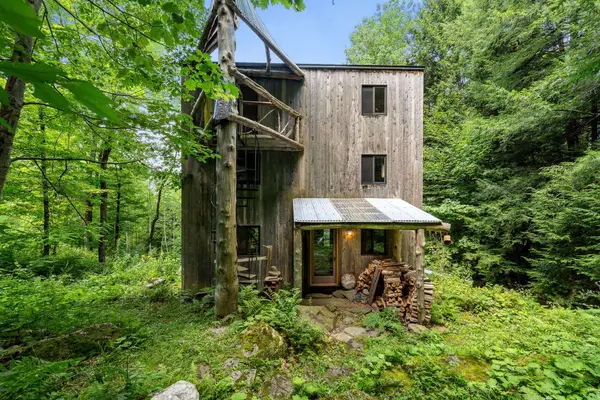 $625,000Active1 beds 3 baths1,944 sq. ft.
55 Stuart Lane, Waterbury, VT 05676
MLS# 5105271Listed by: BHHS VERMONT REALTY GROUP/WATERBURY  $1,599,000Active4 beds 4 baths3,116 sq. ft.
250 Rachel Lane, Waterbury, VT 05676
MLS# 5104844Listed by: KW VERMONT-STOWE $650,000Active3 beds 3 baths2,190 sq. ft.
192 Blush Hill Estates, Waterbury, VT 05676
MLS# 5104197Listed by: PALL SPERA COMPANY REALTORS-STOWE $949,000Active4 beds 3 baths2,996 sq. ft.
581 Perry Lea Road, Waterbury, VT 05676
MLS# 5103632Listed by: PALL SPERA COMPANY REALTORS-STOWE VILLAGE $429,000Pending2 beds 2 baths1,326 sq. ft.
29 North Main Street #4, Waterbury, VT 05676
MLS# 5102077Listed by: ELEMENT REAL ESTATE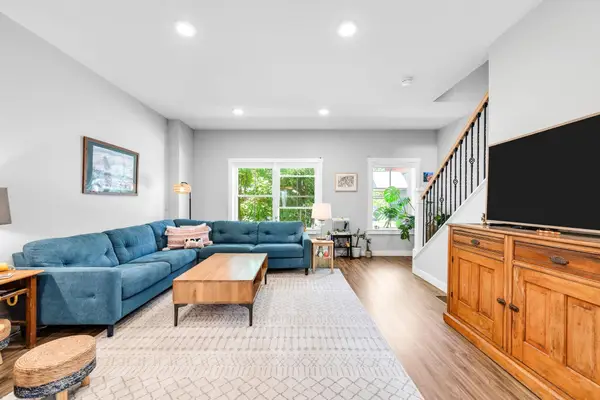 $415,000Active2 beds 3 baths1,292 sq. ft.
31 Gardner Lane, Waterbury, VT 05676
MLS# 5101783Listed by: GREEN LIGHT REAL ESTATE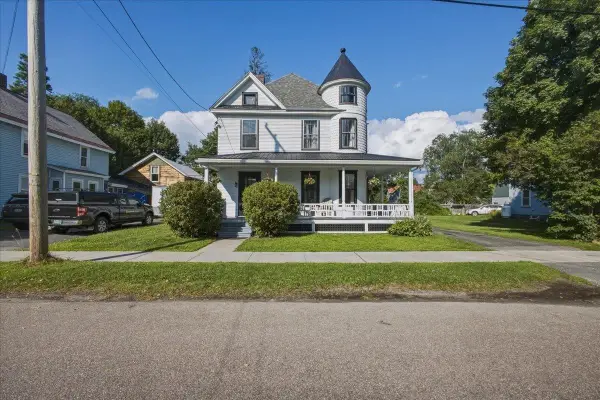 $419,000Active4 beds 2 baths1,656 sq. ft.
18 Randall Street, Waterbury, VT 05676
MLS# 5101133Listed by: BHHS VERMONT REALTY GROUP/WATERBURY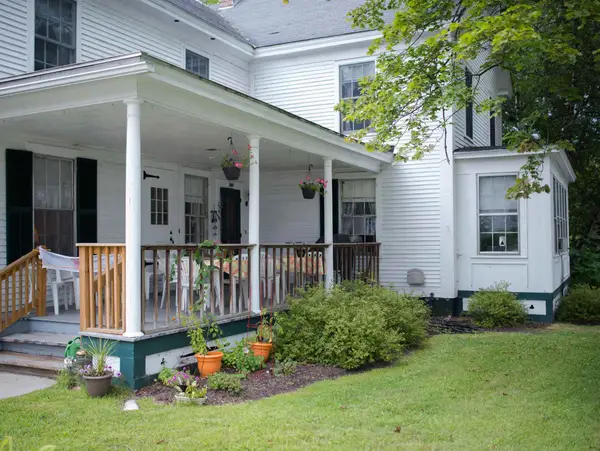 $579,000Active11 beds -- baths5,258 sq. ft.
26 Union Street, Waterbury, VT 05676
MLS# 5100411Listed by: VERMONT REALTY SERVICES LLC


Protect your home and budget from life's surprises with an Assurant Home Warranty, backed by a partner that supports you through every step of homeownership. Explore Plans.
© 2026 Better Homes and Gardens Real Estate LLC. An Anywhere Real Estate company. All rights reserved. Better Homes and Gardens® Real Estate is a registered trademark owned by Meredith Operations Corporation, licensed to Better Homes and Gardens Real Estate LLC and used with permission. Better Homes and Gardens Real Estate LLC fully supports the principles of the Fair Housing Act and the Equal Opportunity Act. Listing information is deemed reliable but is not guaranteed accurate.
Each office is independently owned and operated.
Any services or products provided by third parties are not provided by, affiliated with or related to Better Homes and Gardens Real Estate LLC, or its affiliated companies.