
975 Stratton Arlington Road, West Wardsboro, VT 05360
Local realty services provided by:Better Homes and Gardens Real Estate The Masiello Group
Listed by: erica reynolds
Office: southern vermont realty group802-464-2585
MLS#:5108395
Source:PrimeMLS
Price summary
- Price:$475,000
- Price per sq. ft.:$336.88
About this home
Between Mount Snow and Stratton, with Grout Pond and Green Mountain National Forest recreation just minutes away, this reimagined Vermont retreat has been transformed for a new chapter of mountain living. Extensively renovated down to the studs and expanded with a new addition, this three-bedroom, two-bath home combines the character of an established Vermont property with the systems, finishes and ease of a newly completed home. The renovation is comprehensive, including a new roof, new well, new heating, plumbing and electrical systems, new kitchen and appliances, hardwood flooring throughout, and a new 16-by-16-foot deck. The redesigned approximately 1,410-square-foot floor plan is on one level, with a private primary suite, two additional bedrooms and a second full bath. Inside, a beautiful stone wood-burning fireplace with a custom wood mantle creates a warm focal point and brings classic Vermont character to the updated interior. Black siding, natural wood details, and existing stonework continue that mountain aesthetic outside, while the new deck extends the living space outdoors. Paved-road access, no HOA and fiber-optic internet availability add everyday practicality. Grout Pond Recreation Area is just down the road, offering paddling, hiking, camping and miles of trails within the Green Mountain National Forest, with connections toward Somerset Reservoir. In the other direction, both Mount Snow and Stratton Mountain Resort are within easy reach for skiing, riding, dining and year-round recreation. Extensively rebuilt, thoughtfully finished and surrounded by exceptional four-season recreation, this is a place to spend less time working on the house and more time enjoying everything that brought you to Vermont in the first place....
Contact an agent
Home facts
- Year built:2026
- Listing ID #:5108395
- Added:1 day(s) ago
- Updated:September 05, 2026 at 02:21 PM
Rooms and interior
- Bedrooms:3
- Total bathrooms:2
- Full bathrooms:2
- Rooms Total:8
- Flooring:Hardwood
- Kitchen Description:Dishwasher, Microwave, Refrigerator
- Living area:1,410 sq. ft.
Heating and cooling
- Heating:Hot Air
Structure and exterior
- Roof:Asphalt Shingle
- Year built:2026
- Building area:1,410 sq. ft.
- Lot area:1.57 Acres
- Levels:1 Story
Utilities
- Sewer:On Site Septic Exists
Finances and disclosures
- Price:$475,000
- Price per sq. ft.:$336.88
- Tax amount:$2,645 (2026)
Features and amenities
- Appliances:Refrigerator, Washer
- Laundry features:Dryer, Washer
- Amenities:220 Volt
Parking
- Parking description:Gravel Driveway
 Copyright 2026 Prime MLS, Inc. All rights reserved. This information is deemed reliable, but not guaranteed. The data relating to real estate displayed on this Site comes in part from the IDX Program of Prime MLS. The information being provided is for consumers’ personal, noncommercial use and may not be used for any purpose other than to identify prospective properties consumers may be interested in purchasing. Data last updated September 5, 2026
New listings near 975 Stratton Arlington Road
- Open Sat, 10am to 1pm
 $699,000Active7 beds 5 baths3,409 sq. ft.
633 635 Route 100 Highway, Stratton, VT 05360
MLS# 5103523Listed by: DEERFIELD VALLEY REAL ESTATE - Open Sun, 1 to 3pmNew
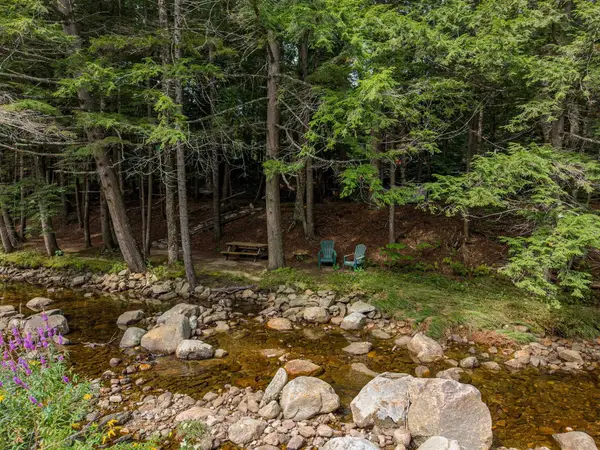 $545,000Active4 beds 3 baths1,860 sq. ft.
954 Boardman Loop, Wardsboro, VT 05360
MLS# 5107523Listed by: SOUTHERN VERMONT REALTY GROUP - New
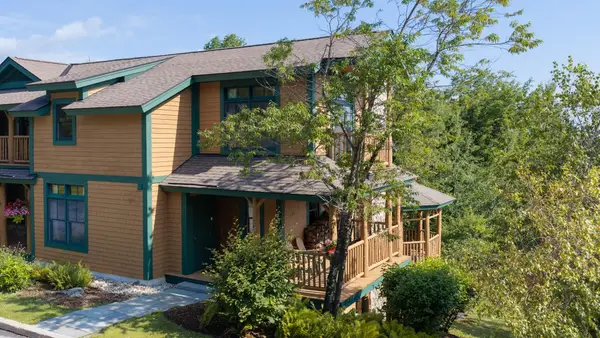 $1,465,000Active4 beds 4 baths2,625 sq. ft.
4 Basswood Row #4A, Stratton, VT 05360
MLS# 5107192Listed by: FOUR SEASONS SOTHEBY'S INT'L REALTY 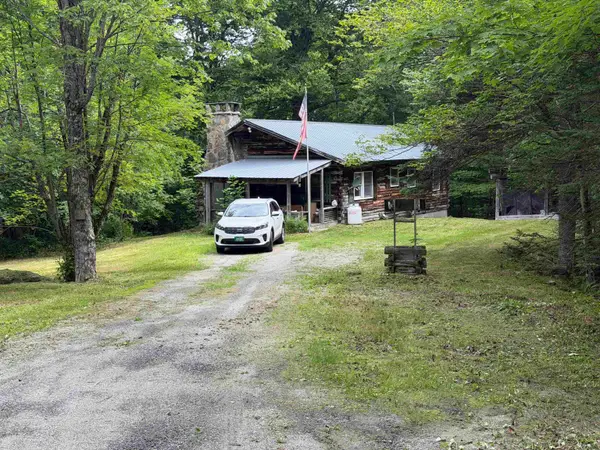 $250,000Active2 beds 1 baths988 sq. ft.
8 Penny Avenue, Stratton, VT 05360
MLS# 5106381Listed by: LOWE'S REAL ESTATE, LLC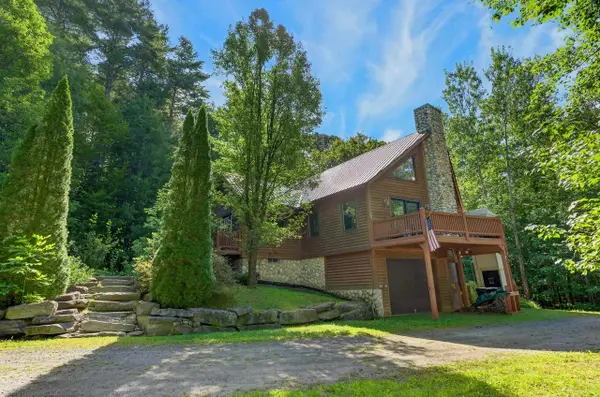 $725,000Active3 beds 3 baths2,692 sq. ft.
858 Sheldon Hill Road, Wardsboro, VT 05355
MLS# 5105705Listed by: BERKLEY & VELLER GREENWOOD/DOVER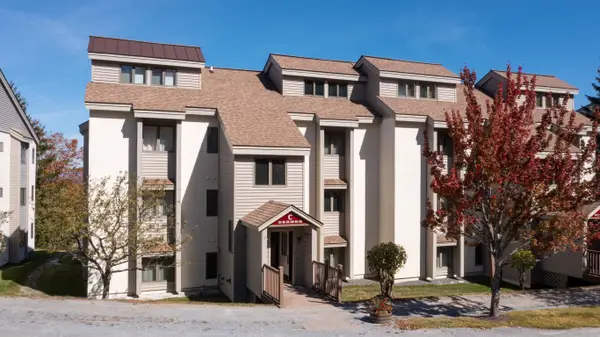 $829,000Active4 beds 2 baths1,638 sq. ft.
12 Ober tal Drive #Unit C/23C/24, Stratton, VT 05155
MLS# 5105334Listed by: FOUR SEASONS SOTHEBY'S INT'L REALTY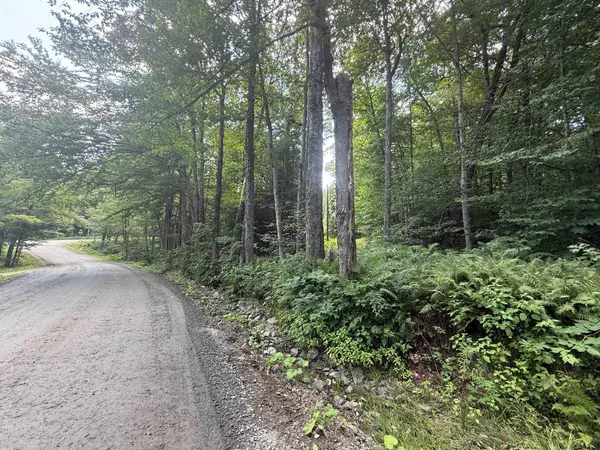 $49,000Active2.01 Acres
Penny Avenue, Stratton, VT 05155
MLS# 5104876Listed by: STRATTON REAL ESTATE $725,000Active2 beds 2 baths1,071 sq. ft.
771 Stratton Mountain Access Road #472, Stratton, VT 05155
MLS# 5104751Listed by: THE HAVEN GROUP $645,000Active2 beds 2 baths1,200 sq. ft.
776 Stratton Mountain Access Road #1102, Stratton, VT 05155
MLS# 5104378Listed by: STRATTON REAL ESTATE


Protect your home and budget from life's surprises with an Assurant Home Warranty, backed by a partner that supports you through every step of homeownership. Explore Plans.
© 2026 Better Homes and Gardens Real Estate LLC. An Anywhere Real Estate company. All rights reserved. Better Homes and Gardens® Real Estate is a registered trademark owned by Meredith Operations Corporation, licensed to Better Homes and Gardens Real Estate LLC and used with permission. Better Homes and Gardens Real Estate LLC fully supports the principles of the Fair Housing Act and the Equal Opportunity Act. Listing information is deemed reliable but is not guaranteed accurate.
Each office is independently owned and operated.
Any services or products provided by third parties are not provided by, affiliated with or related to Better Homes and Gardens Real Estate LLC, or its affiliated companies.