
4 Basswood Row #4A, Stratton, VT 05360
Local realty services provided by:Better Homes and Gardens Real Estate The Masiello Group
4 Basswood Row #4A,Stratton, VT 05360
$1,465,000
- 4 Beds
- 4 Baths
- 2,625 sq. ft.
- Condominium
- Active
Listed by: robin apps, margaret mcmahon
Office: four seasons sotheby's int'l realty802-297-8000
MLS#:5107192
Source:PrimeMLS
Price summary
- Price:$1,465,000
- Price per sq. ft.:$558.1
- Monthly HOA dues:$1,108.67
About this home
Experience true resort living in this luxury 4 bedroom, 4 bathroom alpine residence in Stratton’s sought after Treetop community. Designed with sweeping mountain views and seamless ski home access, this townhouse eliminates the morning scramble so you can spend your days carving first tracks and your evenings unwinding in comfort. Imagine starting your morning in a snowy winter wonderland. Step into your dedicated ski storage room to pull on warm boots and hit the slopes directly from your doorstep no loading cars or fighting for base parking. After an exhilarating day on the mountain, ski home. Drop your gear in the ski room and head to the lower level, where your private outdoor hot tub awaits on the patio. Soak in the warm waters under falling snowflakes as the sun sets over the surrounding pines. Gather in the main living area, crafted in classic Adirondack style with rich details that capture the cozy spirit of the Green Mountains. Cook holiday meals in the open kitchen, complete with premium Café Appliances and granite countertops that flows seamlessly into the dining and living spaces. Later, step onto the covered side porch to breathe in the crisp mountain air, or retreat to the lower-level family room, the ideal second living space for kids and guests to relax. Property Highlights • Trailside Access & Mountain Views: Ski right home to your door with direct sightlines of Stratton’s peaks. • 4 Private Bedroom Suites: Thoughtful multi level layout including a lower level bunk room ideal for hosting friends and family. • Primary Suite Sanctuary: Features a private balcony, walk in closet, and ensuite bath with a soaking tub. • Gourmet Kitchen: Equipped with Café Appliances, granite counters, and a central island. • Lower Level Spa & Den: Family room opening to a patio with a private hot tub. • Ski Storage & Garage: Dedicated ski entry room plus a detached garage. • Effortless Ownership: Includes shuttle service, A/C, playground and an on-site caretaker....
Contact an agent
Home facts
- Year built:2004
- Subdivision & Development:Tree Top
- Listing ID #:5107192
- Added:53 day(s) ago
- Updated:October 21, 2026 at 11:10 AM
Rooms and interior
- Bedrooms:4
- Total bathrooms:4
- Full bathrooms:3
- Rooms Total:8
- Flooring:Carpet, Slate/Stone, Tile, Wood
- Kitchen Description:Dishwasher, Disposal, Microwave, Refrigerator
- Living area:2,625 sq. ft.
Heating and cooling
- Cooling:Central AC
- Heating:Baseboard, Hot Water
Structure and exterior
- Roof:Shingle
- Year built:2004
- Building area:2,625 sq. ft.
- Levels:4+ Story
Schools
- High school:Choice
- Middle school:Choice
- Elementary school:Choice
Utilities
- Sewer:Community
Finances and disclosures
- Price:$1,465,000
- Price per sq. ft.:$558.1
- Tax amount:$14,685 (2025)
Features and amenities
- Appliances:Refrigerator, Washer
- Laundry features:Dryer, Washer
- Amenities:Circuit Breaker(s)
Parking
- Parking description:Common/Shared, Paved Driveway
- Garage spaces:1
 Copyright 2026 Prime MLS, Inc. All rights reserved. This information is deemed reliable, but not guaranteed. The data relating to real estate displayed on this Site comes in part from the IDX Program of Prime MLS. The information being provided is for consumers’ personal, noncommercial use and may not be used for any purpose other than to identify prospective properties consumers may be interested in purchasing. Data last updated October 21, 2026
New listings near 4 Basswood Row #4A
- New
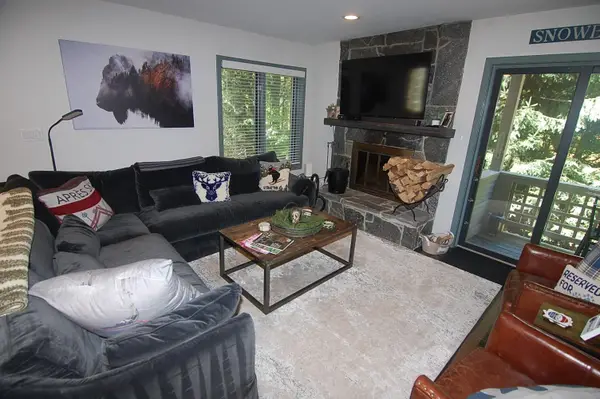 $795,000Active4 beds 3 baths2,400 sq. ft.
49 High Point Drive #A-13, Stratton, VT 05155
MLS# 5114837Listed by: STRATTON REAL ESTATE - New
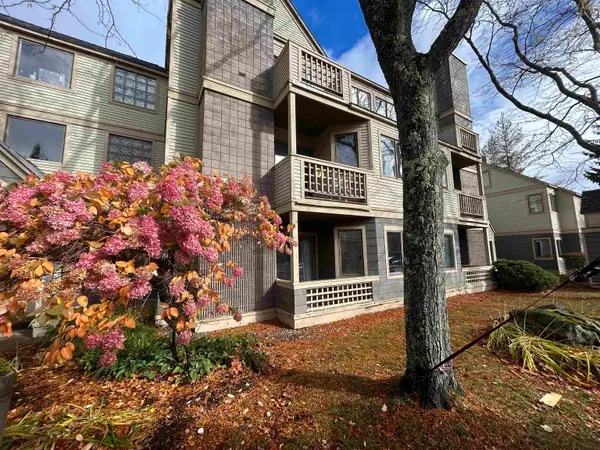 $385,000Active2 beds 2 baths1,130 sq. ft.
41 High Point Drive #13, Stratton, VT 05155
MLS# 5114722Listed by: MICHAEL ENGLAND REAL ESTATE - New
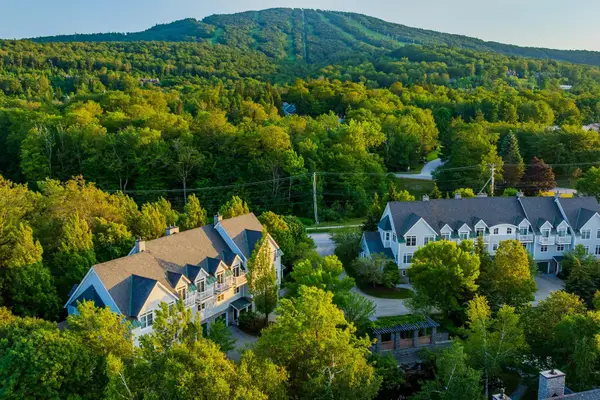 $895,000Active3 beds 3 baths1,770 sq. ft.
3B Stratton Springs Road, Stratton, VT 05155
MLS# 5114696Listed by: WOHLER REALTY GROUP - New
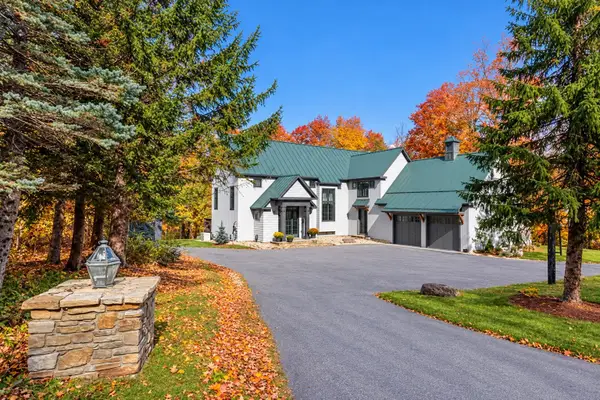 $3,900,000Active5 beds 4 baths5,080 sq. ft.
16 Sawmill Road, Stratton, VT 05155
MLS# 5113882Listed by: WINHALL REAL ESTATE  $2,700,000Active5 beds 6 baths5,390 sq. ft.
58 Red Hawk Rise, Stratton, VT 05360
MLS# 5113717Listed by: FOUR SEASONS SOTHEBY'S INT'L REALTY $1,150,000Active2 beds 2 baths1,920 sq. ft.
92 Oakmont Lane, Stratton, VT 05360
MLS# 5112718Listed by: FOUR SEASONS SOTHEBY'S INT'L REALTY $365,000Active2 beds 2 baths1,119 sq. ft.
75 East Birch Road #28, Stratton, VT 05155
MLS# 5111449Listed by: FOUR SEASONS SOTHEBY'S INT'L REALTY $865,000Active4 beds 4 baths2,133 sq. ft.
6 High Point Drive #401, Stratton, VT 05155
MLS# 5110701Listed by: BERKSHIRE HATHAWAY HOMESERVICES STRATTON HOME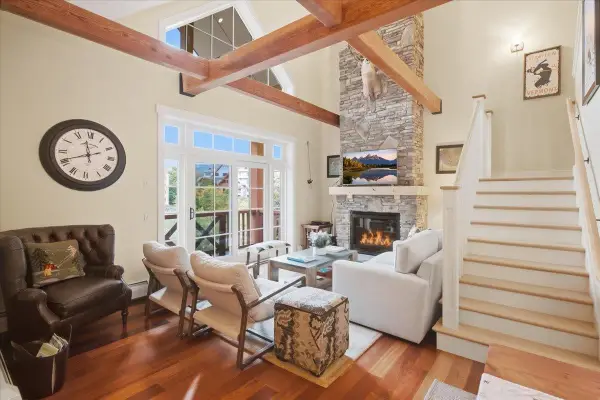 $799,000Active2 beds 2 baths1,476 sq. ft.
78 Middle Ridge Road #407, Stratton, VT 05155
MLS# 5110694Listed by: STRATTON REAL ESTATE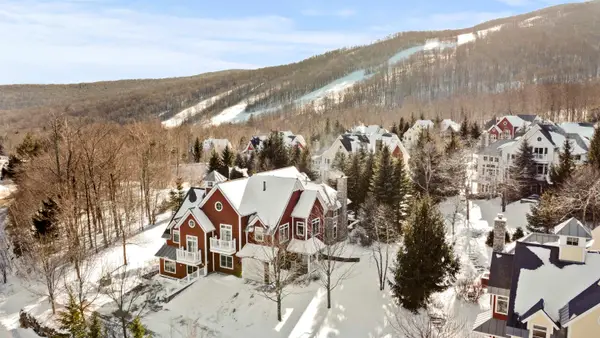 $3,495,000Active6 beds 7 baths5,660 sq. ft.
168 Sunbowl Ridge Road #168 AB, Stratton, VT 05155
MLS# 5109517Listed by: STRATTON REAL ESTATE


Protect your home and budget from life's surprises with an Assurant Home Warranty, backed by a partner that supports you through every step of homeownership. Explore Plans.
© 2026 Better Homes and Gardens Real Estate LLC. An Anywhere Real Estate company. All rights reserved. Better Homes and Gardens® Real Estate is a registered trademark owned by Meredith Operations Corporation, licensed to Better Homes and Gardens Real Estate LLC and used with permission. Better Homes and Gardens Real Estate LLC fully supports the principles of the Fair Housing Act and the Equal Opportunity Act. Listing information is deemed reliable but is not guaranteed accurate.
Each office is independently owned and operated.
Any services or products provided by third parties are not provided by, affiliated with or related to Better Homes and Gardens Real Estate LLC, or its affiliated companies.