
8 Penny Avenue, Stratton, VT 05360
Local realty services provided by:Better Homes and Gardens Real Estate The Masiello Group
8 Penny Avenue,Stratton, VT 05360
$250,000
- 2 Beds
- 1 Baths
- 988 sq. ft.
- Single family
- Active
Listed by: julie lowe
Office: lowe's real estate, llc.800-277-1627
MLS#:5106381
Source:PrimeMLS
Price summary
- Price:$250,000
- Price per sq. ft.:$126.52
About this home
Ranch style log cabin with partial loft situated on 2.67acres in Stratton, Vermont. Two bedrooms, one full bath, beautiful fieldstone fireplace with woodburning insert, hardwood floors, full concrete walk out basement with access from interior stairs as well. Covered front porch with nice stream on premise. Needs a buyer with a little vision. Owner will remove all personal property but may be difficult to see through for some who preview. Metal roof, drilled well, private septic, tucked back off the corner of Penny Ave and Route 100. Great location with close proximity to Stratton and Mount Snow Ski Resorts.
Contact an agent
Home facts
- Year built:1974
- Listing ID #:5106381
- Added:44 day(s) ago
- Updated:October 08, 2026 at 11:26 AM
Rooms and interior
- Bedrooms:2
- Total bathrooms:1
- Full bathrooms:1
- Rooms Total:5
- Flooring:Hardwood, Vinyl
- Kitchen Description:Dishwasher, Microwave, Refrigerator
- Basement Description:Concrete, Full, Unfinished, Walkout
- Living area:988 sq. ft.
Heating and cooling
- Heating:Baseboard
Structure and exterior
- Roof:Metal
- Year built:1974
- Building area:988 sq. ft.
- Lot area:2.67 Acres
- Levels:1 Story
Utilities
- Sewer:Private
Finances and disclosures
- Price:$250,000
- Price per sq. ft.:$126.52
- Tax amount:$2,352 (2026)
Features and amenities
- Appliances:Refrigerator
- Amenities:Circuit Breaker(s)
Parking
- Parking description:Gravel Driveway
 Copyright 2026 Prime MLS, Inc. All rights reserved. This information is deemed reliable, but not guaranteed. The data relating to real estate displayed on this Site comes in part from the IDX Program of Prime MLS. The information being provided is for consumers’ personal, noncommercial use and may not be used for any purpose other than to identify prospective properties consumers may be interested in purchasing. Data last updated October 8, 2026
New listings near 8 Penny Avenue
- New
 $1,150,000Active2 beds 2 baths1,920 sq. ft.
92 Oakmont Lane, Stratton, VT 05360
MLS# 5112718Listed by: FOUR SEASONS SOTHEBY'S INT'L REALTY  $365,000Active2 beds 2 baths1,119 sq. ft.
75 East Birch Road #28, Stratton, VT 05155
MLS# 5111449Listed by: FOUR SEASONS SOTHEBY'S INT'L REALTY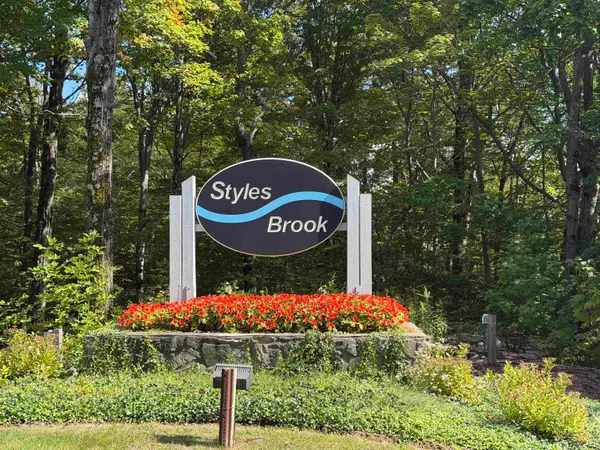 $865,000Active4 beds 4 baths2,133 sq. ft.
6 High Point Drive #401, Stratton, VT 05155
MLS# 5110701Listed by: BERKSHIRE HATHAWAY HOMESERVICES STRATTON HOME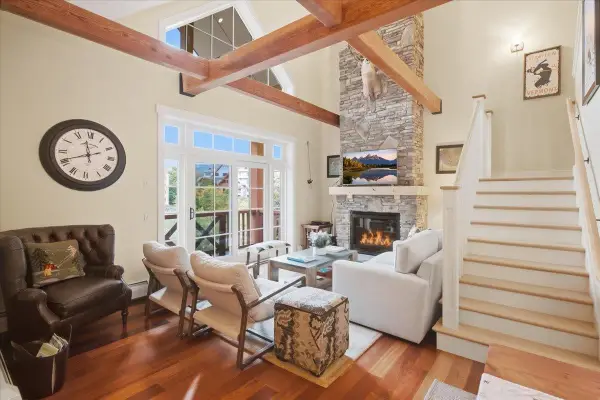 $799,000Active2 beds 2 baths1,476 sq. ft.
78 Middle Ridge Road #407, Stratton, VT 05155
MLS# 5110694Listed by: STRATTON REAL ESTATE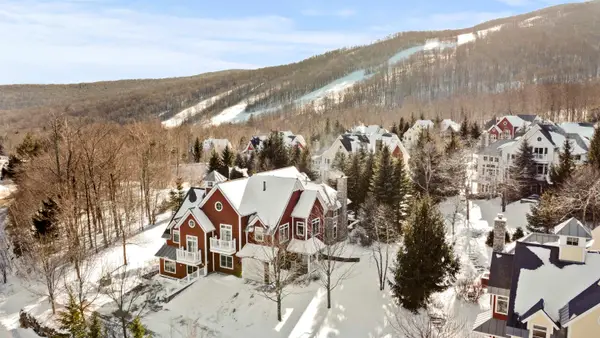 $3,495,000Active6 beds 7 baths5,660 sq. ft.
168 Sunbowl Ridge Road #168 AB, Stratton, VT 05155
MLS# 5109517Listed by: STRATTON REAL ESTATE $699,000Active7 beds 5 baths3,409 sq. ft.
633 635 Route 100 Highway, Stratton, VT 05360
MLS# 5103523Listed by: DEERFIELD VALLEY REAL ESTATE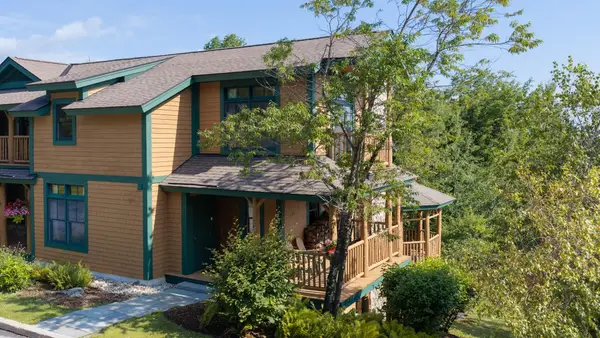 $1,465,000Active4 beds 4 baths2,625 sq. ft.
4 Basswood Row #4A, Stratton, VT 05360
MLS# 5107192Listed by: FOUR SEASONS SOTHEBY'S INT'L REALTY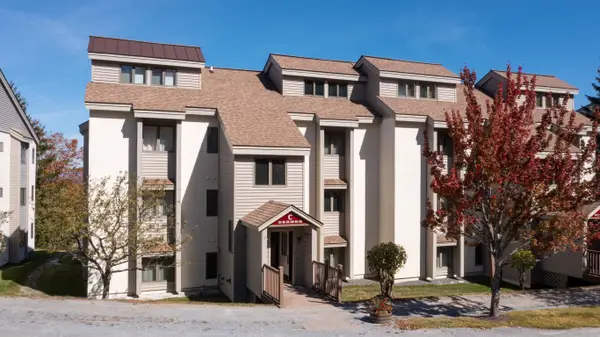 $829,000Active4 beds 2 baths1,638 sq. ft.
12 Ober tal Drive #Unit C/23C/24, Stratton, VT 05155
MLS# 5105334Listed by: FOUR SEASONS SOTHEBY'S INT'L REALTY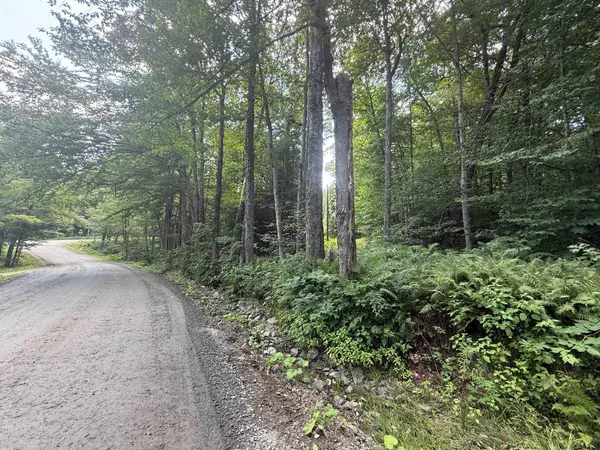 $49,000Active2.01 Acres
Penny Avenue, Stratton, VT 05155
MLS# 5104876Listed by: STRATTON REAL ESTATE


Protect your home and budget from life's surprises with an Assurant Home Warranty, backed by a partner that supports you through every step of homeownership. Explore Plans.
© 2026 Better Homes and Gardens Real Estate LLC. An Anywhere Real Estate company. All rights reserved. Better Homes and Gardens® Real Estate is a registered trademark owned by Meredith Operations Corporation, licensed to Better Homes and Gardens Real Estate LLC and used with permission. Better Homes and Gardens Real Estate LLC fully supports the principles of the Fair Housing Act and the Equal Opportunity Act. Listing information is deemed reliable but is not guaranteed accurate.
Each office is independently owned and operated.
Any services or products provided by third parties are not provided by, affiliated with or related to Better Homes and Gardens Real Estate LLC, or its affiliated companies.