
4777 Rush Meadow Road, West Windsor, VT 05089
Local realty services provided by:Better Homes and Gardens Real Estate The Masiello Group
4777 Rush Meadow Road,West Windsor, VT 05089
$3,975,000
- 4 Beds
- 7 Baths
- 6,450 sq. ft.
- Single family
- Pending
Listed by: dia jenks, t story jenks
Office: landvest, inc/woodstock802-457-4977
MLS#:5108253
Source:PrimeMLS
Price summary
- Price:$3,975,000
- Price per sq. ft.:$616.28
About this home
Sheep Run Farm takes its name from the stone-walled lanes where a prosperous 19th-century farmer once moved his sheep between the barn and upper meadows. Nearly two centuries later, those walls still trace the landscape, framing a beautifully reimagined Vermont farmstead on 21± acres in West Windsor, 3 miles from South Woodstock and 8 miles from Woodstock Village. Drawing on the traditional forms of Vermont architecture, the 2017 residence introduces a lighter, more contemporary way of living, with large windows and an open main level overlooking the Rush Meadow Valley and Mount Ascutney. A series of connected buildings includes a two-bay garage, carriage barn, wood room, yoga studio, and private guest suite. The three-season carriage barn is an exceptional gathering space, with a massive stone fireplace and an oversized glass door opening to a stone terrace, pergola and gardens. The land unfolds through rolling meadows, orchards, extensive stone walls, a cascading brook, and two ponds, including a swimming pond with a small beach. Additional buildings include a heated detached garage, equipment barn, and run-in shed at the top of the meadow. Located near GMHA, an extensive network of equestrian trails, and quiet country roads well suited to gravel riding, Sheep Run Farm combines the character of an established Vermont farmstead with the ease and systems of a modern country home. High-speed EC Fiber supports integrated lighting, climate, security, video, and property-access controls....
Contact an agent
Home facts
- Year built:2017
- Listing ID #:5108253
- Added:46 day(s) ago
- Updated:October 21, 2026 at 07:52 AM
Rooms and interior
- Bedrooms:4
- Total bathrooms:7
- Full bathrooms:6
- Rooms Total:15
- Flooring:Hardwood, Tile
- Kitchen Description:Dishwasher, Microwave, Refrigerator
- Basement Description:Finished, Interior
- Living area:6,450 sq. ft.
Heating and cooling
- Cooling:Central AC
Structure and exterior
- Roof:Slate, Standing Seam
- Year built:2017
- Building area:6,450 sq. ft.
- Lot area:21.52 Acres
- Levels:2 Story
Utilities
- Sewer:Septic
Finances and disclosures
- Price:$3,975,000
- Price per sq. ft.:$616.28
- Tax amount:$53,146 (2026)
Features and amenities
- Appliances:Refrigerator
Parking
- Parking description:Gravel Driveway
- Garage spaces:2
 Copyright 2026 Prime MLS, Inc. All rights reserved. This information is deemed reliable, but not guaranteed. The data relating to real estate displayed on this Site comes in part from the IDX Program of Prime MLS. The information being provided is for consumers’ personal, noncommercial use and may not be used for any purpose other than to identify prospective properties consumers may be interested in purchasing. Data last updated October 21, 2026
New listings near 4777 Rush Meadow Road
- New
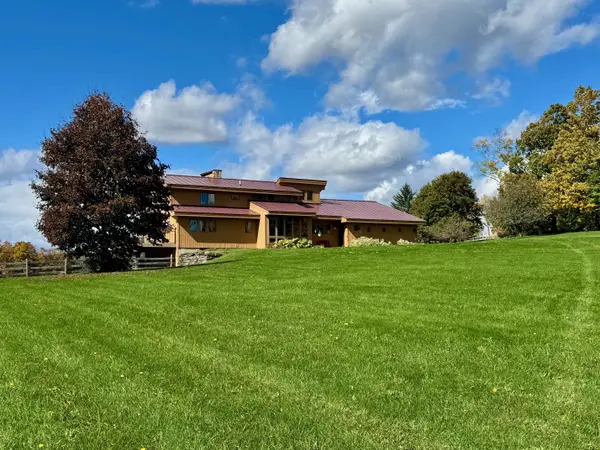 $1,350,000Active4 beds 4 baths2,650 sq. ft.
33 Highfield Drive, West Windsor, VT 05089
MLS# 5114346Listed by: WILLIAMSON GROUP SOTHEBYS INTL. REALTY - New
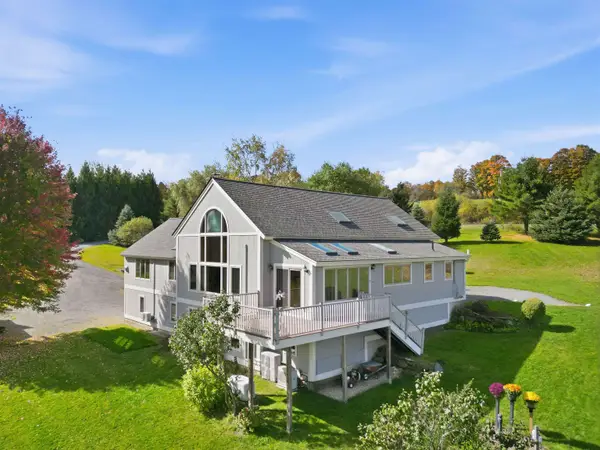 $1,150,000Active4 beds 3 baths4,634 sq. ft.
23 Corliss Farm Road, West Windsor, VT 05089
MLS# 5114078Listed by: WILLIAMSON GROUP SOTHEBYS INTL. REALTY 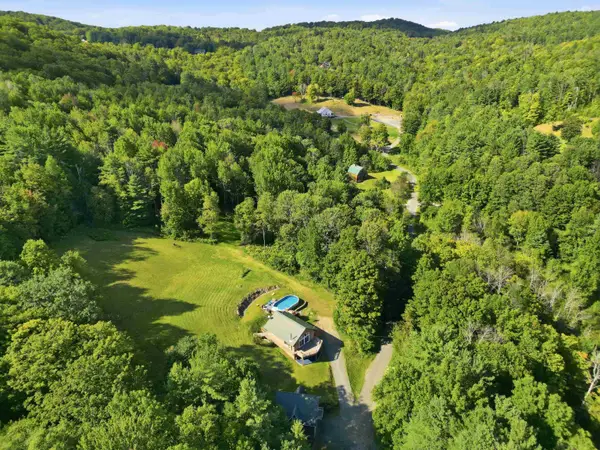 $675,000Active2 beds 2 baths1,536 sq. ft.
793 Blood Hill Road, West Windsor, VT 05089
MLS# 5109455Listed by: WILLIAMSON GROUP SOTHEBYS INTL. REALTY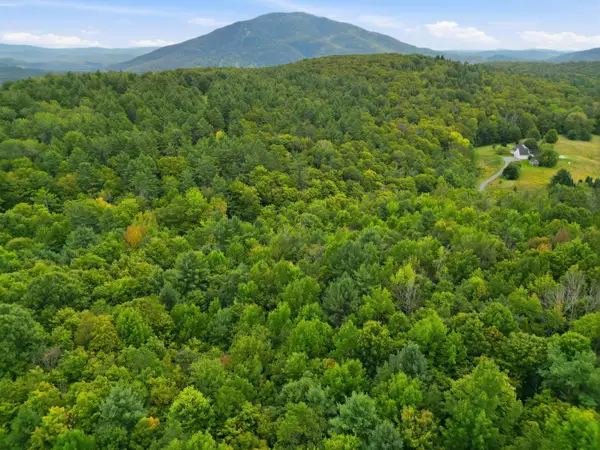 $315,000Active20.2 Acres
000 Banister Road, West Windsor, VT 05089
MLS# 5109217Listed by: WILLIAMSON GROUP SOTHEBYS INTL. REALTY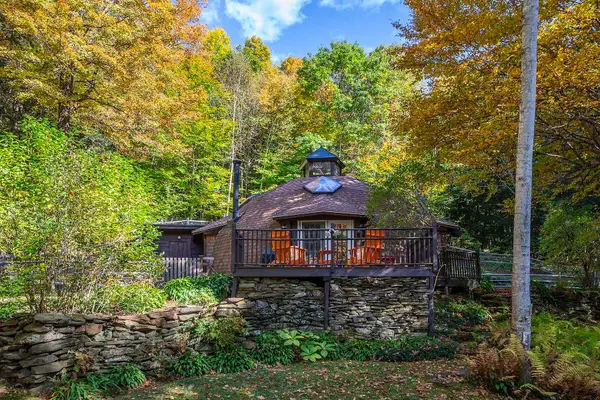 $950,000Active-- beds -- baths1,757 sq. ft.
1956 Rush Meadow Road, West Windsor, VT 05089
MLS# 5109219Listed by: WILLIAMSON GROUP SOTHEBYS INTL. REALTY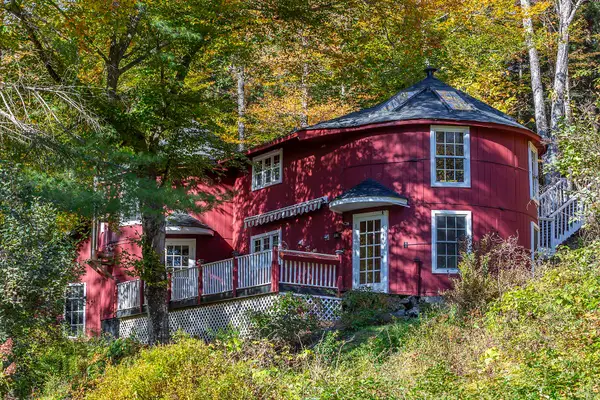 $475,000Active2 beds 1 baths2,304 sq. ft.
1958 Rush Meadow Road, West Windsor, VT 05089
MLS# 5109223Listed by: WILLIAMSON GROUP SOTHEBYS INTL. REALTY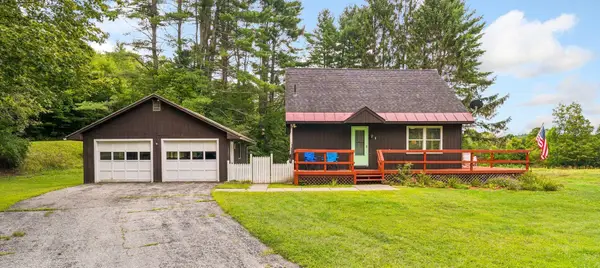 $429,000Pending3 beds 2 baths1,560 sq. ft.
406 Rush Meadow Road, West Windsor, VT 05037
MLS# 5107410Listed by: BHHS VERANI UPPER VALLEY $699,500Active4 beds 3 baths2,112 sq. ft.
515 Shattuck Hill Road, West Windsor, VT 05037
MLS# 5102310Listed by: SNYDER DONEGAN REAL ESTATE GROUP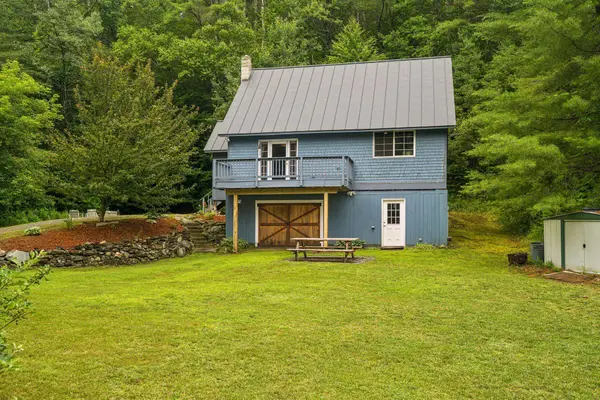 $475,000Active4 beds 3 baths2,515 sq. ft.
221 Dunkel Road, West Windsor, VT 05089
MLS# 5099017Listed by: EXP REALTY


Protect your home and budget from life's surprises with an Assurant Home Warranty, backed by a partner that supports you through every step of homeownership. Explore Plans.
© 2026 Better Homes and Gardens Real Estate LLC. An Anywhere Real Estate company. All rights reserved. Better Homes and Gardens® Real Estate is a registered trademark owned by Meredith Operations Corporation, licensed to Better Homes and Gardens Real Estate LLC and used with permission. Better Homes and Gardens Real Estate LLC fully supports the principles of the Fair Housing Act and the Equal Opportunity Act. Listing information is deemed reliable but is not guaranteed accurate.
Each office is independently owned and operated.
Any services or products provided by third parties are not provided by, affiliated with or related to Better Homes and Gardens Real Estate LLC, or its affiliated companies.