
1166 Route 100, Weston, VT 05161
Local realty services provided by:Better Homes and Gardens Real Estate The Masiello Group
1166 Route 100,Weston, VT 05161
$750,000
- - Beds
- - Baths
- 5,461 sq. ft.
- Multi-family
- Active
Listed by: kim prinskim.prins@fourseasonssir.com
Office: four seasons sotheby's int'l realty802-228-4537
MLS#:5113729
Source:PrimeMLS
Price summary
- Price:$750,000
- Price per sq. ft.:$114.61
About this home
Over 5,000 sq. ft. of finished living space across two distinct living levels offers exceptional versatility in Weston. Each level has its own drive, front and rear exterior entrances, primary ensuite, laundry, full kitchen, dining and living areas, plus additional flex rooms. The configuration offers strong potential for rental income, owner occupancy with a separate second unit, extended stays or other uses. The main level features a light-filled great room with soaring cathedral ceilings, exposed timber trusses, warm wood floors and a loft overlooking the living space. A large screened porch opens directly from the great room, while the adjoining kitchen offers wood cabinetry, granite counters, center island, gas range, pantry and abundant storage. The primary suite includes a walk-in closet and spacious shower with dual shower heads. The lower level provides another full kitchen, dining and living area, primary ensuite, laundry, additional sitting and flex rooms, radiant floor heat, a second screened porch, its own driveway and exterior access to both the front and rear yards. Outside, landscaped gardens, stonework, patio and a broad level lawn framed by mature trees create inviting outdoor spaces. A fenced half basketball court adds recreation, while the West River forms the southern property boundary. The attached 2-car garage adjoins the main level and includes workshop and storage rooms, with finished bonus space above currently used as a gym and entertainment area. Just 8 miles from Okemo, with Bromley, Magic Mountain and Stratton within easy reach, plus Weston village and Ludlow nearby for dining, shopping and year-round recreation. A distinctive two-unit Weston property offering space, separation and income-generating potential in a prime Southern Vermont location....
Contact an agent
Home facts
- Year built:2006
- Listing ID #:5113729
- Added:11 day(s) ago
- Updated:October 21, 2026 at 11:10 AM
Rooms and interior
- Basement Description:Exterior Access, Finished, Full, Insulated, Walkout
- Living area:5,461 sq. ft.
Heating and cooling
- Heating:Baseboard, Radiant Floor, Radiator
Structure and exterior
- Roof:Shingle
- Year built:2006
- Building area:5,461 sq. ft.
- Lot area:2.6 Acres
- Levels:3 Story
Schools
- High school:Choice
- Middle school:Flood Brook Union School
- Elementary school:Flood Brook Union School
Utilities
- Sewer:Private, Septic
Finances and disclosures
- Price:$750,000
- Price per sq. ft.:$114.61
- Tax amount:$11,401 (2025)
Features and amenities
- Amenities:Circuit Breaker(s), Generator
Parking
- Parking description:Crushed Stone Driveway
- Garage spaces:2
 Copyright 2026 Prime MLS, Inc. All rights reserved. This information is deemed reliable, but not guaranteed. The data relating to real estate displayed on this Site comes in part from the IDX Program of Prime MLS. The information being provided is for consumers’ personal, noncommercial use and may not be used for any purpose other than to identify prospective properties consumers may be interested in purchasing. Data last updated October 21, 2026
New listings near 1166 Route 100
- New
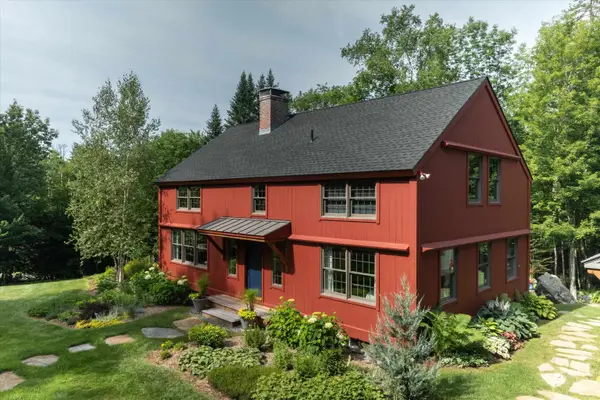 $1,045,000Active3 beds 3 baths2,681 sq. ft.
26 Casper Lane #10, Weston, VT 05161
MLS# 5114023Listed by: MARY W. DAVIS REALTOR & ASSOC., INC. 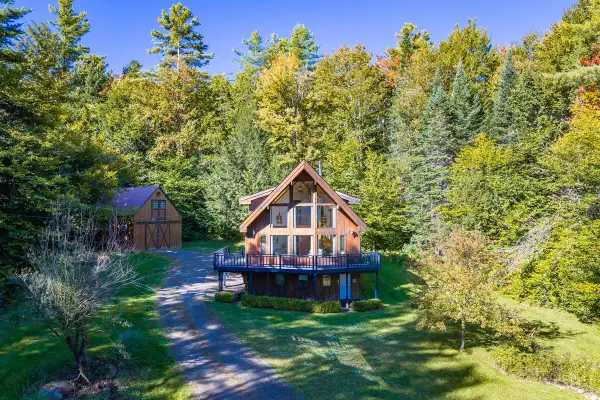 $685,000Active3 beds 3 baths1,407 sq. ft.
132 Lawrence Hill Road, Weston, VT 05161
MLS# 5111318Listed by: BERKSHIRE HATHAWAY HOMESERVICES STRATTON HOME $90,000Pending3.63 Acres
145 Highland View Road, Weston, VT 05161
MLS# 5110981Listed by: MARY MITCHELL MILLER REAL ESTATE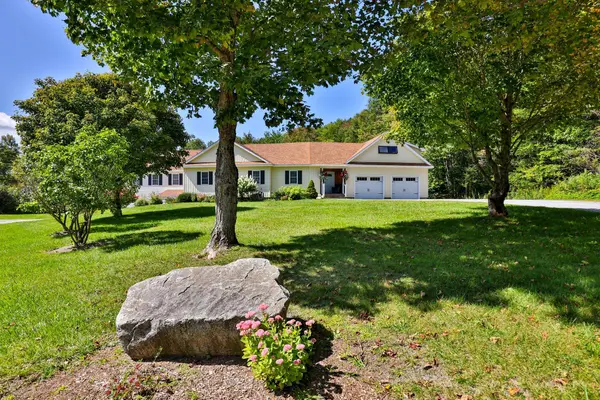 $750,000Active3 beds 4 baths5,461 sq. ft.
1166 Route 100, Weston, VT 05161
MLS# 5110473Listed by: FOUR SEASONS SOTHEBY'S INT'L REALTY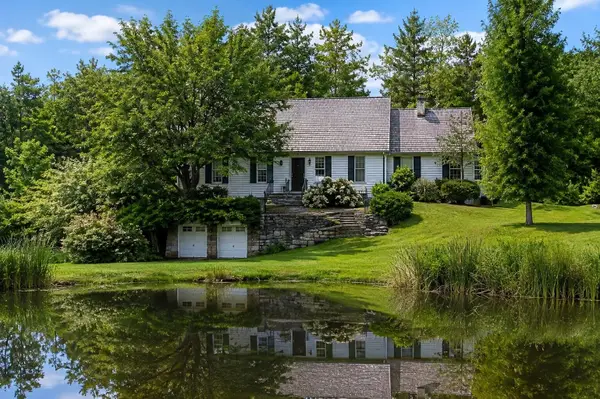 $509,000Active4 beds 3 baths2,526 sq. ft.
231 VT Route 100, Weston, VT 05161
MLS# 5108175Listed by: WOHLER REALTY GROUP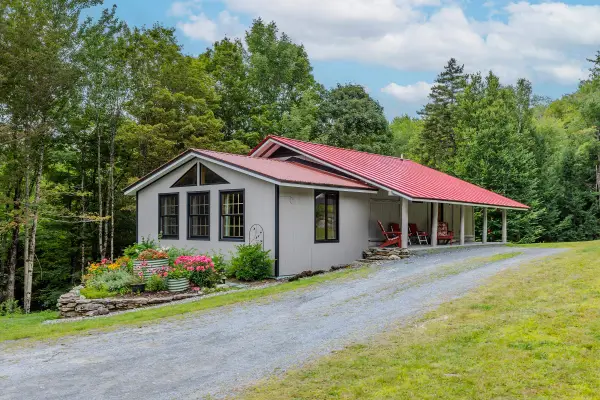 $645,000Active3 beds 1 baths2,304 sq. ft.
74 Moses Pond Road, Weston, VT 05161
MLS# 5107376Listed by: BERKSHIRE HATHAWAY HOMESERVICES STRATTON HOME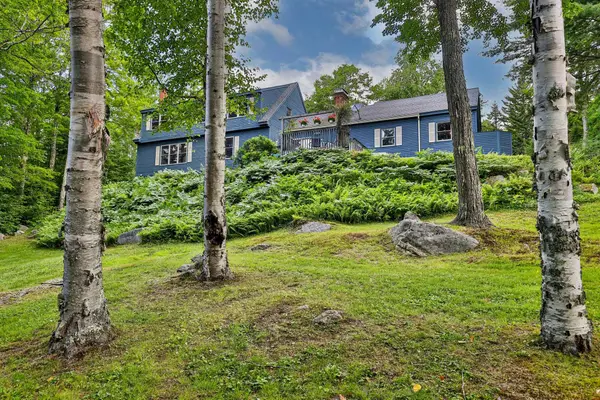 $695,000Active4 beds 4 baths2,585 sq. ft.
294 Dale Road, Weston, VT 05161
MLS# 5106961Listed by: FOUR SEASONS SOTHEBY'S INT'L REALTY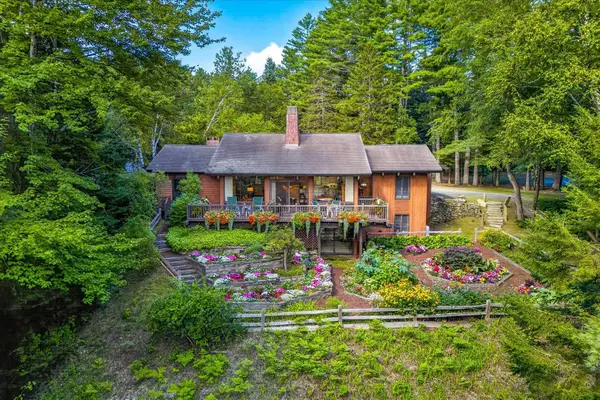 $895,000Active3 beds 3 baths3,086 sq. ft.
192 Vermont Route 100, Weston, VT 05161
MLS# 5106920Listed by: FOUR SEASONS SOTHEBY'S INT'L REALTY $445,000Active3 beds 1 baths1,344 sq. ft.
84 Lawrence Hill Road, Weston, VT 05161
MLS# 5102272Listed by: MARY MITCHELL MILLER REAL ESTATE


Protect your home and budget from life's surprises with an Assurant Home Warranty, backed by a partner that supports you through every step of homeownership. Explore Plans.
© 2026 Better Homes and Gardens Real Estate LLC. An Anywhere Real Estate company. All rights reserved. Better Homes and Gardens® Real Estate is a registered trademark owned by Meredith Operations Corporation, licensed to Better Homes and Gardens Real Estate LLC and used with permission. Better Homes and Gardens Real Estate LLC fully supports the principles of the Fair Housing Act and the Equal Opportunity Act. Listing information is deemed reliable but is not guaranteed accurate.
Each office is independently owned and operated.
Any services or products provided by third parties are not provided by, affiliated with or related to Better Homes and Gardens Real Estate LLC, or its affiliated companies.