
132 Lawrence Hill Road, Weston, VT 05161
Local realty services provided by:Better Homes and Gardens Real Estate The Masiello Group
132 Lawrence Hill Road,Weston, VT 05161
$685,000
- 3 Beds
- 3 Baths
- 1,407 sq. ft.
- Single family
- Active
Listed by: christina dryden, sandy laserte
Office: berkshire hathaway homeservices stratton home802-297-2100
MLS#:5111318
Source:PrimeMLS
Price summary
- Price:$685,000
- Price per sq. ft.:$304.58
About this home
Set on 3.4 private acres, this 3-bedroom, 3-bathroom Lindal Cedar home offers the rare combination of quiet mountain views and a location just a short walk from the heart of Weston Village. Inside, the living room is anchored by a cathedral ceiling and large windows that overlook Andover Ridge, bringing in ample natural light. The layout also includes a partially finished walk-out lower level, providing extra living area that can easily be tailored into a game room, home office, or completed as a separate suite. Outside, you can take in the scenery from the expansive deck. Recent improvements include a brand-new roof and skylights. This property is rounded out by a classic post and beam barn, offering excellent space for a workshop or extra storage. A beautifully sited home that perfectly balances Vermont privacy with village convenience.
Contact an agent
Home facts
- Year built:1985
- Listing ID #:5111318
- Added:3 day(s) ago
- Updated:September 28, 2026 at 10:41 AM
Rooms and interior
- Bedrooms:3
- Total bathrooms:3
- Full bathrooms:1
- Rooms Total:6
- Flooring:Carpet
- Kitchen Description:Dishwasher, Microwave, Refrigerator, Trash Compactor
- Basement Description:Partially Finished, Walkout
- Living area:1,407 sq. ft.
Heating and cooling
- Heating:Electric
Structure and exterior
- Roof:Asphalt Shingle
- Year built:1985
- Building area:1,407 sq. ft.
- Lot area:3.4 Acres
- Levels:1 3/4 Story
Schools
- High school:Choice
- Middle school:Flood Brook Union School
- Elementary school:Flood Brook Union School
Utilities
- Sewer:Septic
Finances and disclosures
- Price:$685,000
- Price per sq. ft.:$304.58
- Tax amount:$5,872 (2026)
Features and amenities
- Appliances:Refrigerator, Trash Compactor, Washer
- Laundry features:Dryer, Washer
- Amenities:Circuit Breaker(s)
Parking
- Parking description:Dirt Driveway, Right-Of-Way (ROW)
 Copyright 2026 Prime MLS, Inc. All rights reserved. This information is deemed reliable, but not guaranteed. The data relating to real estate displayed on this Site comes in part from the IDX Program of Prime MLS. The information being provided is for consumers’ personal, noncommercial use and may not be used for any purpose other than to identify prospective properties consumers may be interested in purchasing. Data last updated September 28, 2026
New listings near 132 Lawrence Hill Road
- New
 $90,000Active3.63 Acres
145 Highland View Road, Weston, VT 05161
MLS# 5110981Listed by: MARY MITCHELL MILLER REAL ESTATE - New
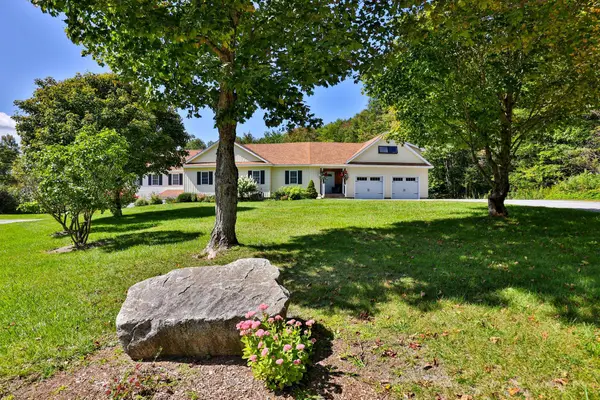 $750,000Active3 beds 4 baths5,461 sq. ft.
1166 Route 100, Weston, VT 05161
MLS# 5110473Listed by: FOUR SEASONS SOTHEBY'S INT'L REALTY 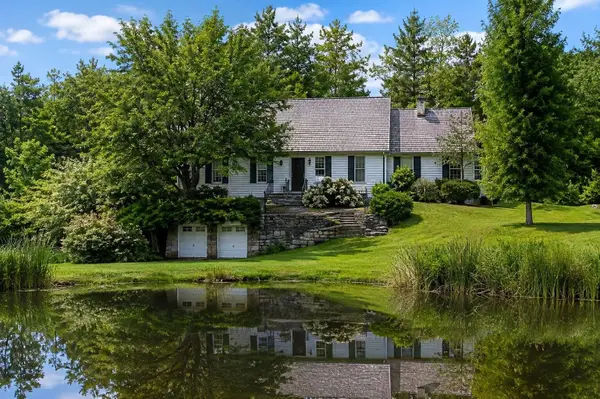 $509,000Active4 beds 3 baths2,526 sq. ft.
231 VT Route 100, Weston, VT 05161
MLS# 5108175Listed by: WOHLER REALTY GROUP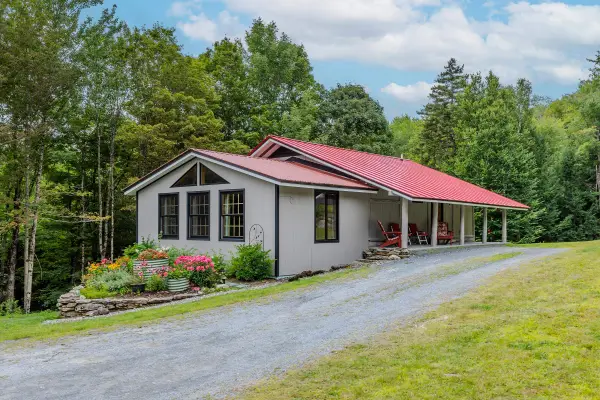 $645,000Active3 beds 1 baths2,304 sq. ft.
74 Moses Pond Road, Weston, VT 05161
MLS# 5107376Listed by: BERKSHIRE HATHAWAY HOMESERVICES STRATTON HOME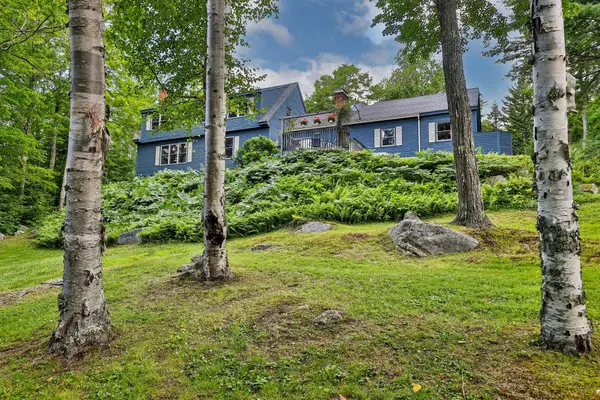 $695,000Active4 beds 4 baths2,585 sq. ft.
294 Dale Road, Weston, VT 05161
MLS# 5106961Listed by: FOUR SEASONS SOTHEBY'S INT'L REALTY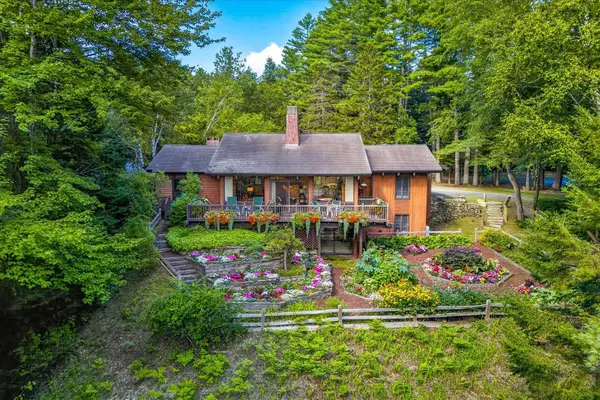 $895,000Active3 beds 3 baths3,086 sq. ft.
192 Vermont Route 100, Weston, VT 05161
MLS# 5106920Listed by: FOUR SEASONS SOTHEBY'S INT'L REALTY $445,000Active3 beds 1 baths1,344 sq. ft.
84 Lawrence Hill Road, Weston, VT 05161
MLS# 5102272Listed by: MARY MITCHELL MILLER REAL ESTATE $875,000Active67.4 Acres
00 Markham Lane, Weston, VT 05161
MLS# 5100894Listed by: FOUR SEASONS SOTHEBY'S INT'L REALTY $670,000Active7 beds 6 baths4,642 sq. ft.
41 Lawrence Hill Road, Weston, VT 05161
MLS# 5098386Listed by: CUMMINGS & CO


Protect your home and budget from life's surprises with an Assurant Home Warranty, backed by a partner that supports you through every step of homeownership. Explore Plans.
© 2026 Better Homes and Gardens Real Estate LLC. An Anywhere Real Estate company. All rights reserved. Better Homes and Gardens® Real Estate is a registered trademark owned by Meredith Operations Corporation, licensed to Better Homes and Gardens Real Estate LLC and used with permission. Better Homes and Gardens Real Estate LLC fully supports the principles of the Fair Housing Act and the Equal Opportunity Act. Listing information is deemed reliable but is not guaranteed accurate.
Each office is independently owned and operated.
Any services or products provided by third parties are not provided by, affiliated with or related to Better Homes and Gardens Real Estate LLC, or its affiliated companies.