
192 Vermont Route 100, Weston, VT 05161
Local realty services provided by:Better Homes and Gardens Real Estate The Masiello Group
192 Vermont Route 100,Weston, VT 05161
$895,000
- 3 Beds
- 3 Baths
- 3,086 sq. ft.
- Single family
- Active
Listed by: lavinia lee brown
Office: four seasons sotheby's int'l realty802-297-8000
MLS#:5106920
Source:PrimeMLS
Price summary
- Price:$895,000
- Price per sq. ft.:$274.04
About this home
Classic Alpine Chalet with Guest House and Amenities. Embrace the Vermont mountain lifestyle in this four-season retreat, where classic 1970's alpine design meets the beauty of its natural surroundings. More than a private retreat, this property is a gateway to the many pleasures of Southern Vermont, from skiing and snowshoeing in winter to hiking, tennis, gardening, farmers markets, antiquing, galleries, Manchester shopping, the Weston Playhouse and Northshire Bookstore throughout the year. Set on a picturesque property with a private pond, tennis court and delightful gardens, the estate offers peace, privacy and plenty of opportunities to enjoy the outdoors. The main residence was designed to bring the outdoors in, with dramatic cathedral ceilings and expansive walls of glass that fill the rooms with light and frame views of the mountains, gardens and woods. A cozy den with brick fireplace is a comfortable spot to unwind, while a game room offers space for entertaining. There are three spacious bedrooms, including a private en-suite, along with two additional baths, one featuring a jetted tub and private sauna. A massive wraparound deck provides a wonderful place to take in the mountain setting. A split-rail fence creates a courtyard where you will find a curated flower garden, and the tennis court offers hours of play. The separate guest house provides complete privacy and includes a cathedral-ceilinged main room, bedroom and full bath, adding approximately 1,000 square feet of living space not included in the main house square footage or room count. A meandering path winds through the woods to a serene pond. Just 2 miles from Weston Village, 25 minutes to Manchester and within 30 minutes of four ski areas, this is a special Vermont retreat and a wonderful base for enjoying all that the area has to offer in every season....
Contact an agent
Home facts
- Year built:1974
- Listing ID #:5106920
- Added:54 day(s) ago
- Updated:October 21, 2026 at 11:10 AM
Rooms and interior
- Bedrooms:3
- Total bathrooms:3
- Full bathrooms:1
- Rooms Total:11
- Flooring:Carpet, Slate/Stone, Tile
- Basement Description:Exterior Access, Finished, Full, Insulated, Interior Access, Partial, Sump Pump, Walkout
- Living area:3,086 sq. ft.
Heating and cooling
- Heating:Forced Air, Oil
Structure and exterior
- Roof:Asphalt Shingle
- Year built:1974
- Building area:3,086 sq. ft.
- Lot area:6.7 Acres
- Levels:2 Story
Schools
- High school:Choice
- Middle school:Flood Brook Union School
- Elementary school:Flood Brook Union School
Utilities
- Sewer:Private, Septic
Finances and disclosures
- Price:$895,000
- Price per sq. ft.:$274.04
- Tax amount:$15,222 (2025)
Features and amenities
- Amenities:Circuit Breaker(s)
Parking
- Parking description:Circular Driveway, Dirt Driveway, Gravel Driveway
- Garage spaces:2
 Copyright 2026 Prime MLS, Inc. All rights reserved. This information is deemed reliable, but not guaranteed. The data relating to real estate displayed on this Site comes in part from the IDX Program of Prime MLS. The information being provided is for consumers’ personal, noncommercial use and may not be used for any purpose other than to identify prospective properties consumers may be interested in purchasing. Data last updated October 21, 2026
New listings near 192 Vermont Route 100
- New
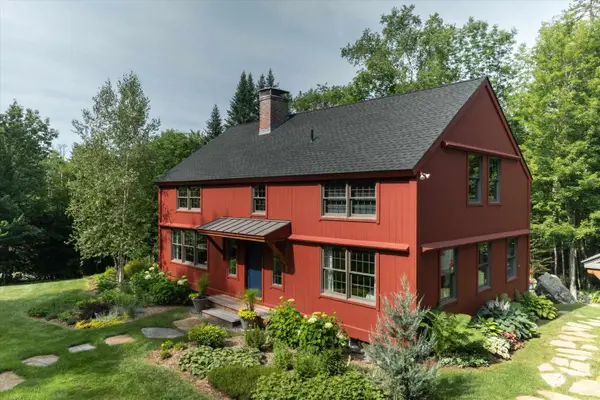 $1,045,000Active3 beds 3 baths2,681 sq. ft.
26 Casper Lane #10, Weston, VT 05161
MLS# 5114023Listed by: MARY W. DAVIS REALTOR & ASSOC., INC. 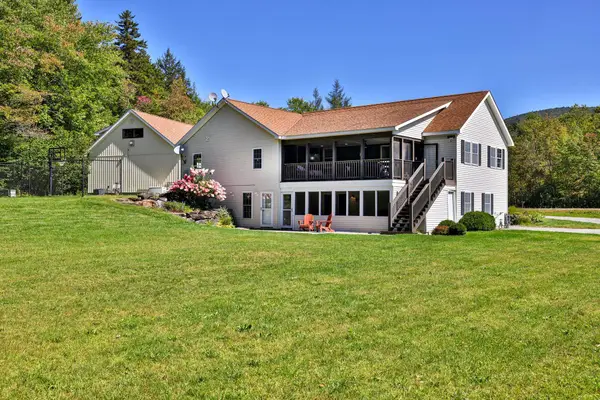 $750,000Active-- beds -- baths5,461 sq. ft.
1166 Route 100, Weston, VT 05161
MLS# 5113729Listed by: FOUR SEASONS SOTHEBY'S INT'L REALTY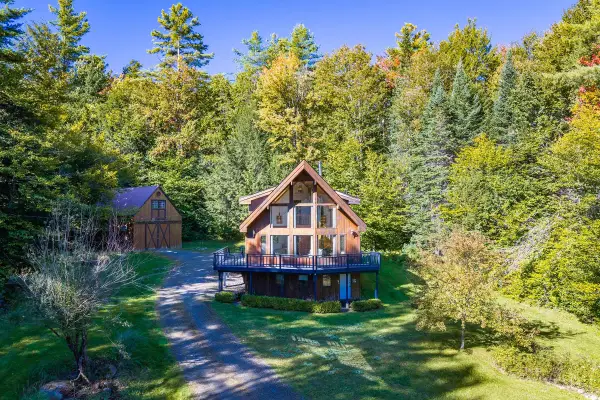 $685,000Active3 beds 3 baths1,407 sq. ft.
132 Lawrence Hill Road, Weston, VT 05161
MLS# 5111318Listed by: BERKSHIRE HATHAWAY HOMESERVICES STRATTON HOME $90,000Pending3.63 Acres
145 Highland View Road, Weston, VT 05161
MLS# 5110981Listed by: MARY MITCHELL MILLER REAL ESTATE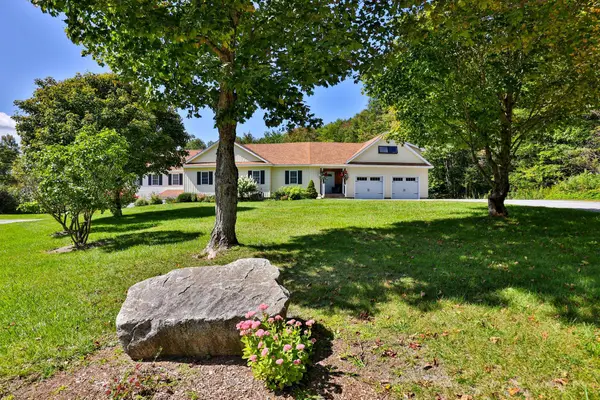 $750,000Active3 beds 4 baths5,461 sq. ft.
1166 Route 100, Weston, VT 05161
MLS# 5110473Listed by: FOUR SEASONS SOTHEBY'S INT'L REALTY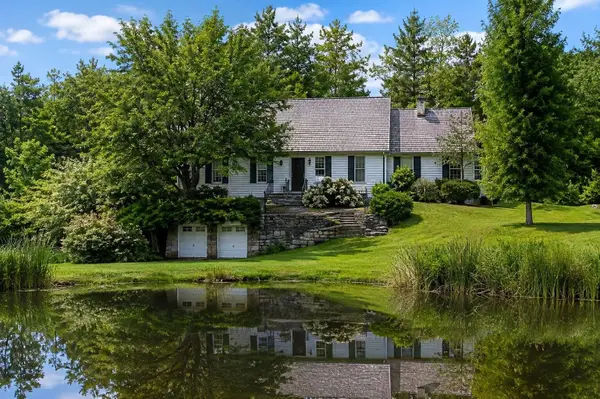 $509,000Active4 beds 3 baths2,526 sq. ft.
231 VT Route 100, Weston, VT 05161
MLS# 5108175Listed by: WOHLER REALTY GROUP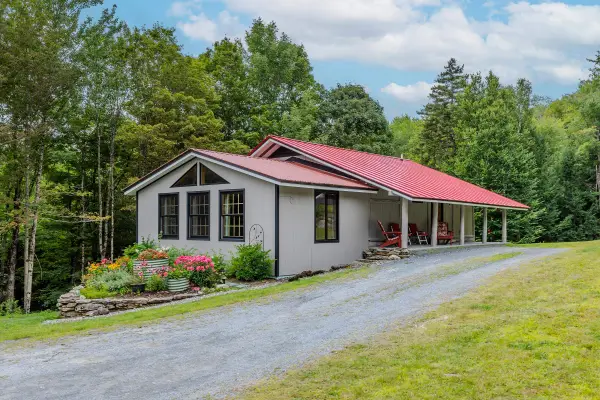 $645,000Active3 beds 1 baths2,304 sq. ft.
74 Moses Pond Road, Weston, VT 05161
MLS# 5107376Listed by: BERKSHIRE HATHAWAY HOMESERVICES STRATTON HOME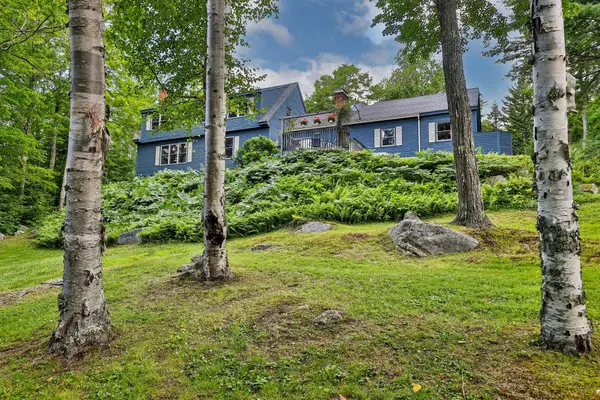 $695,000Active4 beds 4 baths2,585 sq. ft.
294 Dale Road, Weston, VT 05161
MLS# 5106961Listed by: FOUR SEASONS SOTHEBY'S INT'L REALTY $445,000Active3 beds 1 baths1,344 sq. ft.
84 Lawrence Hill Road, Weston, VT 05161
MLS# 5102272Listed by: MARY MITCHELL MILLER REAL ESTATE


Protect your home and budget from life's surprises with an Assurant Home Warranty, backed by a partner that supports you through every step of homeownership. Explore Plans.
© 2026 Better Homes and Gardens Real Estate LLC. An Anywhere Real Estate company. All rights reserved. Better Homes and Gardens® Real Estate is a registered trademark owned by Meredith Operations Corporation, licensed to Better Homes and Gardens Real Estate LLC and used with permission. Better Homes and Gardens Real Estate LLC fully supports the principles of the Fair Housing Act and the Equal Opportunity Act. Listing information is deemed reliable but is not guaranteed accurate.
Each office is independently owned and operated.
Any services or products provided by third parties are not provided by, affiliated with or related to Better Homes and Gardens Real Estate LLC, or its affiliated companies.