
115 Kadence Circle, Williston, VT 05495
Local realty services provided by:Better Homes and Gardens Real Estate The Masiello Group
115 Kadence Circle,Williston, VT 05495
$609,900
- 3 Beds
- 3 Baths
- 2,100 sq. ft.
- Condominium
- Active
Listed by: connor johnsonPhone: 802-391-4224
Office: kw vermont802-654-8500
MLS#:5097668
Source:PrimeMLS
Price summary
- Price:$609,900
- Price per sq. ft.:$217.51
About this home
FINAL END UNIT IN THE BRAND-NEW NORTHRIDGE SUBDIVISION! Welcome home to 115 Kadence Drive in the beautiful new construction neighborhood, Northridge, conveniently situated off the well established Southridge Neighborhood in Williston, VT. A brand-new, move-in ready townhouse perfectly timed for those looking to settle in before the holidays. Tucked within Williston’s most sought-after new community, this home offers the best of both worlds: peaceful surroundings with easy access to Taft’s Corners, I-89, shopping, dining, and top-rated schools. Thoughtfully designed with 9’ ceilings, warm wood floors throughout the entire main level, granite countertops, and stainless steel appliances, the open-concept layout is filled with natural light and modern style. Upstairs, three spacious bedrooms include a master suite with a walk-in closet and private bath, while the full basement provides room to expand or store. With 44 acres of land in total; over half preserved as open green space, plus neighborhood walking paths, a pool, playground, and access to Williston’s extensive bike path network, Northridge offers both beauty and community. With construction complete and ready for immediate occupancy, this is your chance to claim one of the final available townhomes before it’s gone. Call today to schedule your appointment and capitalize on this tremendous opportunity....
Contact an agent
Home facts
- Year built:2025
- Subdivision & Development:Northridge Subdivision
- Listing ID #:5097668
- Added:57 day(s) ago
- Updated:August 28, 2026 at 11:58 AM
Rooms and interior
- Bedrooms:3
- Total bathrooms:3
- Full bathrooms:2
- Rooms Total:7
- Flooring:Hardwood
- Basement Description:Interior, Partially Finished
- Living area:2,100 sq. ft.
Heating and cooling
- Heating:Forced Air
Structure and exterior
- Roof:Asphalt Shingle
- Year built:2025
- Building area:2,100 sq. ft.
- Levels:2 Story
Schools
- High school:Champlain Valley UHSD #15
- Middle school:Williston Central School
- Elementary school:Williston Central School
Utilities
- Sewer:Public Available
Finances and disclosures
- Price:$609,900
- Price per sq. ft.:$217.51
- Tax amount:$2,602 (2025)
Features and amenities
- Amenities:Circuit Breaker(s)
Parking
- Parking description:Paved Driveway
- Garage spaces:1
 Copyright 2026 Prime MLS, Inc. All rights reserved. This information is deemed reliable, but not guaranteed. The data relating to real estate displayed on this Site comes in part from the IDX Program of Prime MLS. The information being provided is for consumers’ personal, noncommercial use and may not be used for any purpose other than to identify prospective properties consumers may be interested in purchasing. Data last updated August 28, 2026
New listings near 115 Kadence Circle
- New
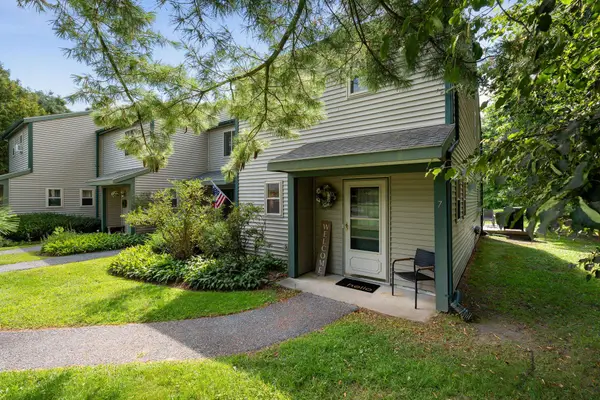 $385,000Active2 beds 2 baths1,224 sq. ft.
7 Hideaway Lane, Williston, VT 05459
MLS# 5107131Listed by: VERMONT REAL ESTATE COMPANY - New
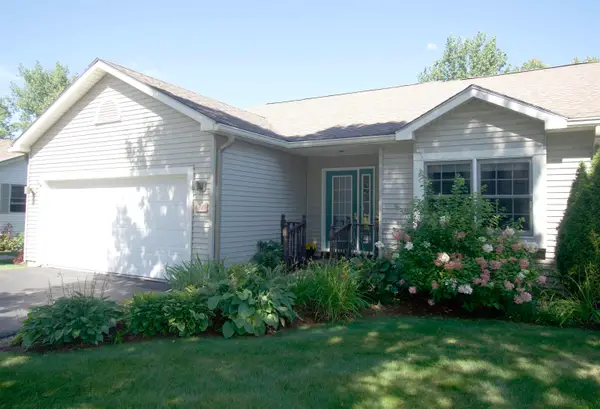 $619,000Active2 beds 3 baths2,667 sq. ft.
37 Honeysuckle Lane, Williston, VT 05495
MLS# 5107040Listed by: BHHS VERMONT REALTY GROUP/VERGENNES - New
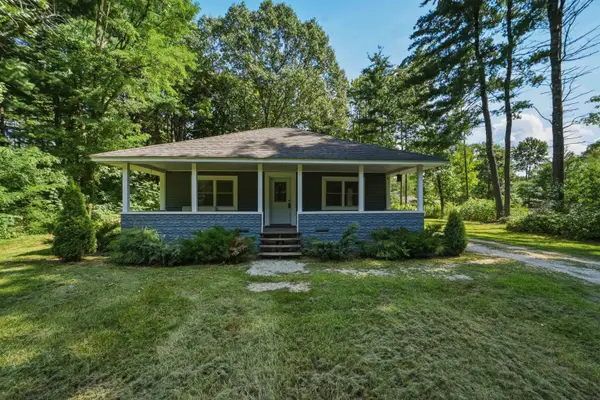 $479,900Active3 beds 2 baths1,152 sq. ft.
169 North Brownell Road, Williston, VT 05495
MLS# 5107002Listed by: GERI REILLY REAL ESTATE - Open Sat, 11am to 1pmNew
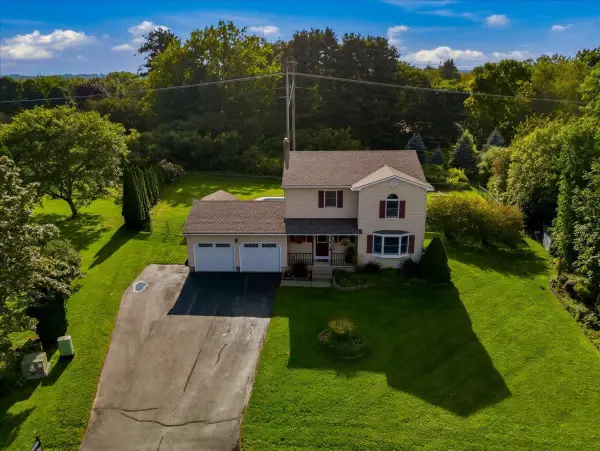 $639,900Active3 beds 4 baths2,538 sq. ft.
82 Terry Lane, Williston, VT 05495
MLS# 5107012Listed by: KW VERMONT - New
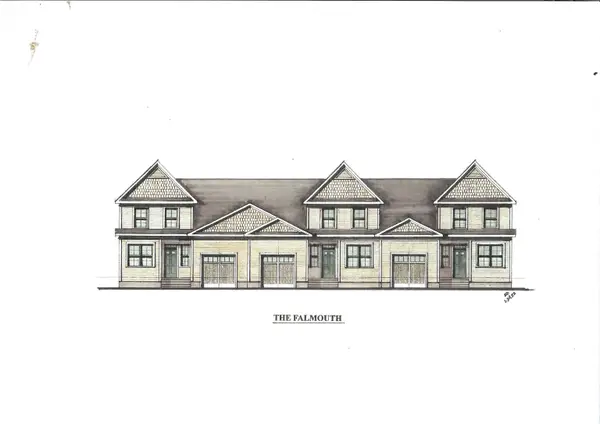 $539,900Active2 beds 3 baths1,600 sq. ft.
271 Larrow Drive, Williston, VT 05495
MLS# 5106320Listed by: ACM REALTY, INC. - New
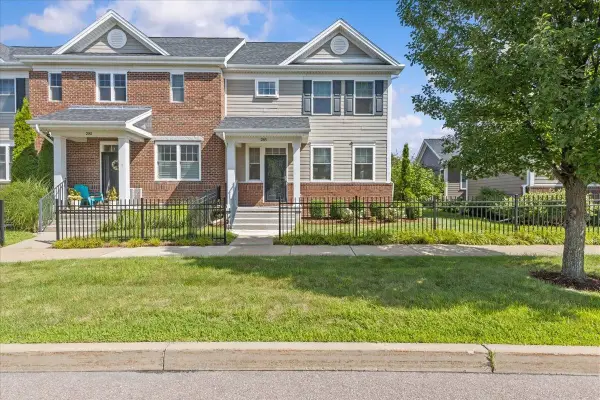 $559,000Active3 beds 3 baths2,136 sq. ft.
285 Zephyr Road, Williston, VT 05495
MLS# 5105692Listed by: FLAT FEE REAL ESTATE 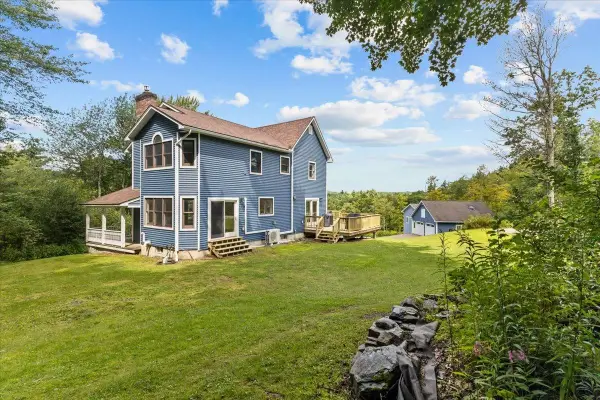 $899,500Active3 beds 4 baths3,100 sq. ft.
2260 South Road, Williston, VT 05495
MLS# 5104845Listed by: VERMONT REAL ESTATE COMPANY $859,000Pending3 beds 4 baths3,022 sq. ft.
579 Christmas Lane, Williston, VT 05495
MLS# 5104411Listed by: ELEMENT REAL ESTATE $115,000Pending7 Acres
8/182 NXT Lincoln Road, Williston, VT 05495
MLS# 5104451Listed by: NANCY JENKINS REAL ESTATE $535,000Pending3 beds 2 baths1,350 sq. ft.
3687 Oak Hill Road, Williston, VT 05495
MLS# 5104428Listed by: COLDWELL BANKER HICKOK AND BOARDMAN


Protect your home and budget from life's surprises with an Assurant Home Warranty, backed by a partner that supports you through every step of homeownership. Explore Plans.
© 2026 Better Homes and Gardens Real Estate LLC. An Anywhere Real Estate company. All rights reserved. Better Homes and Gardens® Real Estate is a registered trademark owned by Meredith Operations Corporation, licensed to Better Homes and Gardens Real Estate LLC and used with permission. Better Homes and Gardens Real Estate LLC fully supports the principles of the Fair Housing Act and the Equal Opportunity Act. Listing information is deemed reliable but is not guaranteed accurate.
Each office is independently owned and operated.
Any services or products provided by third parties are not provided by, affiliated with or related to Better Homes and Gardens Real Estate LLC, or its affiliated companies.