
245 Pleasant Acres Drive, Williston, VT 05495
Local realty services provided by:Better Homes and Gardens Real Estate The Masiello Group
245 Pleasant Acres Drive,Williston, VT 05495
$549,000
- 3 Beds
- 2 Baths
- 1,802 sq. ft.
- Single family
- Pending
Listed by: becky alford
Office: ridgeline real estate802-540-1366
MLS#:5107546
Source:PrimeMLS
Price summary
- Price:$549,000
- Price per sq. ft.:$205.93
- Monthly HOA dues:$16.67
About this home
This is the North Williston home you’ve been searching for! Centrally located in a picturesque neighborhood, this expanded Cape-style home is extremely well maintained and shows pride of ownership. Imagine biking to Williston Village, farm stands, and Taft Corners via the bike path right off the backyard, or walking or scooting through the Allen Brook trails behind the neighborhood to Williston’s town schools. Inside, you’ll find a bright kitchen with a newer refrigerator and dishwasher, a sunny dining room with wainscoting, and a generously sized living room with gorgeous wood floors and sliding doors to the peaceful back deck. A half bathroom with laundry (Speed Queen appliances, if you know, you know!), a large coat closet, and multiple pantries are just off the main foyer. Upstairs, the stair landing leads to an open sitting room, perfect for a reading nook or bonus room. There’s a large primary bedroom, an additional bedroom, and a third bedroom as big as some studio apartments with mountain views, in addition to tons of storage space and a bathroom with a large walk-in shower. The dry basement is ready for finishing, with tall ceilings, extensive bookshelves, and a freezer for Costco and CSA runs. Established perennial gardens, raised beds, fruit trees and bushes, a huge maple with the perfect branch for a tire swing, and a lovely back deck overlooking the yard will make you want to spend all your time outside. A home this convenient, well kept, and easy to live in doesn’t come along often!...
Contact an agent
Home facts
- Year built:1990
- Listing ID #:5107546
- Added:4 day(s) ago
- Updated:September 05, 2026 at 08:08 AM
Rooms and interior
- Bedrooms:3
- Total bathrooms:2
- Rooms Total:7
- Flooring:Carpet, Hardwood, Tile
- Kitchen Description:Dishwasher, Freezer, Microwave, Refrigerator
- Basement Description:Interior
- Living area:1,802 sq. ft.
Heating and cooling
- Heating:Baseboard
Structure and exterior
- Roof:Asphalt Shingle
- Year built:1990
- Building area:1,802 sq. ft.
- Lot area:0.26 Acres
- Levels:1.5 Story
Schools
- High school:Champlain Valley UHSD #15
- Middle school:Williston Central School
- Elementary school:Allen Brook Elementary School
Utilities
- Sewer:Public Available
Finances and disclosures
- Price:$549,000
- Price per sq. ft.:$205.93
- Tax amount:$6,191 (2026)
Features and amenities
- Appliances:Refrigerator, Washer
- Laundry features:Dryer, Washer
- Amenities:Circuit Breaker(s)
Parking
- Parking description:Gravel Driveway
- Garage spaces:2
 Copyright 2026 Prime MLS, Inc. All rights reserved. This information is deemed reliable, but not guaranteed. The data relating to real estate displayed on this Site comes in part from the IDX Program of Prime MLS. The information being provided is for consumers’ personal, noncommercial use and may not be used for any purpose other than to identify prospective properties consumers may be interested in purchasing. Data last updated September 5, 2026
New listings near 245 Pleasant Acres Drive
- New
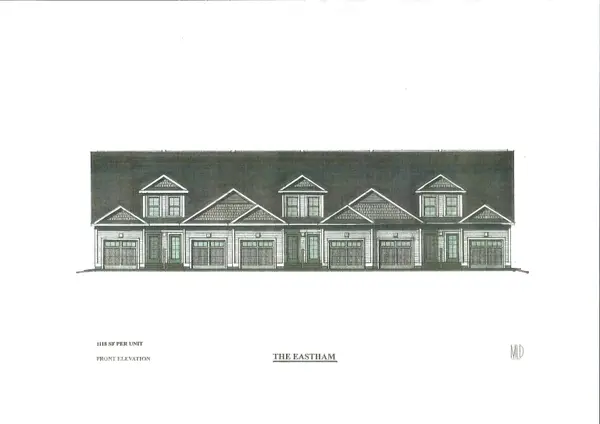 $374,900Active1 beds 2 baths1,120 sq. ft.
295 Larrow Drive, Williston, VT 05495
MLS# 5107961Listed by: ACM REALTY, INC. - New
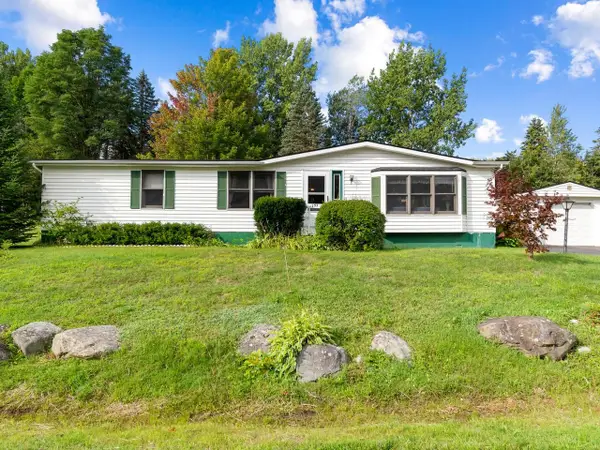 $265,000Active3 beds 2 baths1,414 sq. ft.
157 Williston Woods Road, Williston, VT 05495
MLS# 5107696Listed by: COLDWELL BANKER HICKOK AND BOARDMAN 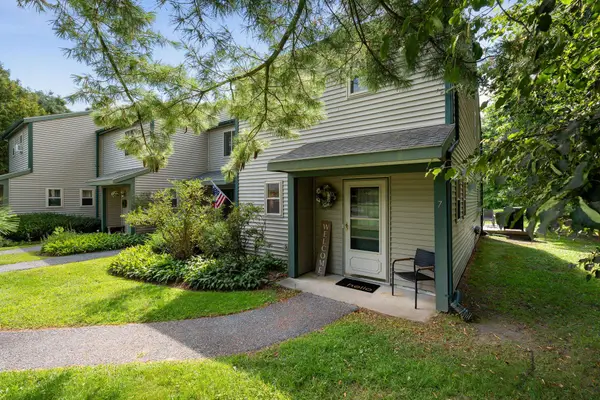 $385,000Pending2 beds 2 baths1,224 sq. ft.
7 Hideaway Lane, Williston, VT 05459
MLS# 5107131Listed by: VERMONT REAL ESTATE COMPANY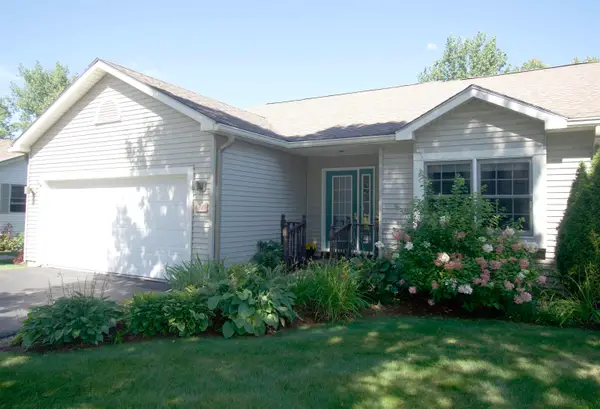 $619,000Pending2 beds 3 baths2,667 sq. ft.
37 Honeysuckle Lane, Williston, VT 05495
MLS# 5107040Listed by: BHHS VERMONT REALTY GROUP/VERGENNES- Open Sun, 12 to 2pmNew
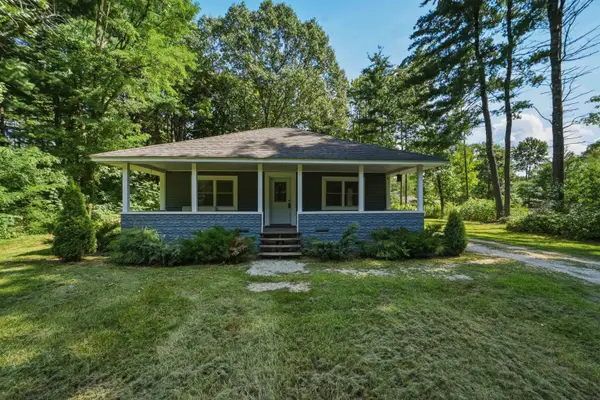 $479,900Active3 beds 2 baths1,152 sq. ft.
169 North Brownell Road, Williston, VT 05495
MLS# 5107002Listed by: GERI REILLY REAL ESTATE 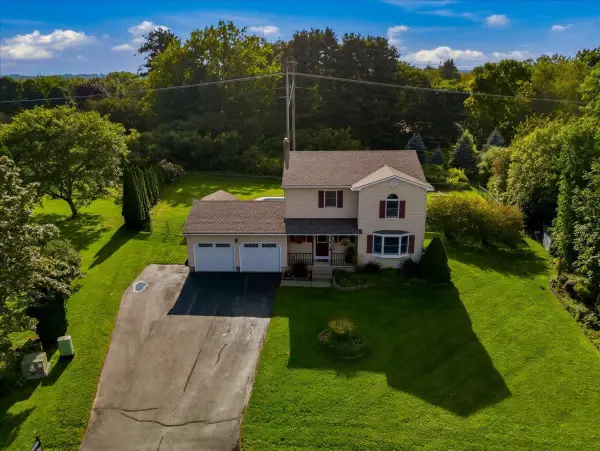 $639,900Pending3 beds 4 baths2,538 sq. ft.
82 Terry Lane, Williston, VT 05495
MLS# 5107012Listed by: KW VERMONT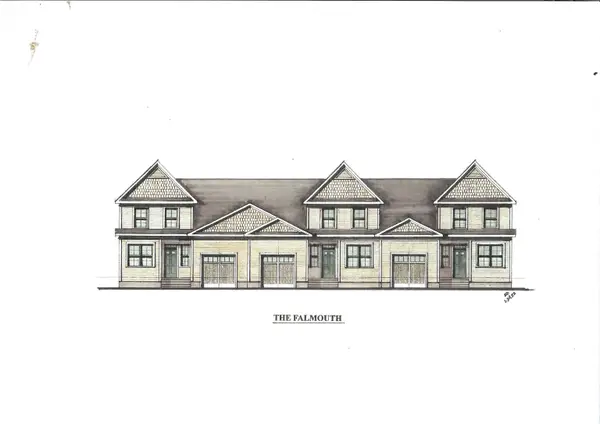 $539,900Active2 beds 3 baths1,600 sq. ft.
271 Larrow Drive, Williston, VT 05495
MLS# 5106320Listed by: ACM REALTY, INC.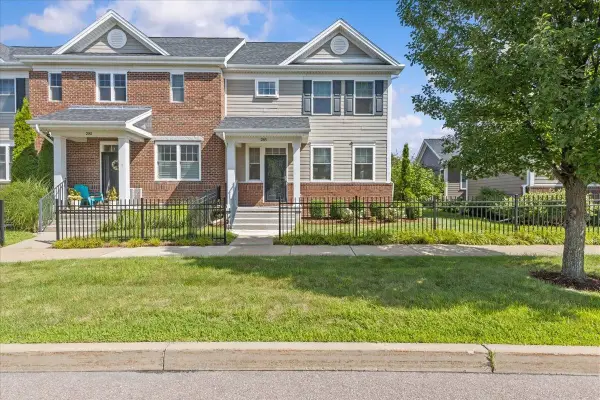 $559,000Pending3 beds 3 baths2,136 sq. ft.
285 Zephyr Road, Williston, VT 05495
MLS# 5105692Listed by: FLAT FEE REAL ESTATE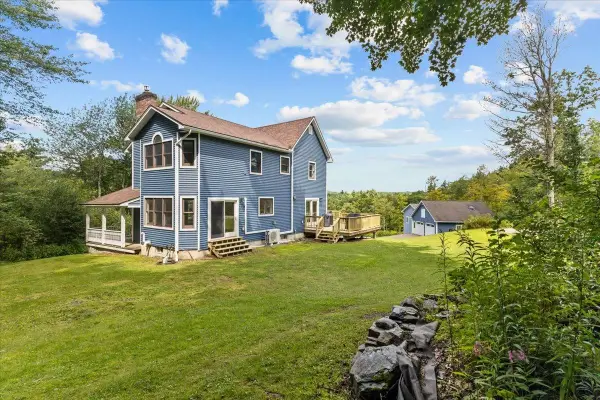 $899,500Active3 beds 4 baths3,100 sq. ft.
2260 South Road, Williston, VT 05495
MLS# 5104845Listed by: VERMONT REAL ESTATE COMPANY


Protect your home and budget from life's surprises with an Assurant Home Warranty, backed by a partner that supports you through every step of homeownership. Explore Plans.
© 2026 Better Homes and Gardens Real Estate LLC. An Anywhere Real Estate company. All rights reserved. Better Homes and Gardens® Real Estate is a registered trademark owned by Meredith Operations Corporation, licensed to Better Homes and Gardens Real Estate LLC and used with permission. Better Homes and Gardens Real Estate LLC fully supports the principles of the Fair Housing Act and the Equal Opportunity Act. Listing information is deemed reliable but is not guaranteed accurate.
Each office is independently owned and operated.
Any services or products provided by third parties are not provided by, affiliated with or related to Better Homes and Gardens Real Estate LLC, or its affiliated companies.