
17 Willis Road #3, Wilmington, VT 05363
Local realty services provided by:Better Homes and Gardens Real Estate The Masiello Group
17 Willis Road #3,Wilmington, VT 05363
$287,900
- 3 Beds
- 2 Baths
- 1,770 sq. ft.
- Condominium
- Active
Listed by: meghan buckley
Office: skihome realty802-464-2366
MLS#:5106199
Source:PrimeMLS
Price summary
- Price:$287,900
- Price per sq. ft.:$162.66
- Monthly HOA dues:$266.67
About this home
Enjoy the best of Southern Vermont from this spacious and inviting condo, offering a distinctive blend of comfort, convenience, and privacy. Ideally located just a short drive from Mount Snow and downtown Wilmington, this property is perfectly suited as a year-round retreat or four-season home. The open-concept second floor creates an effortless flow between the kitchen, dining, and living areas, with abundant windows filling the space with natural light and drawing the surrounding greenery indoors. The generously sized kitchen offers ample cabinetry, a large center island with seating, and plenty of room for both everyday living and entertaining. The adjoining dining and living areas provide inviting spaces for family and friends to gather and unwind after a day in the mountains. Step outside onto the expansive deck and enjoy the peaceful, private setting perfect for morning coffee, summer dining, or relaxing after a day of skiing, hiking, or exploring the Deerfield Valley. A spacious lower-level family room provides additional flexible living space for movie nights, games, guests, or après-ski relaxation. The dedicated storage shed offers convenient room for seasonal gear and outdoor equipment, including kayaks and a trailer, all included in the sale for easy transport to nearby lakes. Recent improvements, including a new roof, windows, and updated kitchen, along with low HOA fees, further enhance the appeal. The private setting offers a true sense of escape while maintaining easy access to skiing, hiking, mountain biking, Lake Raponda, restaurants, shops, and the many year-round attractions of the Deerfield Valley....
Contact an agent
Home facts
- Year built:1970
- Listing ID #:5106199
- Added:6 day(s) ago
- Updated:September 04, 2026 at 11:19 AM
Rooms and interior
- Bedrooms:3
- Total bathrooms:2
- Full bathrooms:2
- Rooms Total:5
- Kitchen Description:Dishwasher, Microwave
- Living area:1,770 sq. ft.
Heating and cooling
- Cooling:Central AC
- Heating:Electric, Hot Air
Structure and exterior
- Roof:Membrane
- Year built:1970
- Building area:1,770 sq. ft.
- Levels:2 Story
Utilities
- Sewer:Septic
Finances and disclosures
- Price:$287,900
- Price per sq. ft.:$162.66
Features and amenities
- Appliances:Washer
- Laundry features:Dryer, Washer
- Amenities:Circuit Breaker(s)
Parking
- Parking description:Gravel Driveway
 Copyright 2026 Prime MLS, Inc. All rights reserved. This information is deemed reliable, but not guaranteed. The data relating to real estate displayed on this Site comes in part from the IDX Program of Prime MLS. The information being provided is for consumers’ personal, noncommercial use and may not be used for any purpose other than to identify prospective properties consumers may be interested in purchasing. Data last updated September 4, 2026
New listings near 17 Willis Road #3
- Open Sat, 11am to 1pmNew
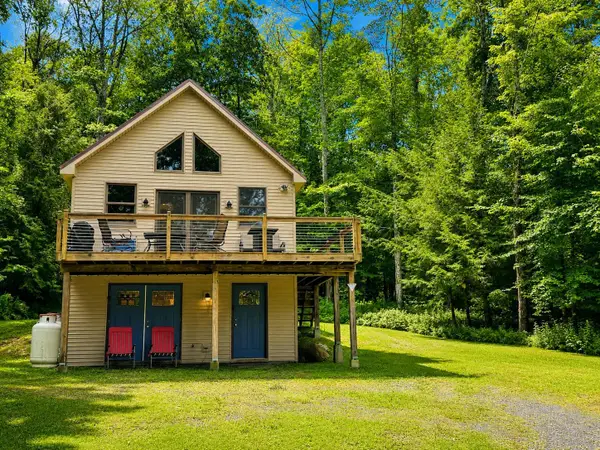 $349,000Active2 beds 2 baths896 sq. ft.
250 Fairview Avenue, Wilmington, VT 05363
MLS# 5108158Listed by: REAL BROKER LLC - New
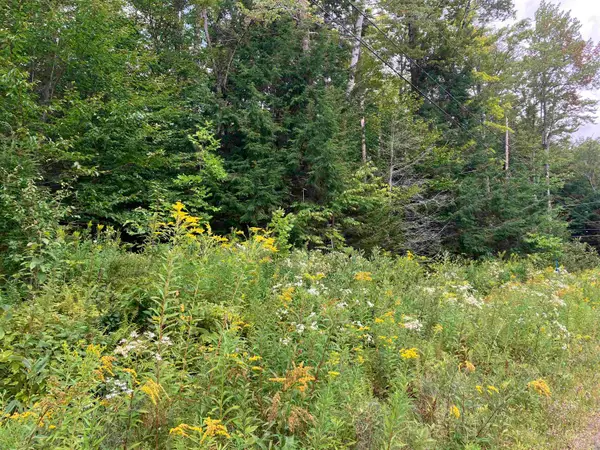 $60,000Active0.59 Acres
925 Porcupine Lane #M-925, Wilmington, VT 05363
MLS# 5107483Listed by: CHIMNEY HILL REALTY - Open Sat, 11am to 1pmNew
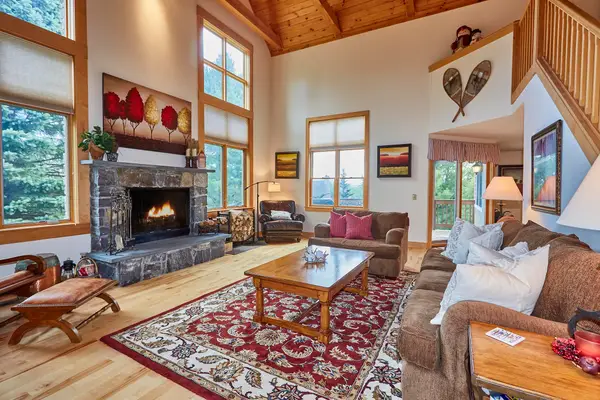 $949,000Active4 beds 4 baths3,494 sq. ft.
26 Highlands Avenue #J2, Wilmington, VT 05363
MLS# 5107242Listed by: DEERFIELD VALLEY REAL ESTATE - New
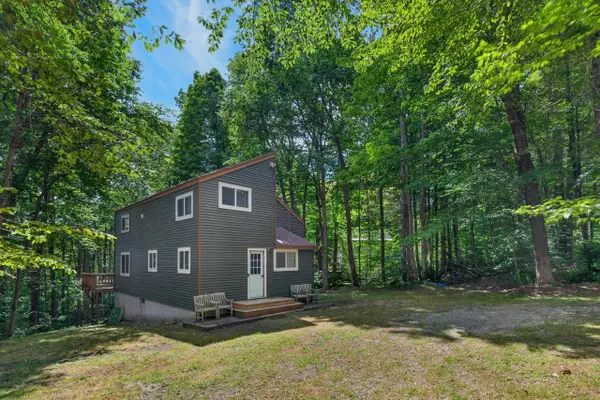 $349,000Active4 beds 2 baths1,712 sq. ft.
3 Woodchuck Lane, Wilmington, VT 05363
MLS# 5106862Listed by: BERKLEY & VELLER GREENWOOD/DOVER - New
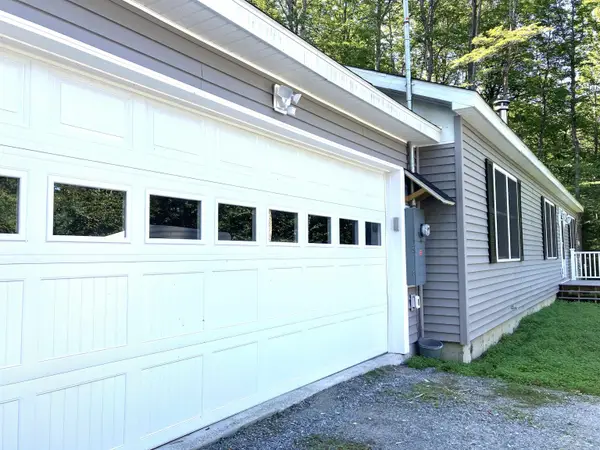 $449,000Active3 beds 2 baths1,200 sq. ft.
47 Upper Howes Road #A-23, Wilmington, VT 05363
MLS# 5106545Listed by: CHIMNEY HILL REALTY 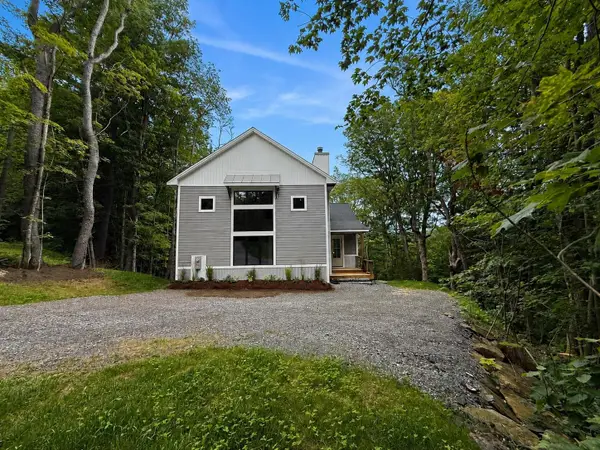 $997,000Active3 beds 4 baths3,865 sq. ft.
47 West Road, Wilmington, VT 05363
MLS# 5105900Listed by: FOUR SEASONS SOTHEBY'S INT'L REALTY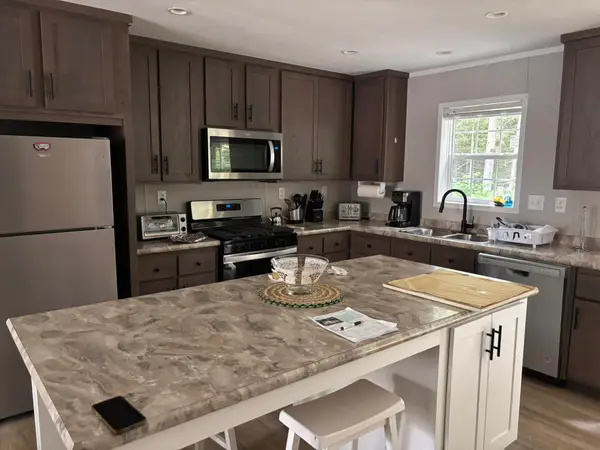 $299,000Active3 beds 2 baths1,296 sq. ft.
21 Lawrence Davis Drive, Wilmington, VT 05363
MLS# 5105074Listed by: DEERFIELD VALLEY REAL ESTATE $30,000Pending0.5 Acres
118 High Top Road #B-118, Wilmington, VT 05363
MLS# 5101005Listed by: CHIMNEY HILL REALTY $1,995,000Active6 beds 7 baths5,545 sq. ft.
420 Ray Hill Road, Wilmington, VT 05363
MLS# 5104414Listed by: DEERFIELD VALLEY REAL ESTATE


Protect your home and budget from life's surprises with an Assurant Home Warranty, backed by a partner that supports you through every step of homeownership. Explore Plans.
© 2026 Better Homes and Gardens Real Estate LLC. An Anywhere Real Estate company. All rights reserved. Better Homes and Gardens® Real Estate is a registered trademark owned by Meredith Operations Corporation, licensed to Better Homes and Gardens Real Estate LLC and used with permission. Better Homes and Gardens Real Estate LLC fully supports the principles of the Fair Housing Act and the Equal Opportunity Act. Listing information is deemed reliable but is not guaranteed accurate.
Each office is independently owned and operated.
Any services or products provided by third parties are not provided by, affiliated with or related to Better Homes and Gardens Real Estate LLC, or its affiliated companies.