
3 Woodchuck Lane, Wilmington, VT 05363
Local realty services provided by:Better Homes and Gardens Real Estate The Masiello Group
3 Woodchuck Lane,Wilmington, VT 05363
$399,000
- 4 Beds
- 2 Baths
- 1,712 sq. ft.
- Single family
- Active
Listed by: adam palmiterOff: 802-464-8900
Office: berkley & veller greenwood/dover802-464-8900
MLS#:5106862
Source:PrimeMLS
Price summary
- Price:$399,000
- Price per sq. ft.:$165.42
- Monthly HOA dues:$120
About this home
Woodsy and charming ski chalet just a short drive from the village of Wilmington and Harriman Reservoir, and 10 minutes to the Mount Snow ski resort. This home sits on a private wooded lot, nestled in the Chimney Hill community with easy access thanks to a circular driveway, and just down the hill from the amenities building. The home has been partially updated and cared for and features a large living room with exposed woodwork, great natural light from the large windows, a wood burning stove and brick hearth, spacious dining area which leads into the large kitchen, media room which could serve as a main floor bedroom, large mudroom entry with ample gear storage and full bath, and spacious deck for entertaining. The upper level has 4 vaulted bedrooms as well as a second full bathroom. There is a full walkout lower level for tremendous expansion potential. The siding was redone in 2024 and new insulation was installed in the upstairs walls. Includes the tremendous Chimney Hill amenities consisting of indoor and outdoor pools, remodeled clubhouse with hot tub, gym, game room, theater, basketball court, tennis courts, fishing pond, winter ice skating, overflow parking lots for boats and snowmobile trailers, and direct snowmobile trail access, as well as a la carte maintenance, for easy downtime, not upkeep....
Contact an agent
Home facts
- Year built:1971
- Subdivision & Development:Chimney Hill
- Listing ID #:5106862
- Added:55 day(s) ago
- Updated:October 21, 2026 at 11:10 AM
Rooms and interior
- Bedrooms:4
- Total bathrooms:2
- Full bathrooms:2
- Rooms Total:9
- Flooring:Carpet, Vinyl
- Kitchen Description:Dishwasher, Refrigerator
- Basement Description:Full, Unfinished, Walkout
- Living area:1,712 sq. ft.
Heating and cooling
- Heating:Baseboard, Electric
Structure and exterior
- Roof:Shingle
- Year built:1971
- Building area:1,712 sq. ft.
- Lot area:0.59 Acres
- Levels:3 Story
Utilities
- Sewer:Septic
Finances and disclosures
- Price:$399,000
- Price per sq. ft.:$165.42
- Tax amount:$5,222 (2026)
Features and amenities
- Appliances:Refrigerator, Washer
- Laundry features:Dryer, Washer
- Amenities:Circuit Breaker(s)
Parking
- Parking description:Gravel Driveway
 Copyright 2026 Prime MLS, Inc. All rights reserved. This information is deemed reliable, but not guaranteed. The data relating to real estate displayed on this Site comes in part from the IDX Program of Prime MLS. The information being provided is for consumers’ personal, noncommercial use and may not be used for any purpose other than to identify prospective properties consumers may be interested in purchasing. Data last updated October 21, 2026
New listings near 3 Woodchuck Lane
- New
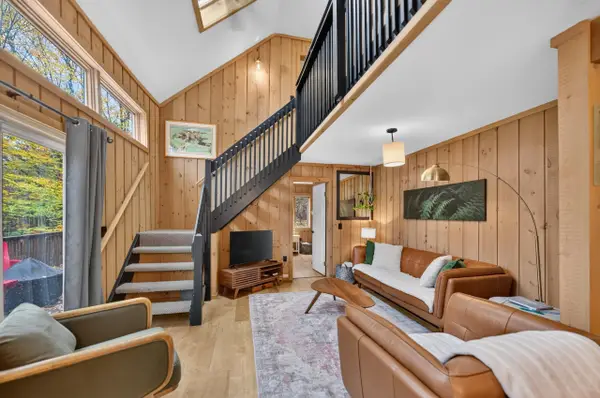 $539,000Active3 beds 2 baths1,655 sq. ft.
3 Valley View, Wilmington, VT 05363
MLS# 5114823Listed by: BERKLEY & VELLER GREENWOOD/DOVER - New
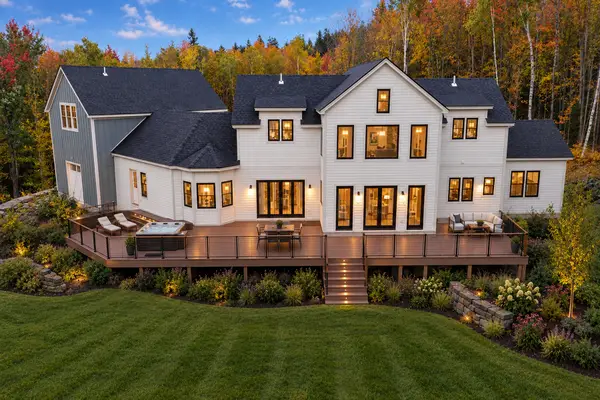 $2,625,000Active5 beds 8 baths7,000 sq. ft.
29 Mountain Ridge, Wilmington, VT 05363
MLS# 5114037Listed by: FOUR SEASONS SOTHEBY'S INT'L REALTY  $335,000Active3 beds 2 baths1,400 sq. ft.
19 View Road, Wilmington, VT 05363
MLS# 5113619Listed by: DEERFIELD VALLEY REAL ESTATE $999,000Active6 beds 4 baths5,312 sq. ft.
23 Shincracker Way, Wilmington, VT 05363-0000
MLS# 5113557Listed by: SOUTHERN VERMONT REALTY GROUP $399,000Active3 beds 2 baths1,140 sq. ft.
36 Ives Road, Wilmington, VT 05363
MLS# 5113520Listed by: FLEX REALTY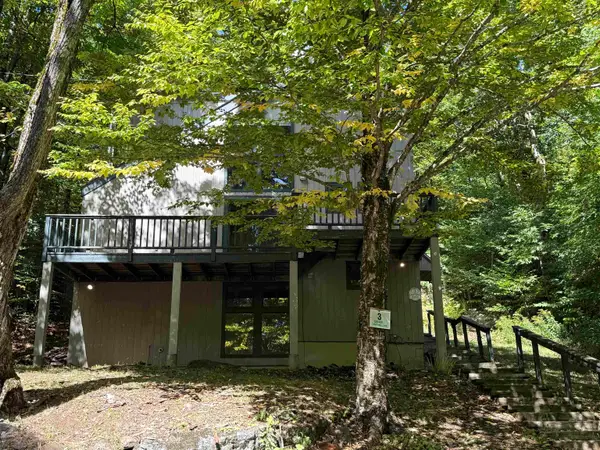 $289,900Active5 beds 3 baths1,700 sq. ft.
3 Lightning Ledge Way, Wilmington, VT 05363
MLS# 5113467Listed by: HIGHLAND REALTY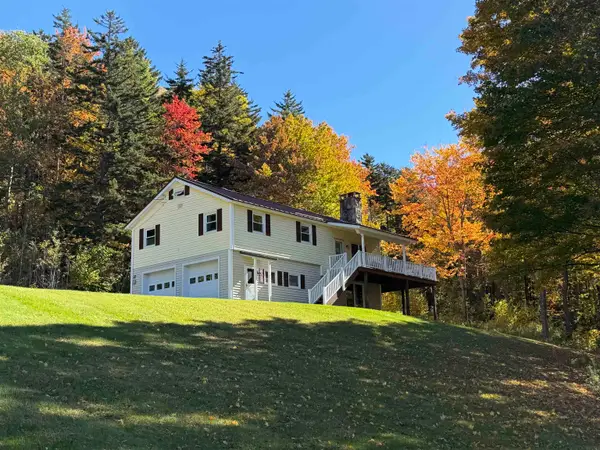 $375,000Active3 beds 1 baths1,684 sq. ft.
180 Parsons Road, Wilmington, VT 05363
MLS# 5113271Listed by: BERKLEY & VELLER GREENWOOD COUNTRY $539,000Active3 beds 2 baths1,584 sq. ft.
5 First Lane #4, Wilmington, VT 05363
MLS# 5113279Listed by: FOUR SEASONS SOTHEBY'S INT'L REALTY $599,000Active4 beds 3 baths2,352 sq. ft.
90 Big Bend Loop, Wilmington, VT 05363
MLS# 5113132Listed by: BERKLEY & VELLER GREENWOOD/DOVER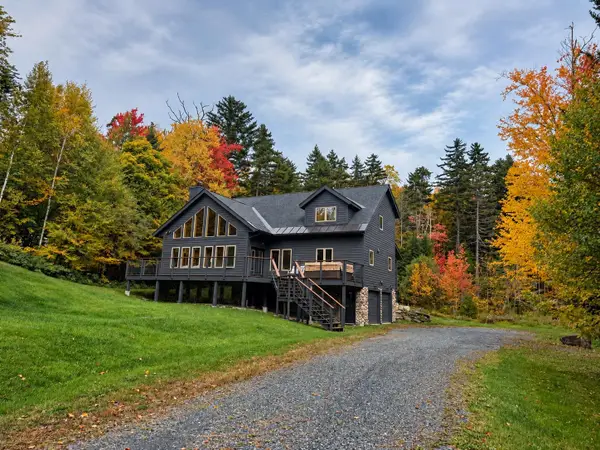 $1,395,000Active3 beds 3 baths3,113 sq. ft.
529 Coldbrook Road, Wilmington, VT 05363
MLS# 5112992Listed by: FOUR SEASONS SOTHEBY'S INT'L REALTY


Protect your home and budget from life's surprises with an Assurant Home Warranty, backed by a partner that supports you through every step of homeownership. Explore Plans.
© 2026 Better Homes and Gardens Real Estate LLC. An Anywhere Real Estate company. All rights reserved. Better Homes and Gardens® Real Estate is a registered trademark owned by Meredith Operations Corporation, licensed to Better Homes and Gardens Real Estate LLC and used with permission. Better Homes and Gardens Real Estate LLC fully supports the principles of the Fair Housing Act and the Equal Opportunity Act. Listing information is deemed reliable but is not guaranteed accurate.
Each office is independently owned and operated.
Any services or products provided by third parties are not provided by, affiliated with or related to Better Homes and Gardens Real Estate LLC, or its affiliated companies.