
39 Stone Brook Road, Wilmington, VT 05363
Local realty services provided by:Better Homes and Gardens Real Estate The Masiello Group
39 Stone Brook Road,Wilmington, VT 05363
$684,000
- 5 Beds
- 3 Baths
- 3,128 sq. ft.
- Single family
- Active
Listed by: adam palmiterOff: 802-464-8900
Office: berkley & veller greenwood/dover802-464-8900
MLS#:5117628
Source:PrimeMLS
Price summary
- Price:$684,000
- Price per sq. ft.:$211.24
About this home
Completely renovated and expanded country chalet overlooking the Deerfield River at the north end of Wilmington. Tremendous privacy, light, and serenity, from this riverside retreat just a short drive to Lake Raponda, the village of Wilmington, and Mount Snow ski resort. Inside you are treated to a large open concept floor plan with numerous oversized windows, a large new kitchen with breakfast bar, stainless appliances, and quartz counters, a spacious dining area looking over the river, wraparound living room with wood burning fireplace, large deck for entertaining, and wood floors throughout. There are two bedrooms and a full updated bath on the main floor, as well as a large mudroom entry for gear. On the upper level you will find two large vaulted bedrooms with a second full updated bath. The walkout lower level has a large family room, kitchenette, bedroom, third bath, and walkout entry, as well as a newly finished play room ideal for overflow or play space. There is a very nice view out over the river and horse fields beyond with recent landscaping, fencing, trail to the water, and lawn space, as well as a rebuilt two car detached garage with new roof, walls, and floor. Tremendous investment rental potential, second home enjoyment, or year round personal use....
Contact an agent
Home facts
- Year built:1956
- Listing ID #:5117628
- Added:1 day(s) ago
- Updated:November 13, 2026 at 12:00 PM
Rooms and interior
- Bedrooms:5
- Total bathrooms:3
- Full bathrooms:3
- Rooms Total:8
- Flooring:Carpet, Tile, Wood
- Kitchen Description:Dishwasher, Refrigerator
- Basement Description:Finished, Full, Walkout
- Living area:3,128 sq. ft.
Heating and cooling
- Heating:Baseboard, Direct Vent, Electric
Structure and exterior
- Roof:Shingle
- Year built:1956
- Building area:3,128 sq. ft.
- Lot area:1.5 Acres
- Levels:3 Story
Utilities
- Sewer:Septic
Finances and disclosures
- Price:$684,000
- Price per sq. ft.:$211.24
- Tax amount:$8,077 (2026)
Features and amenities
- Appliances:Refrigerator, Washer
- Laundry features:Dryer, Washer
- Amenities:Circuit Breaker(s)
Parking
- Parking description:Gravel Driveway
- Garage spaces:2
 Copyright 2026 Prime MLS, Inc. All rights reserved. This information is deemed reliable, but not guaranteed. The data relating to real estate displayed on this Site comes in part from the IDX Program of Prime MLS. The information being provided is for consumers’ personal, noncommercial use and may not be used for any purpose other than to identify prospective properties consumers may be interested in purchasing. Data last updated November 13, 2026
New listings near 39 Stone Brook Road
- New
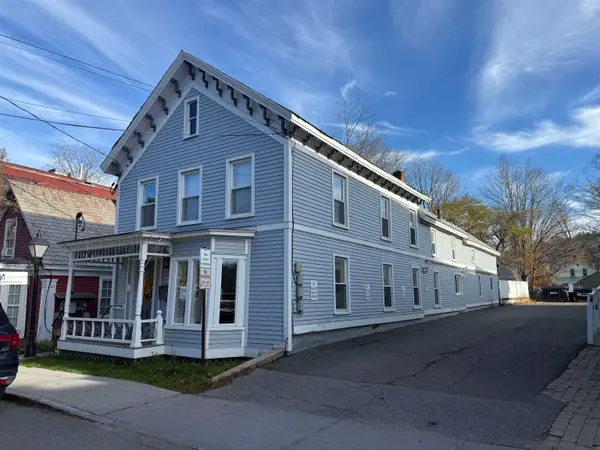 Listed by BHGRE$479,000Active-- beds 1 baths2,905 sq. ft.
6 South Main Street, Wilmington, VT 05363
MLS# 5117133Listed by: BHG MASIELLO BRATTLEBORO 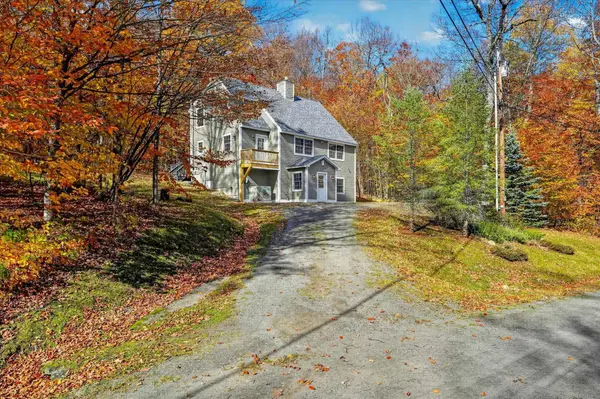 $699,000Active3 beds 3 baths2,340 sq. ft.
12 Three Streams Way #A-11, Wilmington, VT 05363
MLS# 5115646Listed by: CHIMNEY HILL REALTY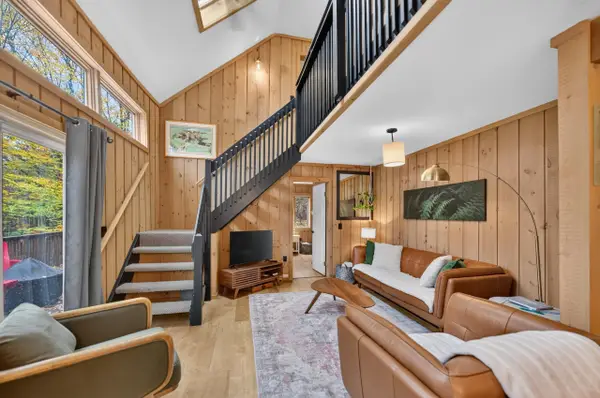 $539,000Active3 beds 2 baths1,655 sq. ft.
3 Valley View, Wilmington, VT 05363
MLS# 5114823Listed by: BERKLEY & VELLER GREENWOOD/DOVER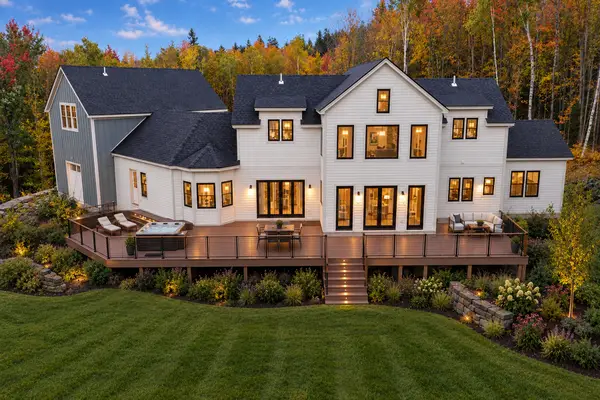 $2,625,000Active5 beds 8 baths7,000 sq. ft.
29 Mountain Ridge, Wilmington, VT 05363
MLS# 5114037Listed by: FOUR SEASONS SOTHEBY'S INT'L REALTY $335,000Active3 beds 2 baths1,400 sq. ft.
19 View Road, Wilmington, VT 05363
MLS# 5113619Listed by: DEERFIELD VALLEY REAL ESTATE $999,000Active6 beds 4 baths5,312 sq. ft.
23 Shincracker Way, Wilmington, VT 05363-0000
MLS# 5113557Listed by: SOUTHERN VERMONT REALTY GROUP $399,000Active3 beds 2 baths1,140 sq. ft.
36 Ives Road, Wilmington, VT 05363
MLS# 5113520Listed by: FLEX REALTY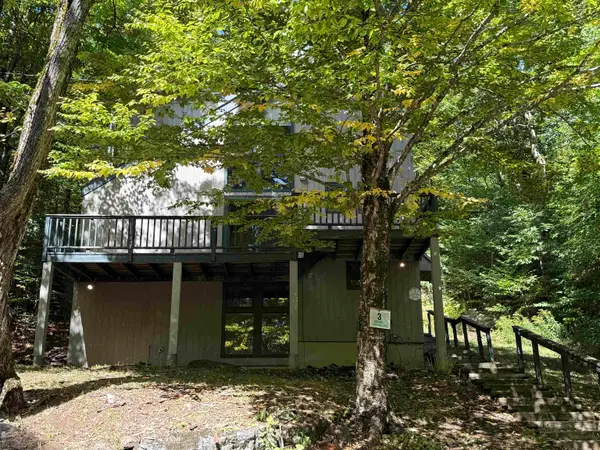 $289,900Active5 beds 3 baths1,700 sq. ft.
3 Lightning Ledge Way, Wilmington, VT 05363
MLS# 5113467Listed by: HIGHLAND REALTY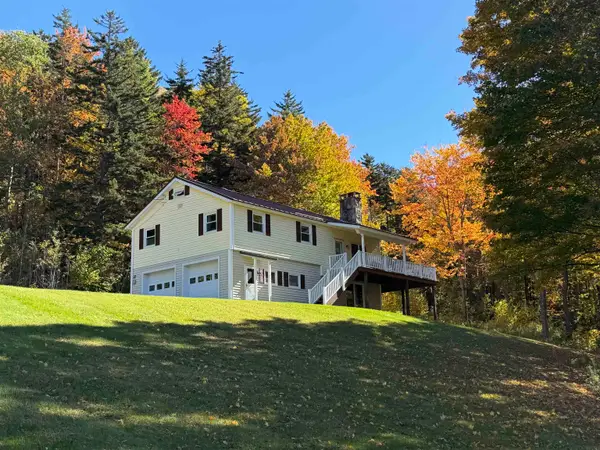 $375,000Active3 beds 1 baths1,684 sq. ft.
180 Parsons Road, Wilmington, VT 05363
MLS# 5113271Listed by: BERKLEY & VELLER GREENWOOD COUNTRY


Protect your home and budget from life's surprises with an Assurant Home Warranty, backed by a partner that supports you through every step of homeownership. Explore Plans.
© 2026 Better Homes and Gardens Real Estate LLC. An Anywhere Real Estate company. All rights reserved. Better Homes and Gardens® Real Estate is a registered trademark owned by Meredith Operations Corporation, licensed to Better Homes and Gardens Real Estate LLC and used with permission. Better Homes and Gardens Real Estate LLC fully supports the principles of the Fair Housing Act and the Equal Opportunity Act. Listing information is deemed reliable but is not guaranteed accurate.
Each office is independently owned and operated.
Any services or products provided by third parties are not provided by, affiliated with or related to Better Homes and Gardens Real Estate LLC, or its affiliated companies.