
72 Benson Fuller Road, Winhall, VT 05340
Local realty services provided by:Better Homes and Gardens Real Estate The Masiello Group
72 Benson Fuller Road,Winhall, VT 05340
$765,000
- 3 Beds
- 3 Baths
- 2,322 sq. ft.
- Single family
- Active
Listed by: christine chovan
Office: the haven group802-548-1000
MLS#:5105009
Source:PrimeMLS
Price summary
- Price:$765,000
- Price per sq. ft.:$320.62
About this home
Set among the trees just minutes from Stratton Resort, this spacious 3-bedroom, 3-bath mountain home combines beautiful views, flexible living spaces and plenty of room for family and friends. The dramatic main living area features soaring vaulted ceilings, warm wood accents, a floor-to-ceiling stone fireplace and an impressive wall of windows that fills the home with natural light and brings the outdoors in. The open-concept kitchen, dining and living areas create an inviting setting for gathering after a day on the mountain. Glass doors open to an expansive wraparound deck, perfect for outdoor dining, morning coffee or simply relaxing while taking in the surrounding scenery. At the end of the day, unwind in the private hot tub beneath the Vermont sky. Three comfortable bedrooms are complemented by two bonus rooms and two dens, providing exceptional flexibility for additional sleeping space, a game room, home office, exercise area or quiet retreat. The lower-level den offers a comfortable second gathering space, making it easy to host a full house while still giving everyone room to spread out. A convenient entry mudroom provides practical storage for skis, boots and outdoor gear. Whether you are looking for a ski getaway, a year-round Vermont retreat or a home with room to host family and friends, this inviting property offers the space, comfort and mountain atmosphere to enjoy every season near Stratton. Open House Sunday 9/6 from 11am - 1pm Year round Stratton mountain retreat near Stratton with vaulted ceilings, a stone fireplace, wraparound deck views, and a private hot tub. Stop by Sunday, we'd love to show you around!...
Contact an agent
Home facts
- Year built:2001
- Listing ID #:5105009
- Added:45 day(s) ago
- Updated:September 28, 2026 at 10:40 AM
Rooms and interior
- Bedrooms:3
- Total bathrooms:3
- Full bathrooms:3
- Rooms Total:9
- Flooring:Carpet, Ceramic Tile
- Kitchen Description:Dishwasher, Microwave, Refrigerator
- Basement Description:Climate Controlled, Daylight, Finished, Full, Interior, Interior Access, Walkout
- Living area:2,322 sq. ft.
Heating and cooling
- Heating:Baseboard, Hot Water
Structure and exterior
- Roof:Standing Seam
- Year built:2001
- Building area:2,322 sq. ft.
- Lot area:1 Acres
- Levels:3 Story
Schools
- High school:Choice
- Middle school:Choice
- Elementary school:Choice
Utilities
- Sewer:Septic
Finances and disclosures
- Price:$765,000
- Price per sq. ft.:$320.62
- Tax amount:$8,314 (2025)
Features and amenities
- Appliances:Refrigerator, Washer
- Laundry features:Dryer, Washer
- Amenities:Circuit Breaker(s)
Parking
- Parking description:Crushed Stone Driveway, Gravel Driveway
 Copyright 2026 Prime MLS, Inc. All rights reserved. This information is deemed reliable, but not guaranteed. The data relating to real estate displayed on this Site comes in part from the IDX Program of Prime MLS. The information being provided is for consumers’ personal, noncommercial use and may not be used for any purpose other than to identify prospective properties consumers may be interested in purchasing. Data last updated September 28, 2026
New listings near 72 Benson Fuller Road
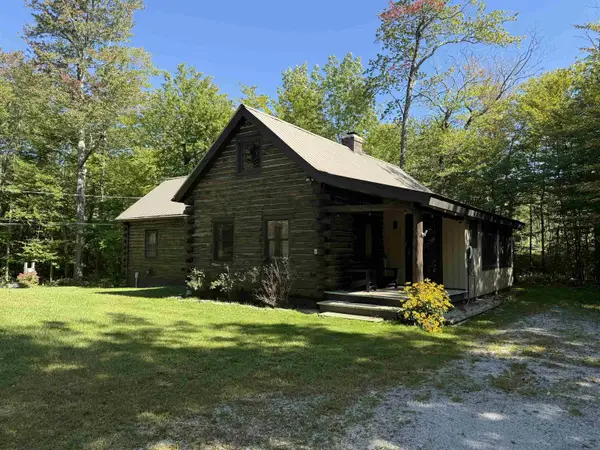 $475,000Active3 beds 2 baths1,633 sq. ft.
6 Snowflake Lane, Winhall, VT 05340
MLS# 5110111Listed by: JOSIAH ALLEN REAL ESTATE, INC. $695,000Active3 beds 2 baths2,000 sq. ft.
57 Pearl Buck Drive, Winhall, VT 05340
MLS# 5108777Listed by: WINHALL REAL ESTATE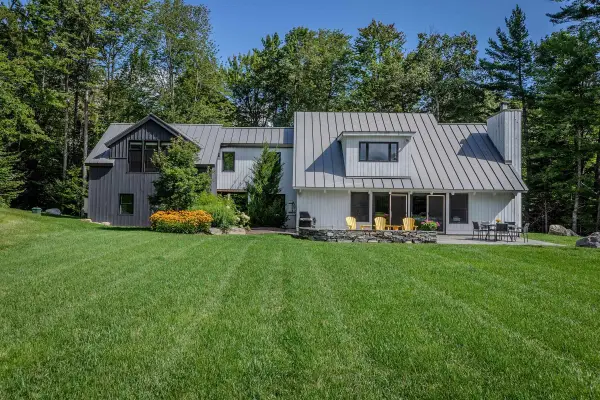 $1,150,000Active4 beds 6 baths3,206 sq. ft.
11 Spruce High Road, Winhall, VT 05340
MLS# 5108444Listed by: BERKSHIRE HATHAWAY HOMESERVICES STRATTON HOME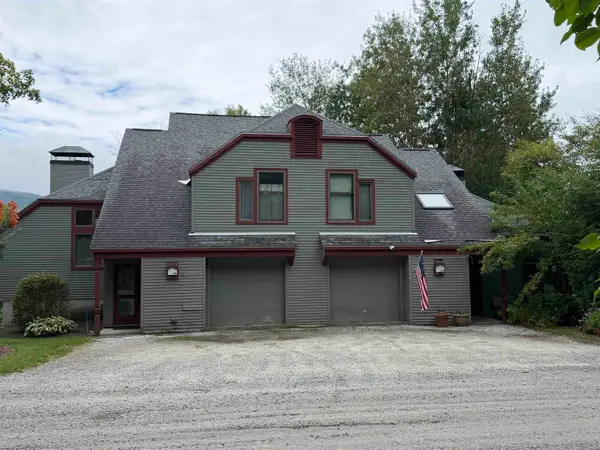 $679,000Active3 beds 3 baths1,830 sq. ft.
G6 Cobble Ridge Road, Winhall, VT 05340
MLS# 5108248Listed by: NATHAN AUCTION & REAL ESTATE INC.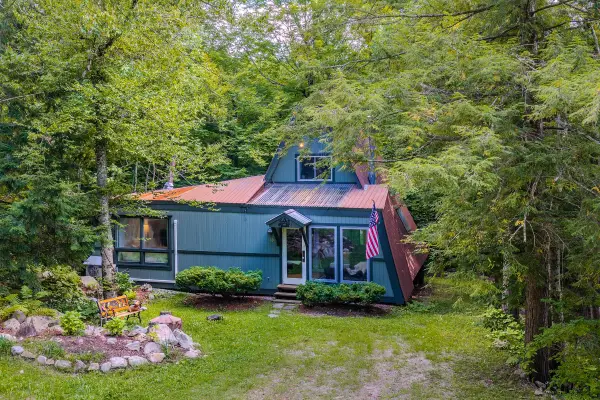 $350,000Active3 beds 2 baths1,040 sq. ft.
18 Old Snow Valley Road, Winhall, VT 05340
MLS# 5108069Listed by: BERKSHIRE HATHAWAY HOMESERVICES STRATTON HOME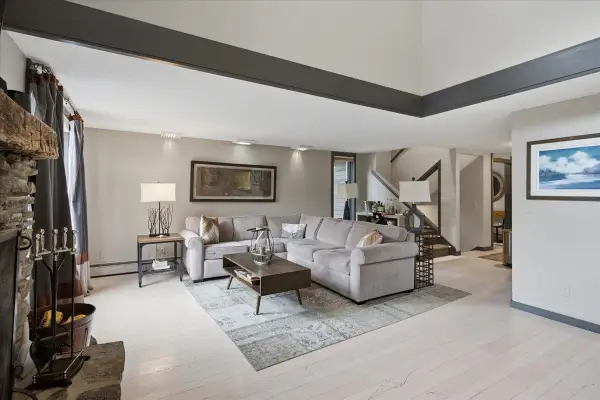 $1,050,000Active4 beds 4 baths2,380 sq. ft.
20 West Branch Road, Winhall, VT 05340
MLS# 5107687Listed by: STRATTON REAL ESTATE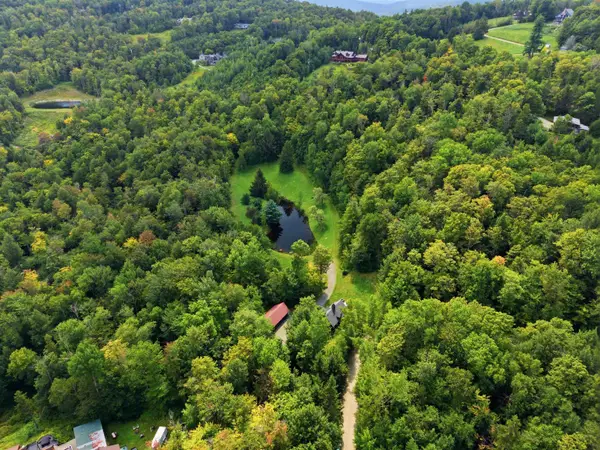 $749,000Active3 beds 2 baths976 sq. ft.
7 Woodrock Road, Winhall, VT 05340
MLS# 5107482Listed by: STRATTON REAL ESTATE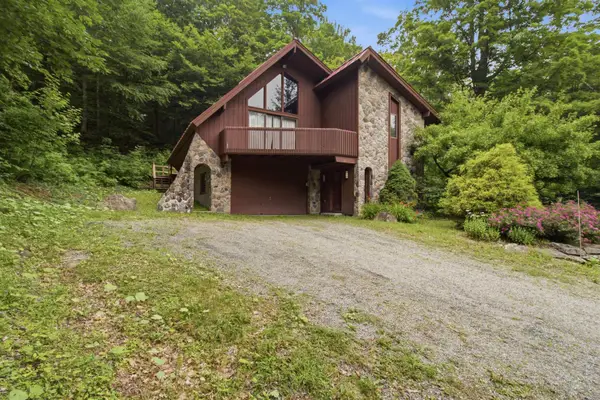 $1,325,000Active4 beds 4 baths3,400 sq. ft.
11 Round Tree Road, Winhall, VT 05340
MLS# 5107395Listed by: STRATTON REAL ESTATE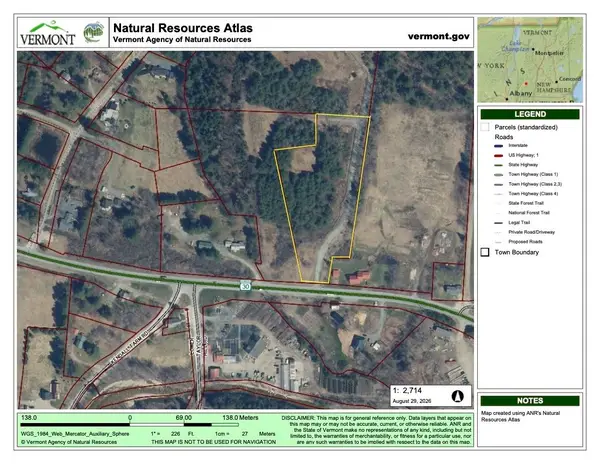 $190,000Active3.8 Acres
148 VT Route 30, Winhall, VT 05340
MLS# 5107343Listed by: TPW REAL ESTATE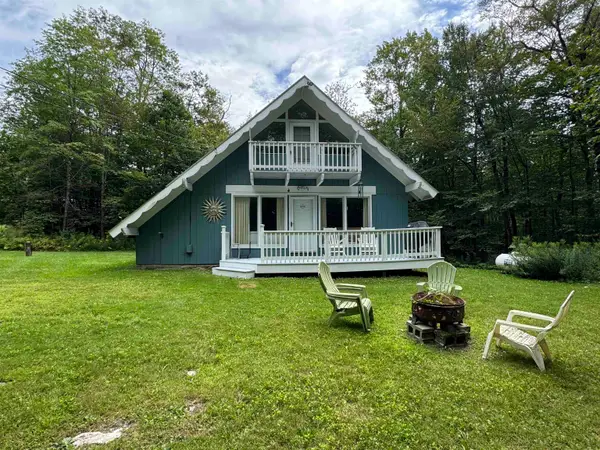 $425,000Active3 beds 2 baths1,344 sq. ft.
3 Kimball Hill Road #1, Winhall, VT 05340
MLS# 5107205Listed by: FOUR SEASONS SOTHEBY'S INT'L REALTY


Protect your home and budget from life's surprises with an Assurant Home Warranty, backed by a partner that supports you through every step of homeownership. Explore Plans.
© 2026 Better Homes and Gardens Real Estate LLC. An Anywhere Real Estate company. All rights reserved. Better Homes and Gardens® Real Estate is a registered trademark owned by Meredith Operations Corporation, licensed to Better Homes and Gardens Real Estate LLC and used with permission. Better Homes and Gardens Real Estate LLC fully supports the principles of the Fair Housing Act and the Equal Opportunity Act. Listing information is deemed reliable but is not guaranteed accurate.
Each office is independently owned and operated.
Any services or products provided by third parties are not provided by, affiliated with or related to Better Homes and Gardens Real Estate LLC, or its affiliated companies.