
6405 Folding Hills Road, Woodstock, VT 05071
Local realty services provided by:Better Homes and Gardens Real Estate The Masiello Group
6405 Folding Hills Road,Woodstock, VT 05071
$1,795,000
- 3 Beds
- 4 Baths
- 2,975 sq. ft.
- Single family
- Active
Listed by: john bassette
Office: bassette real estate group802-457-2244
MLS#:5111623
Source:PrimeMLS
Price summary
- Price:$1,795,000
- Price per sq. ft.:$548.09
About this home
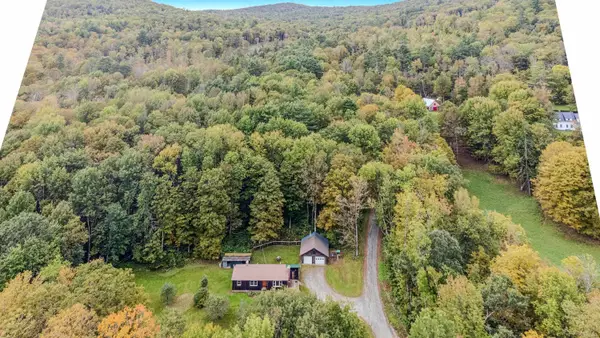
HILLSIDE FARM - SOUTH WOODSTOCK, VERMONT. Hillside Farm estate presents an exceptional opportunity to embrace the quintessential Vermont country lifestyle on 10.1 picturesque acres in prestigious South Woodstock. Offered TURNKEY and FULLY FURNISHED, the sale includes an extraordinary array of shop equipment, mechanical equipment and property-maintenance and recreational equipment. Built by a master craftsman and builder, the residence showcases handsome timber-frame construction, warm woodwork and enduring craftsmanship throughout. Rolling meadows and pastures, woodland, two streams and a scenic pond create an idyllic setting for equestrian, agricultural and recreational pursuits. At the heart of the home, the spacious country kitchen features cherry cabinetry, gas cooktop, and an antique Stewart woodstove. The 20’ x 18’ great room offers wide pine floors, exposed framing and a soaring cathedral ceiling, overlooking a lovely 14 foot deep pond and scenic vista. The primary suite includes double closets and an ensuite bath with radiant heat, Jacuzzi tub and shower. Additional bedrooms, dining room, and a home office provide flexible living space. The lower level offers a game room with woodstove and pool table, a small kitchenette, and 3/4 bath. The property is remarkably well equipped with a greenhouse, two-stall horse stable, multiple barns and outbuildings, garage workshop, mechanic’s shop, and a substantial 23’ x 35’ woodworking shop. Tucked into the woods is a delightful rustic cabin complete with kitchenette, woodstove, porch and nearby outhouse; an inviting retreat surrounded by nature and set just above one of two babbling brooks. Located in the heart of South Woodstock’s celebrated horse country, Hillside Farm enjoys proximity to the renowned GMHA and the area’s extensive network of scenic riding trails. This is a rare opportunity to own a gentleman's farm that is move-in ready for a VT homestead or second home. Photos electronically decluttered....
Contact an agent
Home facts
- Year built:1977
- Listing ID #:5111623
- Added:2 day(s) ago
- Updated:September 28, 2026 at 07:42 PM
Rooms and interior
- Bedrooms:3
- Total bathrooms:4
- Full bathrooms:2
- Rooms Total:10
- Flooring:Carpet, Hardwood, Softwood, Tile, Vinyl
- Kitchen Description:Dishwasher, Refrigerator
- Basement Description:Interior, Partially Finished, Storage Space
- Living area:2,975 sq. ft.
Heating and cooling
- Cooling:Mini Split, Wall AC
- Heating:Mini Split, Multi Zone
Structure and exterior
- Roof:Metal, Standing Seam
- Year built:1977
- Building area:2,975 sq. ft.
- Lot area:10.1 Acres
- Levels:1.5 Story
Schools
- High school:Woodstock Senior UHSD #4
- Middle school:Woodstock Union Middle Sch
- Elementary school:Woodstock Elementary School
Utilities
- Sewer:Concrete, Leach Field, On Site Septic Exists, Private
Finances and disclosures
- Price:$1,795,000
- Price per sq. ft.:$548.09
- Tax amount:$19,262 (2027)
Features and amenities
- Appliances:Refrigerator, Washer
- Laundry features:Dryer, Washer
- Amenities:Circuit Breaker(s), Generator
Parking
- Parking description:Crushed Stone Driveway, Dirt Driveway, Gravel Driveway
- Garage spaces:2
 Copyright 2026 Prime MLS, Inc. All rights reserved. This information is deemed reliable, but not guaranteed. The data relating to real estate displayed on this Site comes in part from the IDX Program of Prime MLS. The information being provided is for consumers’ personal, noncommercial use and may not be used for any purpose other than to identify prospective properties consumers may be interested in purchasing. Data last updated September 28, 2026
New listings near 6405 Folding Hills Road
- New
 $2,175,000Active5 beds 4 baths3,502 sq. ft.
4945 South Road, Woodstock, VT 05071
MLS# 5111700Listed by: WILLIAMSON GROUP SOTHEBYS INTL. REALTY - New
 $2,095,000Active4 beds 5 baths3,774 sq. ft.
306 Meoki Way, Woodstock, VT 05091
MLS# 5111035Listed by: SNYDER DONEGAN REAL ESTATE GROUP - New
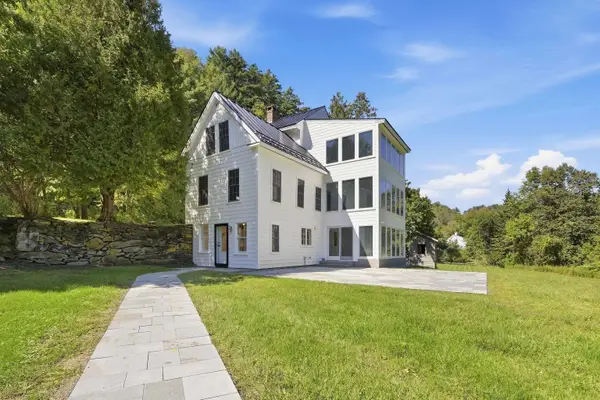
 $449,000Active3 beds 1 baths1,242 sq. ft.
23 Biscuit Hollow Road, Woodstock, VT 05091
MLS# 5110580Listed by: KW VERMONT WOODSTOCK - New
 $1,395,000Active4 beds 3 baths3,306 sq. ft.
2033 South Road, Woodstock, VT 05091
MLS# 5110412Listed by: WILLIAMSON GROUP SOTHEBYS INTL. REALTY  $250,000Active3 beds 1 baths903 sq. ft.
5556 W Woodstock Road, Woodstock, VT 05091
MLS# 5110107Listed by: KW VERMONT WOODSTOCK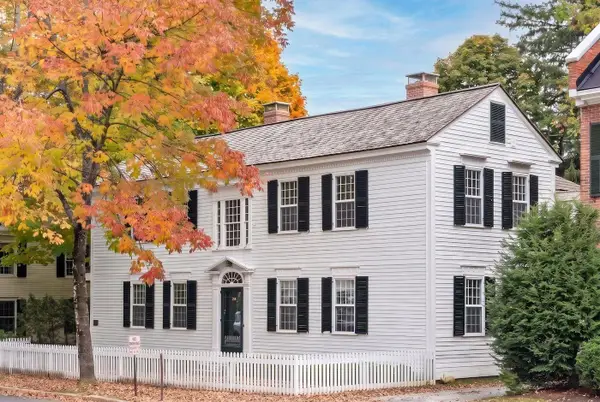 $2,485,000Active4 beds 5 baths4,864 sq. ft.
26 The Green, Woodstock, VT 05091
MLS# 5107880Listed by: LANDVEST, INC/WOODSTOCK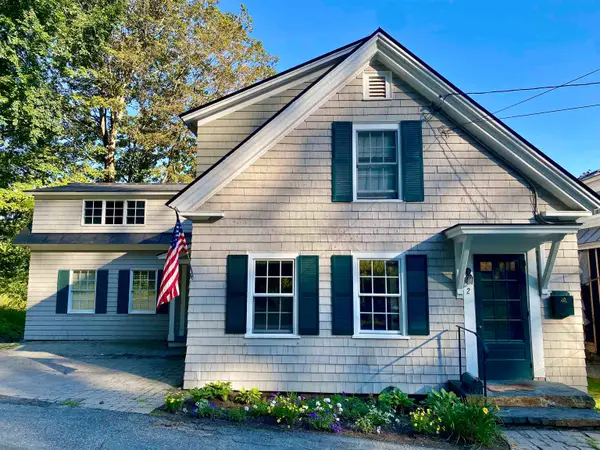 $1,100,000Pending4 beds 3 baths2,831 sq. ft.
2 River Street, Woodstock, VT 05091
MLS# 5106838Listed by: WILLIAMSON GROUP SOTHEBYS INTL. REALTY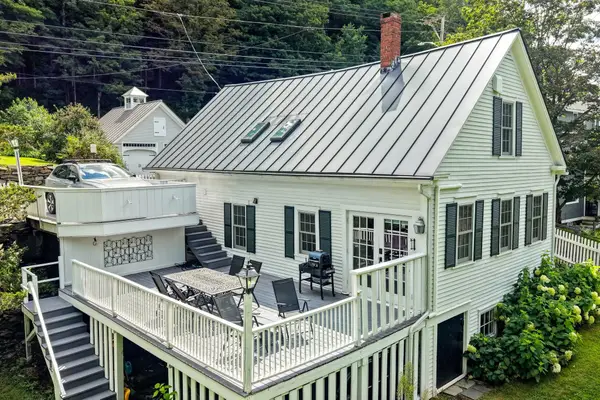 $1,040,000Active3 beds 2 baths1,782 sq. ft.
13 High Street, Woodstock, VT 05091
MLS# 5105489Listed by: FOUR SEASONS SOTHEBY'S INT'L REALTY $399,600Active2 beds 3 baths2,268 sq. ft.
121 Townhouse Way #20, Woodstock, VT 05091
MLS# 5105357Listed by: HOUSING SOLUTIONS RE, LLC


Protect your home and budget from life's surprises with an Assurant Home Warranty, backed by a partner that supports you through every step of homeownership. Explore Plans.
© 2026 Better Homes and Gardens Real Estate LLC. An Anywhere Real Estate company. All rights reserved. Better Homes and Gardens® Real Estate is a registered trademark owned by Meredith Operations Corporation, licensed to Better Homes and Gardens Real Estate LLC and used with permission. Better Homes and Gardens Real Estate LLC fully supports the principles of the Fair Housing Act and the Equal Opportunity Act. Listing information is deemed reliable but is not guaranteed accurate.
Each office is independently owned and operated.
Any services or products provided by third parties are not provided by, affiliated with or related to Better Homes and Gardens Real Estate LLC, or its affiliated companies.